
2587 Elkmont DrClarksville, TN 37040
Mortgage Calculator
Monthly Payment (Est.)
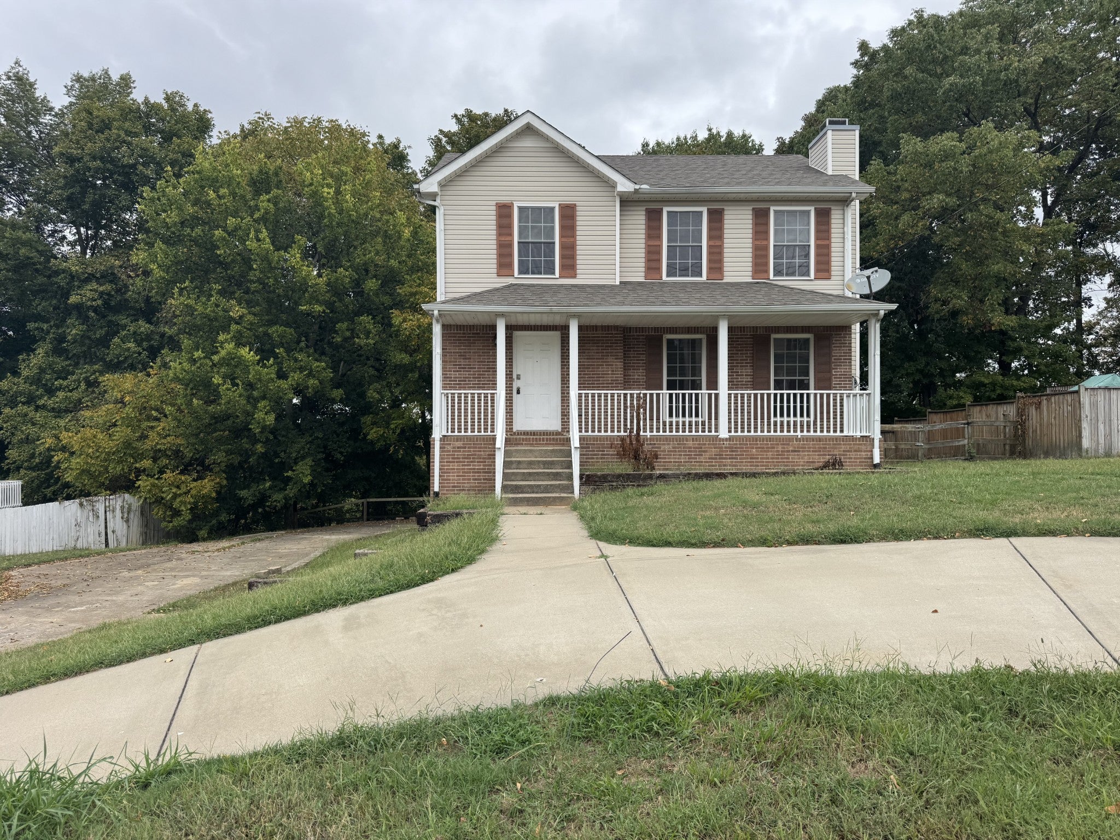
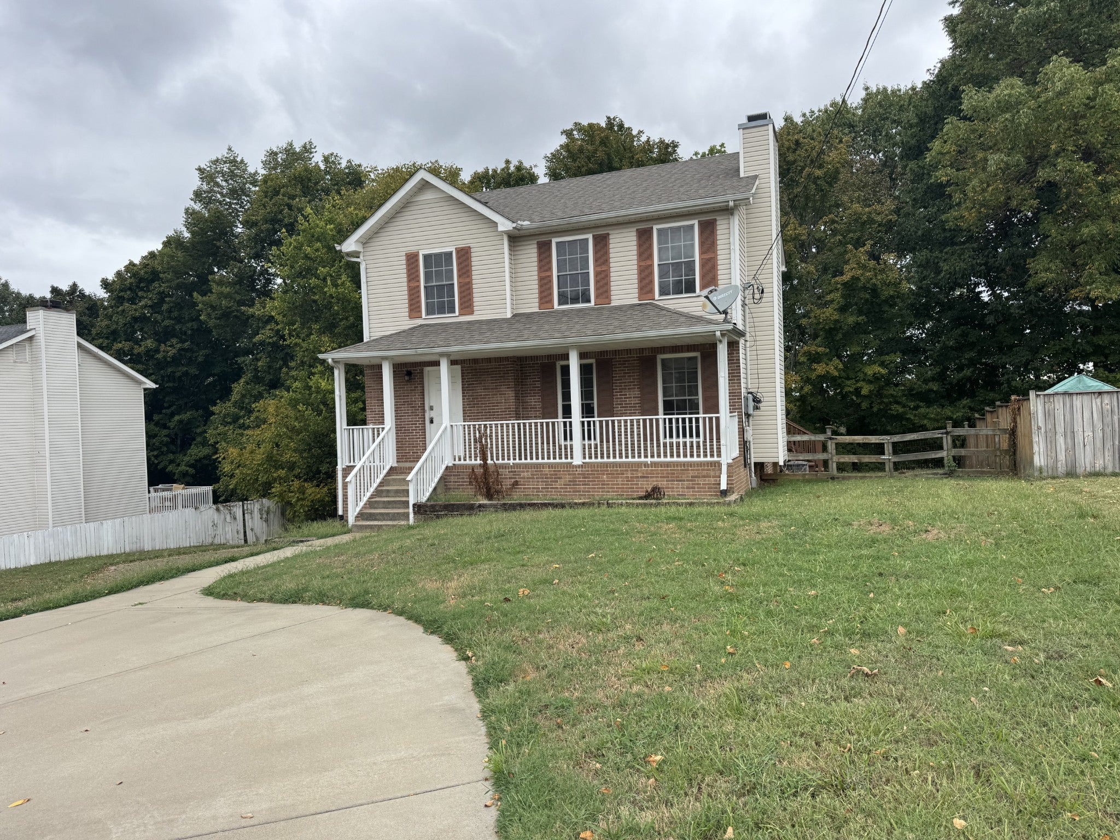
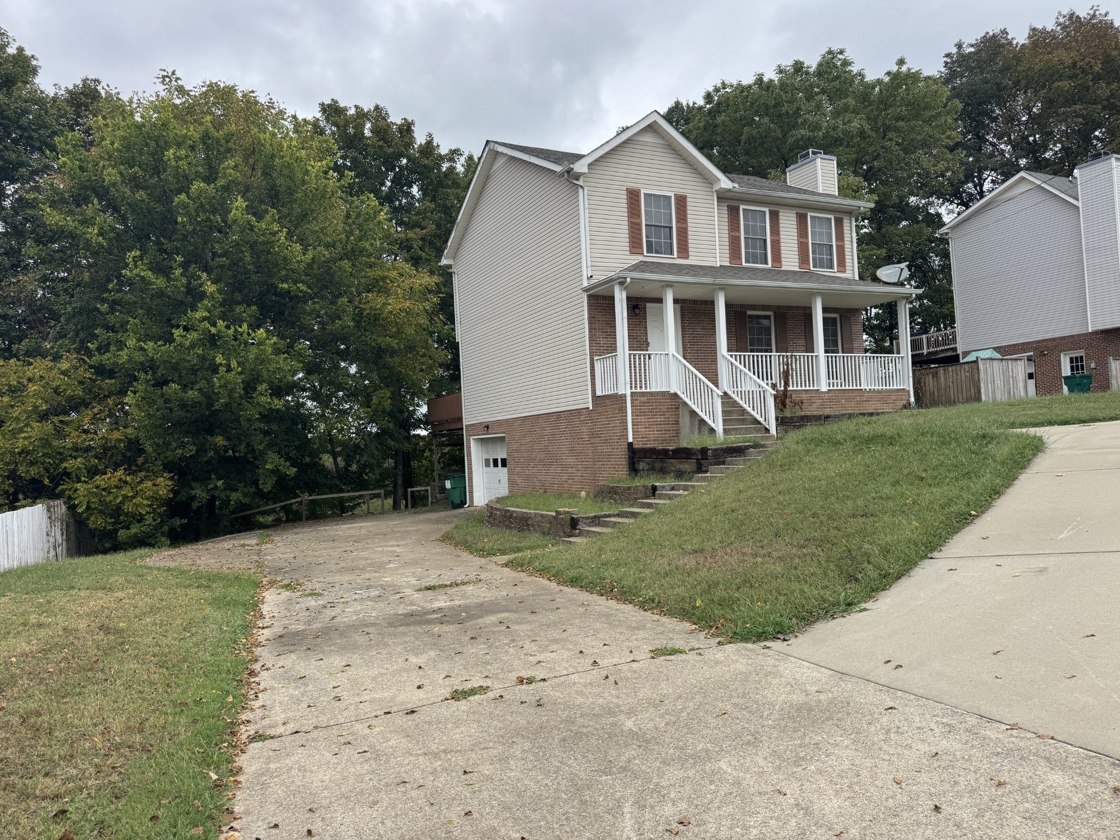
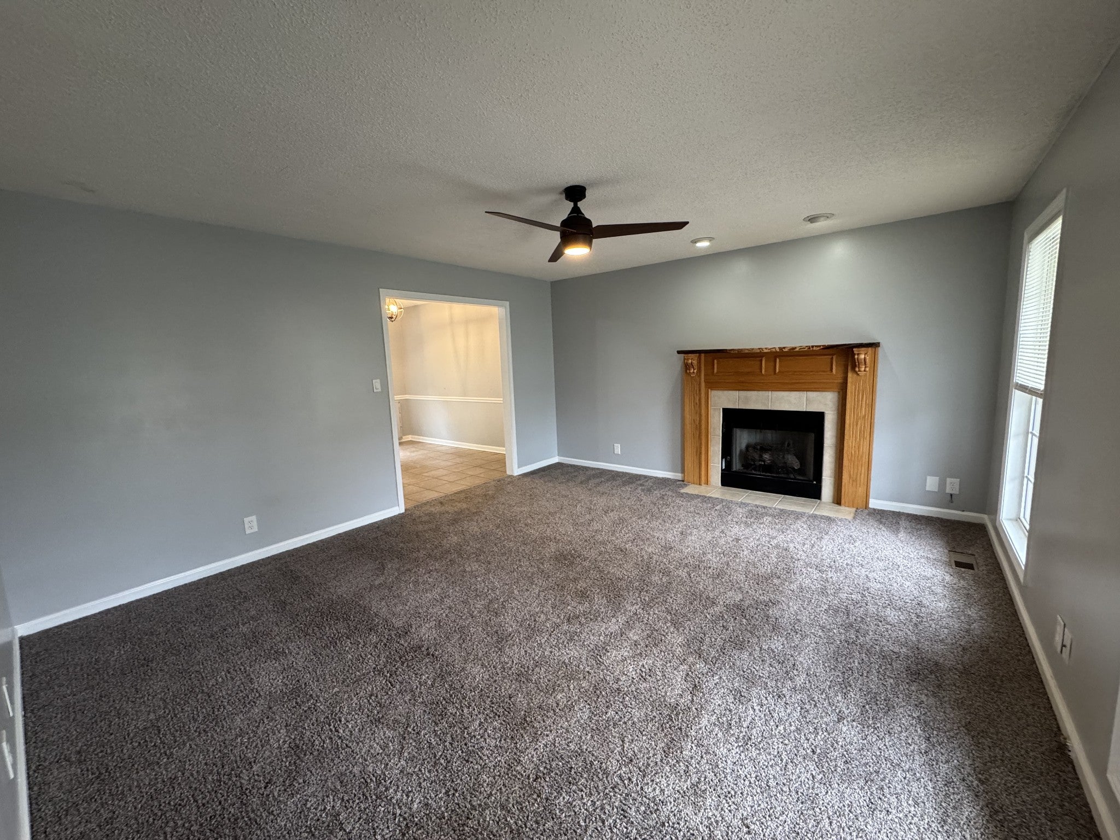
Enter an interest rate to see your estimated monthly payment.Welcome to 2587 Elkmont Dr!! Come take a look at this charming 3-bedroom, 2.5-bathroom home located in the Sugartree subdivision! With multiple living spaces, a finished basement, and a peaceful tree-lined backyard, this home has so much to offer. As soon as you arrive, you’ll notice the convenient horseshoe driveway providing easy access and plenty of space. Step inside to a welcoming foyer, where the spacious living room features a beautiful gas fireplace that creates a warm and inviting atmosphere. The eat-in kitchen offers a large farmhouse sink, plenty of counter space, and room to gather for everyday meals. A half bathroom and washer and dryer hookups are also conveniently located on the main level. Head downstairs to the finished basement, providing additional flexible space for a second living area, home office, game room, or whatever best fits your needs. You’ll also find access to the garage and additional storage space. Upstairs are three spacious bedrooms, including the primary suite with its own private en-suite bathroom. Outside is where this home really shines! Step onto the huge back deck overlooking the trees. With no neighbors directly behind the home, you can enjoy a peaceful and private setting that feels like your own little escape. Pets are welcome, breed restrictions and pet deposit apply. This home is ready to be enjoyed! Schedule your tour today and come see everything it has to offer!
| 2 weeks ago | Listing first seen on site | |
| 2 weeks ago | Listing updated with changes from the MLS® |
Listings courtesy of Realtracs as distributed by MLS GRID

Based on information submitted to the MLS GRID as of 2026-10-04 11:44 PM UTC. All data is obtained from various sources and may not have been verified by broker or MLS GRID. Supplied Open House Information is subject to change without notice. All information should be independently reviewed and verified for accuracy. Properties may or may not be listed by the office/agent presenting the information.
The Digital Millennium Copyright Act of 1998, 17 U.S.C. § 512 (the “DMCA”) provides recourse for copyright owners who believe that material appearing on the Internet infringes their rights under U.S. copyright law. If you believe in good faith that any content or material made available in connection with our website or services infringes your copyright, you (or your agent) may send us a notice requesting that the content or material be removed, or access to it blocked. Notices must be sent in writing by email to DMCAnotice@MLSGrid.com.
The DMCA requires that your notice of alleged copyright infringement include the following information: (1) description of the copyrighted work that is the subject of claimed infringement; (2) description of the alleged infringing content and information sufficient to permit us to locate the content; (3) contact information for you, including your address, telephone number and email address; (4) a statement by you that you have a good faith belief that the content in the manner complained of is not authorized by the copyright owner, or its agent, or by the operation of any law; (5) a statement by you, signed under penalty of perjury, that the information in the notification is accurate and that you have the authority to enforce the copyrights that are claimed to be infringed; and (6) a physical or electronic signature of the copyright owner or a person authorized to act on the copyright owner’s behalf. Failure to include all of the above information may result in the delay of the processing of your complaint.


