
8624 Georgetown Trace LaneChattanooga, TN 37421
Mortgage Calculator
Monthly Payment (Est.)
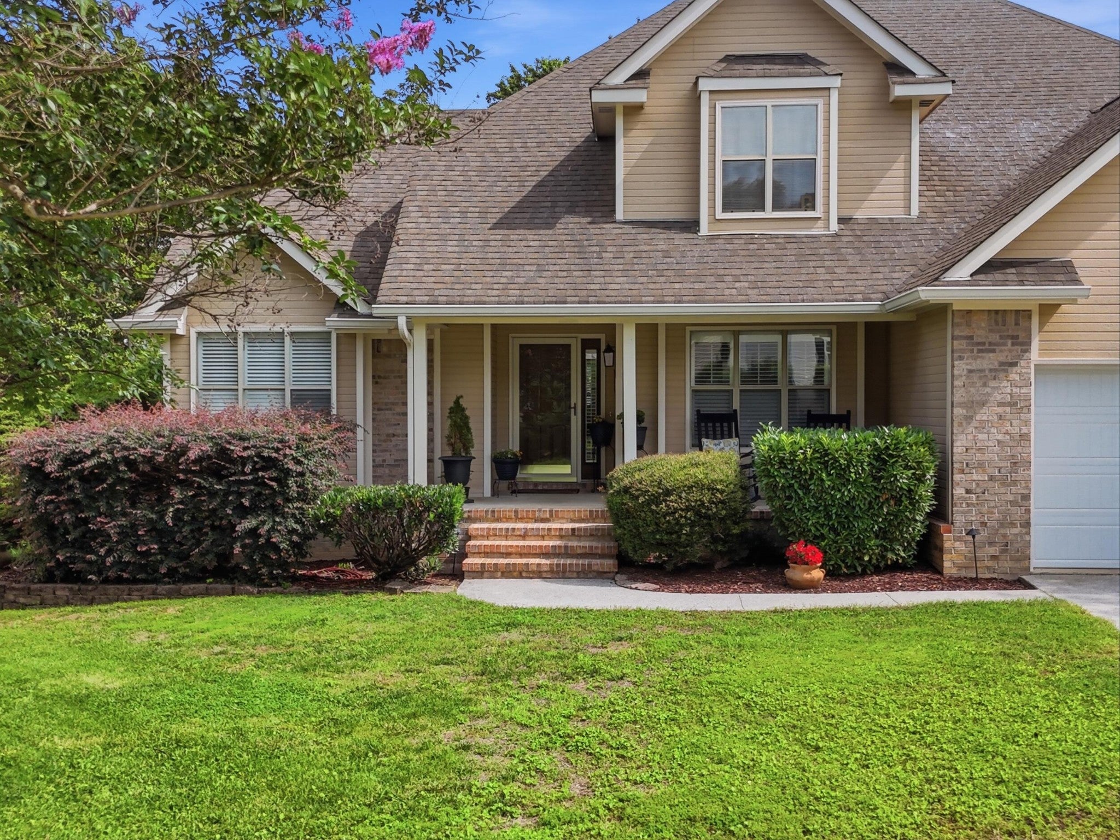
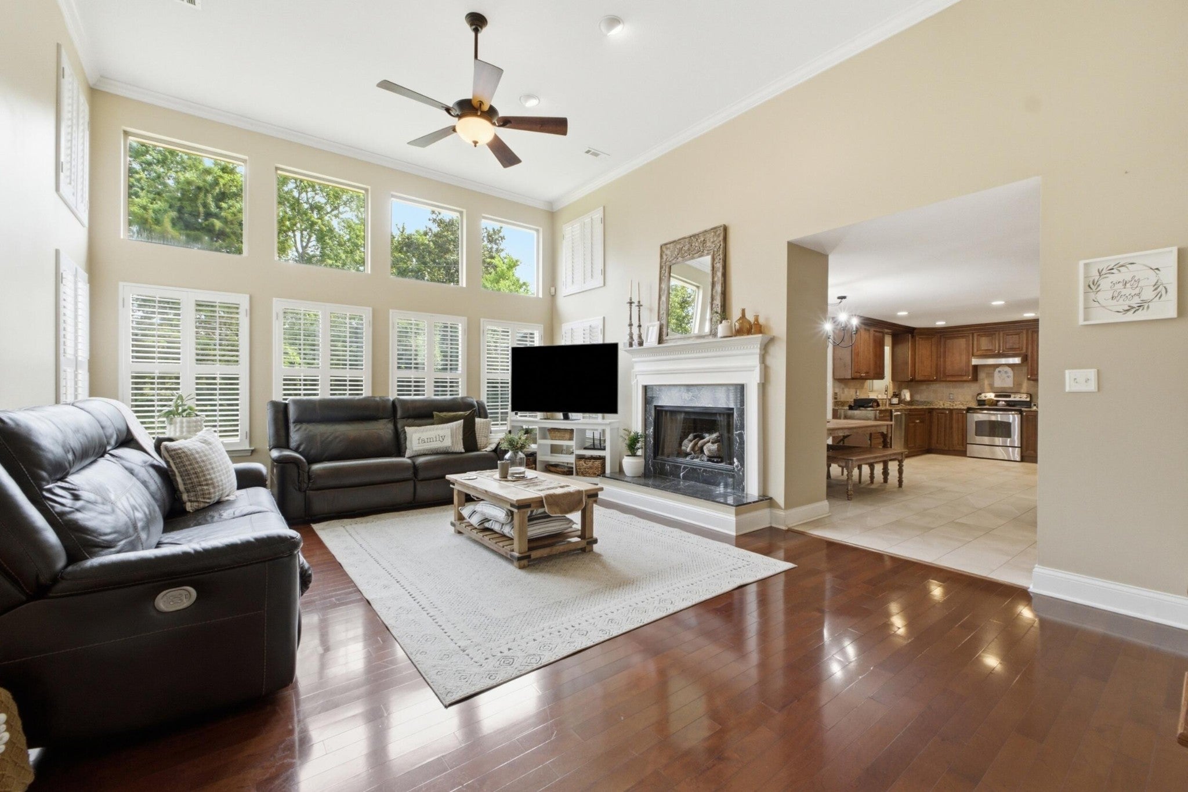
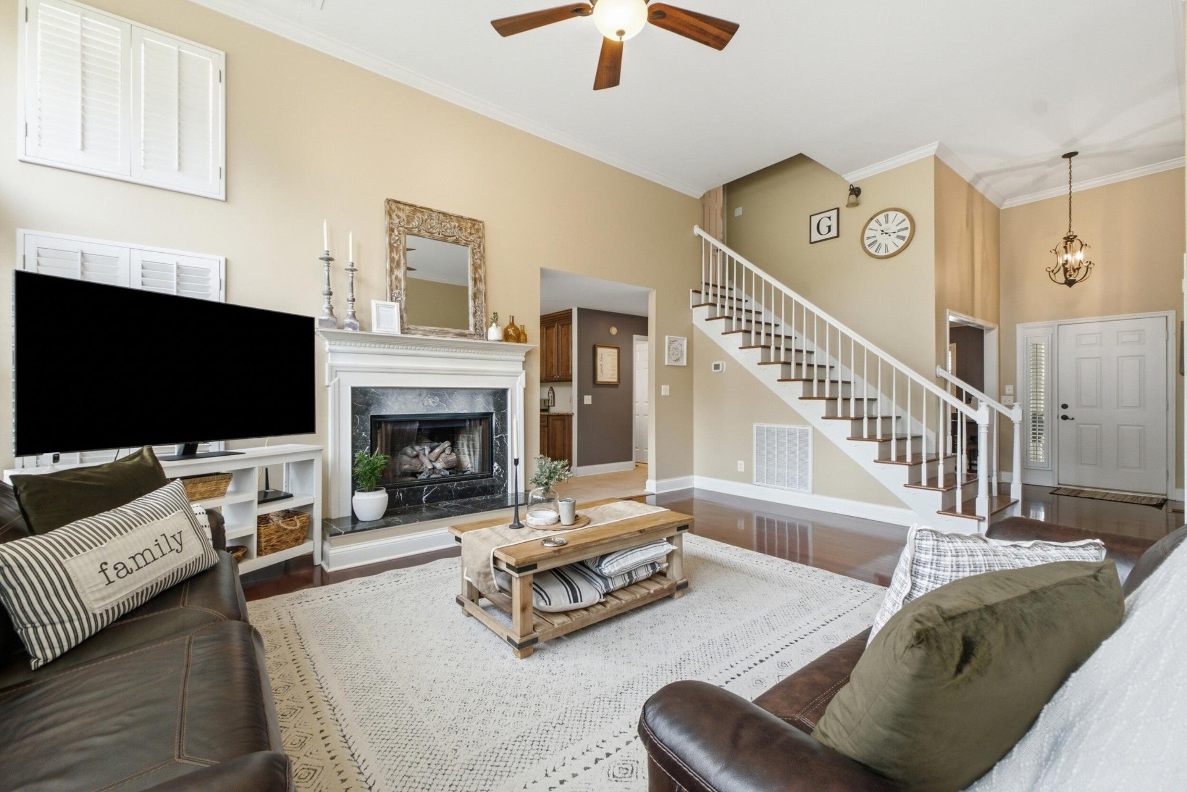
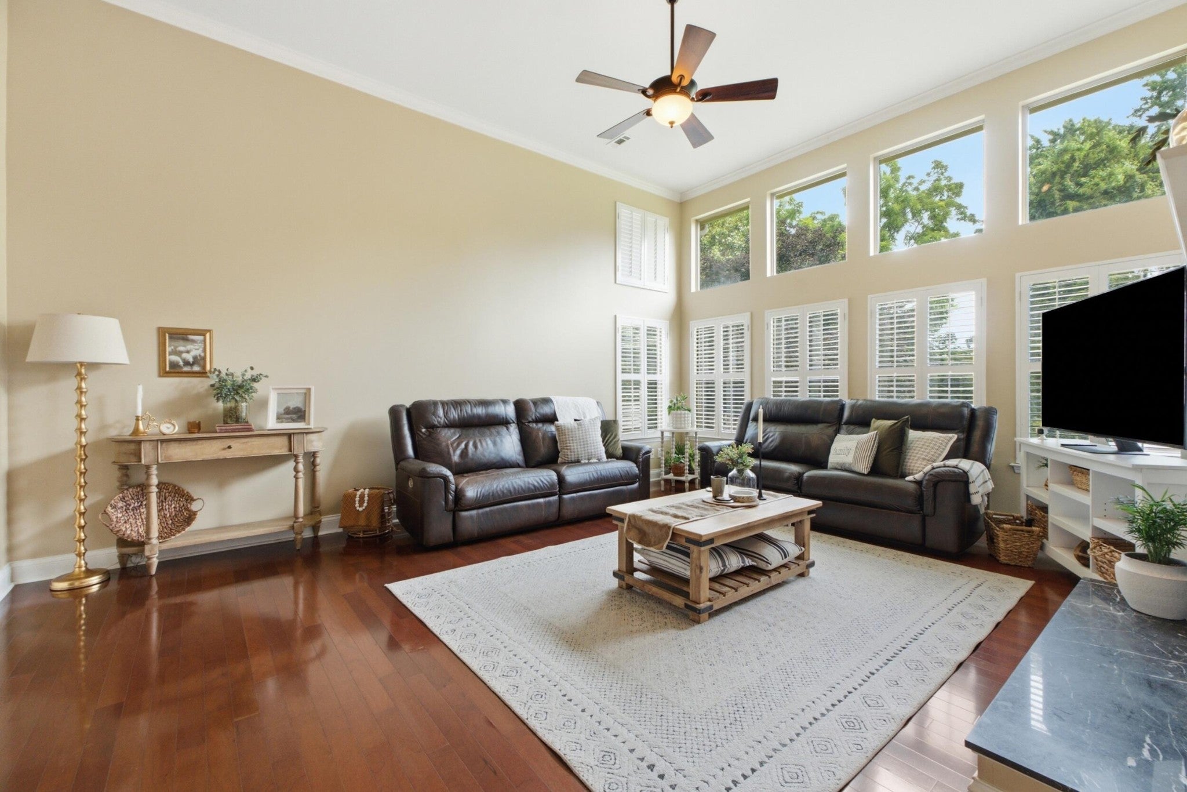
Enter an interest rate to see your estimated monthly payment.**HOME AVAILABLE TO SHOW ON FRIDAY EVENINGS, SATURDAY, AND SUNDAY 4-6PM** Welcome home to 8624 Georgetown Trace Lane. This wonderful two story, five bedroom and 2.5 bath family home in the neighborhood of Georgetown Trace is the perfect spot for anyone looking for proximity to East Brainerd Rd, Gunbarrel Rd, and the interstate, while also seeking the quintessential peace, quiet, and tranquility of East Tennessee living. With a welcoming front yard and cozy front porch, an incredible layout, and a large backyard with insulating foliage, this home will make you go ''wow'' from start to finish. Just inside the home, a large entryway opens to a formal dining space immediately on the right that the current owners are using as a beautifully designed office space. The large front facing windows and the connection to the kitchen make this a perfect flex space for anyone looking for options. After moving through the entry way, the home opens up into an incredible living area with soaring ceilings and floor to ceiling windows on the backside of the home. Hardwood flooring runs through the entry, dining space, and the main living area, and gleams with the ample amount of sunlight throughout the home. A gas fireplace accents this main living area. Adjacent to the living area is the kitchen, complete with granite countertops, solid wood cabinetry, and brand new flooring with large format tile. Stainless steel appliances and upscale finishes and an eat-in dining area complete this functional and beautiful kitchen, which endures as the heart of the home. A large and spacious laundry room also sits right off of the kitchen, with an exit to the garage. This space can easily double as a mud room. The kitchen also opens up to freshly painted covered porch and outdoor living space. Sweet summer nights and cool fall mornings are begging you and a cup of coffee to make this your space as soon as possible.
| a week ago | Listing first seen on site | |
| a week ago | Listing updated with changes from the MLS® |
Listings courtesy of Realtracs as distributed by MLS GRID

Based on information submitted to the MLS GRID as of 2026-10-02 09:31 PM UTC. All data is obtained from various sources and may not have been verified by broker or MLS GRID. Supplied Open House Information is subject to change without notice. All information should be independently reviewed and verified for accuracy. Properties may or may not be listed by the office/agent presenting the information.
The Digital Millennium Copyright Act of 1998, 17 U.S.C. § 512 (the “DMCA”) provides recourse for copyright owners who believe that material appearing on the Internet infringes their rights under U.S. copyright law. If you believe in good faith that any content or material made available in connection with our website or services infringes your copyright, you (or your agent) may send us a notice requesting that the content or material be removed, or access to it blocked. Notices must be sent in writing by email to DMCAnotice@MLSGrid.com.
The DMCA requires that your notice of alleged copyright infringement include the following information: (1) description of the copyrighted work that is the subject of claimed infringement; (2) description of the alleged infringing content and information sufficient to permit us to locate the content; (3) contact information for you, including your address, telephone number and email address; (4) a statement by you that you have a good faith belief that the content in the manner complained of is not authorized by the copyright owner, or its agent, or by the operation of any law; (5) a statement by you, signed under penalty of perjury, that the information in the notification is accurate and that you have the authority to enforce the copyrights that are claimed to be infringed; and (6) a physical or electronic signature of the copyright owner or a person authorized to act on the copyright owner’s behalf. Failure to include all of the above information may result in the delay of the processing of your complaint.


