
1711 17th Ave NNashville, TN 37208
Mortgage Calculator
Monthly Payment (Est.)
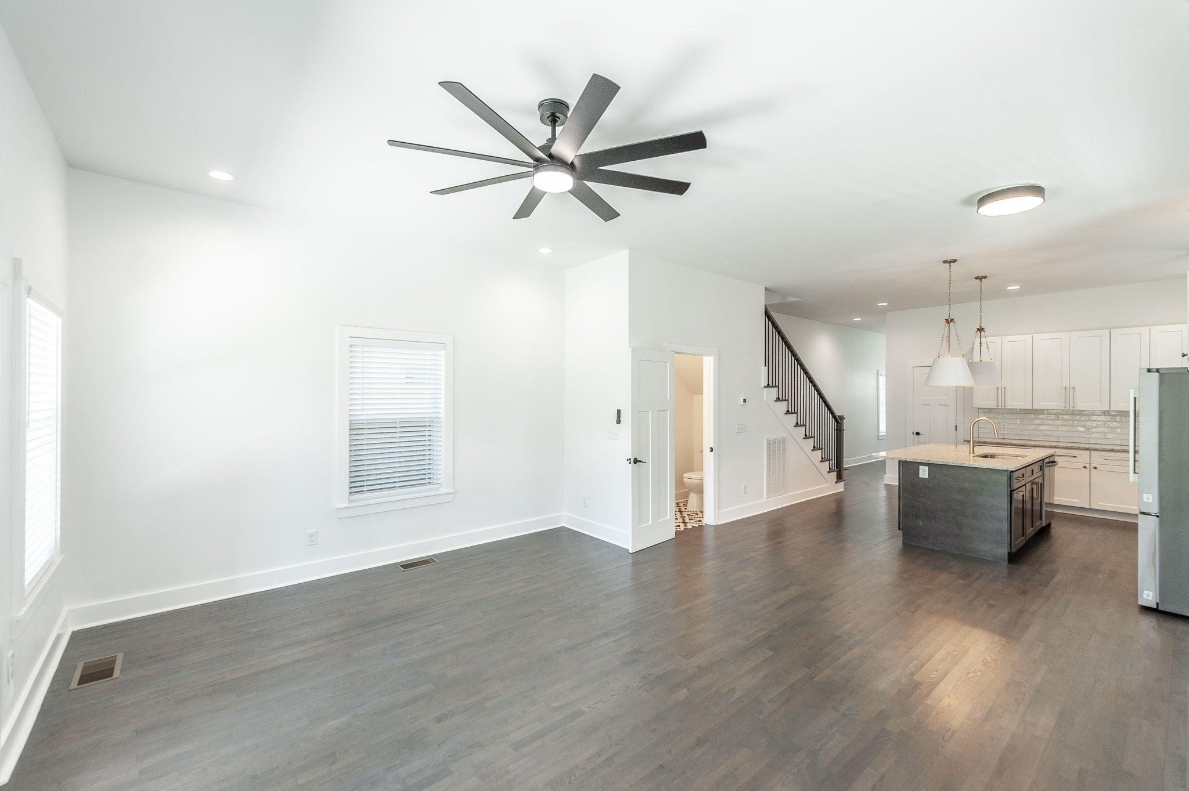
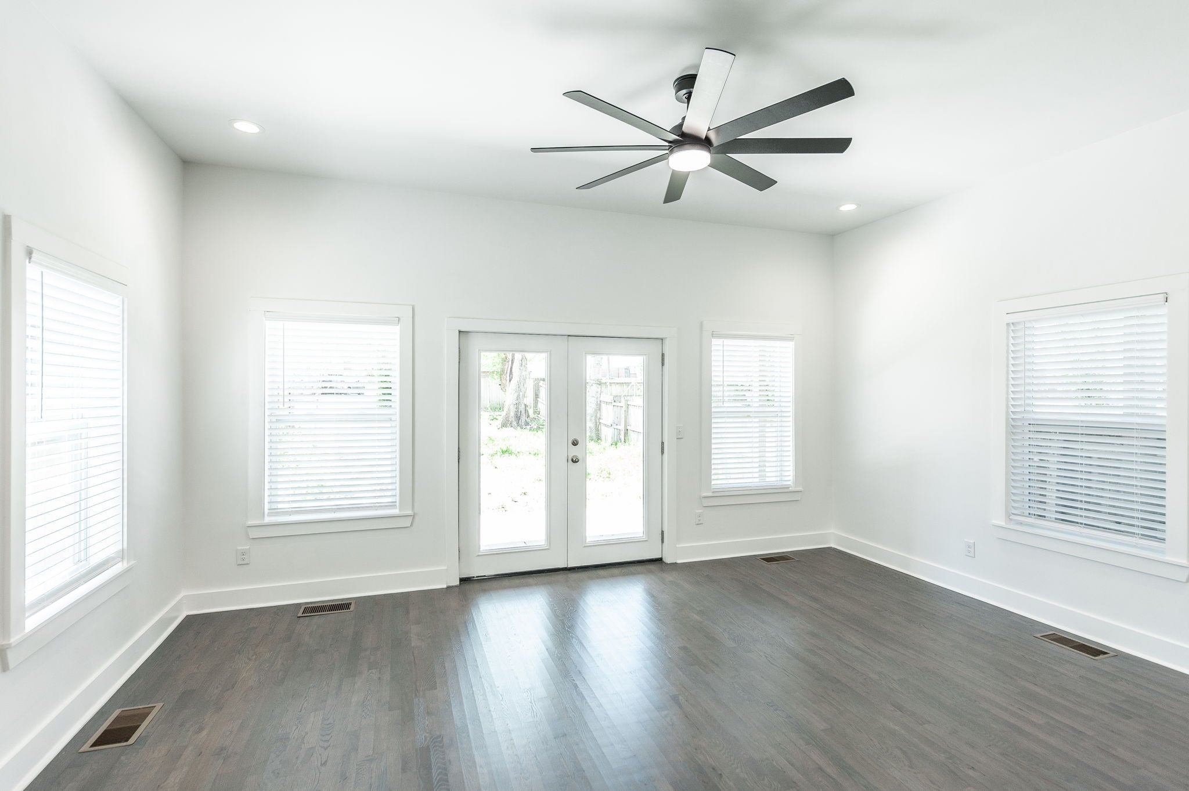
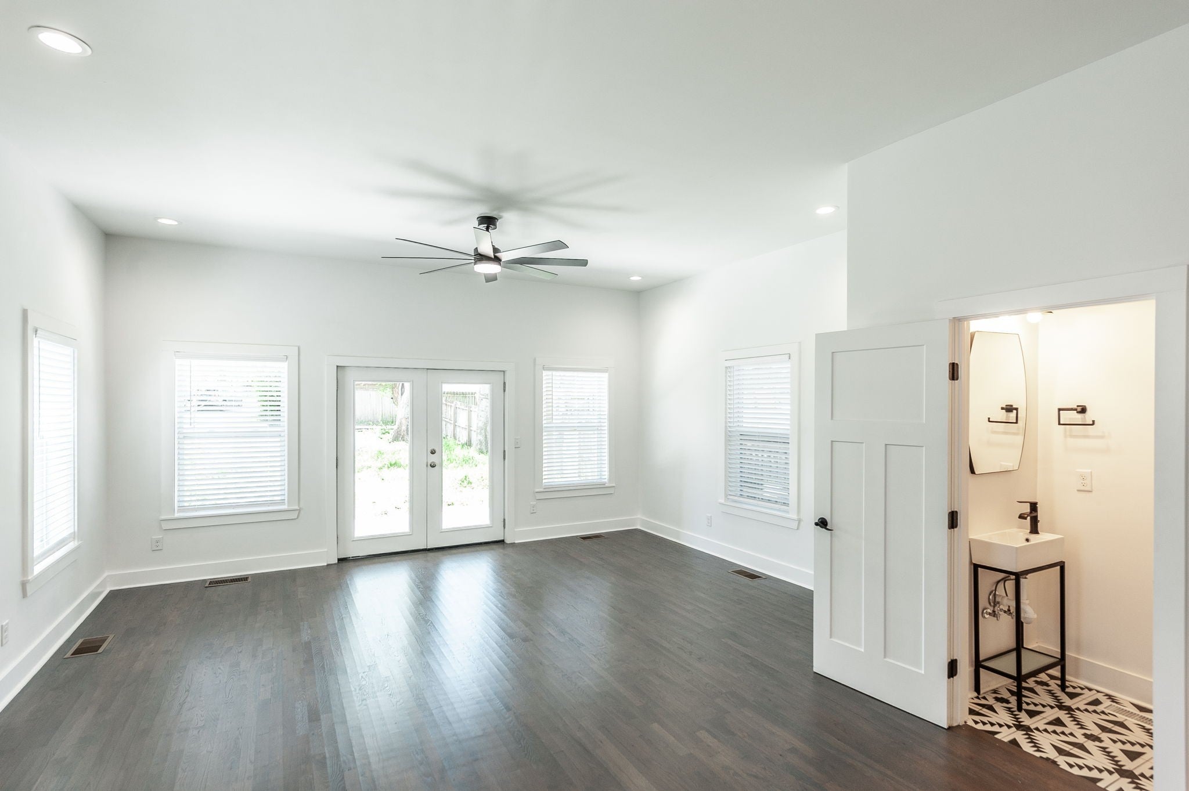
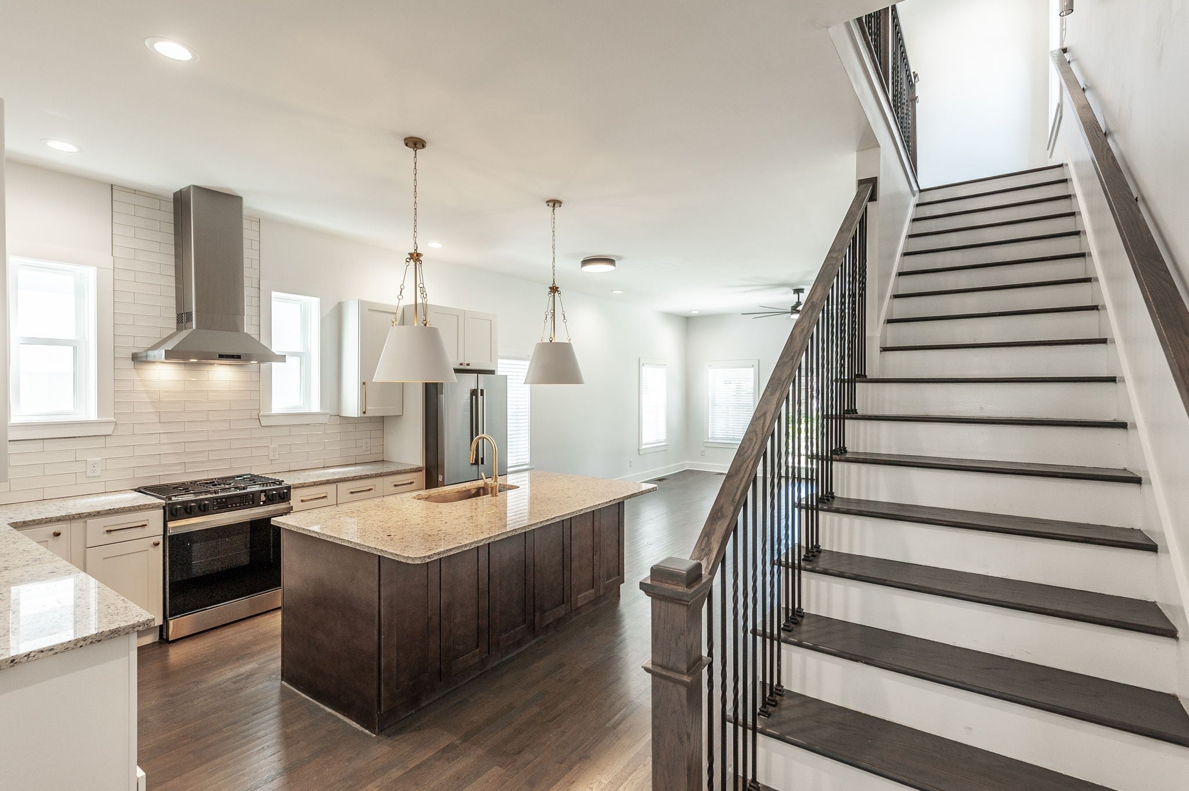
Enter an interest rate to see your estimated monthly payment.Welcome to this beautiful 4-bedroom, 4.5-bathroom home in Nashville’s Elizabeth Park area, where modern finishes, spacious living areas, and a flexible floor plan come together to create a home designed for comfortable everyday living. Step inside to a bright, open-concept main level that brings the kitchen, dining, and living areas together—perfect for relaxing at home, hosting friends, or gathering around the kitchen island. Gorgeous flooring, modern fixtures, and ceiling fans add a polished feel throughout the home. At the heart of the space is a kitchen made for both everyday meals and entertaining. Granite countertops, a tile backsplash, stainless steel appliances, a gas range, generous cabinetry, and a large breakfast island provide plenty of room to cook, gather, and enjoy the space. A convenient powder room is also located on the main level. One of the home’s four bedrooms is located downstairs and features its own ensuite bathroom with a double-sink vanity, large tiled shower, and custom walk-in closet—offering a comfortable and private retreat without the need to go upstairs. Head to the second floor to find three additional bedrooms and three bathrooms, giving everyone plenty of personal space. One of the upstairs bedrooms offers something especially unique: a private entrance, wet bar, separate HVAC controls, and access to its own covered deck. Whether used as a private bedroom, guest space, or additional living area, it gives you flexibility to make the home work for your lifestyle. The upstairs laundry closet keeps everyday chores conveniently close to the bedrooms, while multiple outdoor spaces give you even more room to enjoy the home. Have dinner or relax outside on the covered patio, or unwind upstairs on the covered deck. Parking is another major plus, with private parking in both the front and rear of the property accommodating up to four vehicles.
| a week ago | Listing first seen on site | |
| a week ago | Listing updated with changes from the MLS® |
Listings courtesy of Realtracs as distributed by MLS GRID

Based on information submitted to the MLS GRID as of 2026-10-04 11:59 PM UTC. All data is obtained from various sources and may not have been verified by broker or MLS GRID. Supplied Open House Information is subject to change without notice. All information should be independently reviewed and verified for accuracy. Properties may or may not be listed by the office/agent presenting the information.
The Digital Millennium Copyright Act of 1998, 17 U.S.C. § 512 (the “DMCA”) provides recourse for copyright owners who believe that material appearing on the Internet infringes their rights under U.S. copyright law. If you believe in good faith that any content or material made available in connection with our website or services infringes your copyright, you (or your agent) may send us a notice requesting that the content or material be removed, or access to it blocked. Notices must be sent in writing by email to DMCAnotice@MLSGrid.com.
The DMCA requires that your notice of alleged copyright infringement include the following information: (1) description of the copyrighted work that is the subject of claimed infringement; (2) description of the alleged infringing content and information sufficient to permit us to locate the content; (3) contact information for you, including your address, telephone number and email address; (4) a statement by you that you have a good faith belief that the content in the manner complained of is not authorized by the copyright owner, or its agent, or by the operation of any law; (5) a statement by you, signed under penalty of perjury, that the information in the notification is accurate and that you have the authority to enforce the copyrights that are claimed to be infringed; and (6) a physical or electronic signature of the copyright owner or a person authorized to act on the copyright owner’s behalf. Failure to include all of the above information may result in the delay of the processing of your complaint.


