
1914 Hickory Point RdClarksville, TN 37043
Mortgage Calculator
Monthly Payment (Est.)
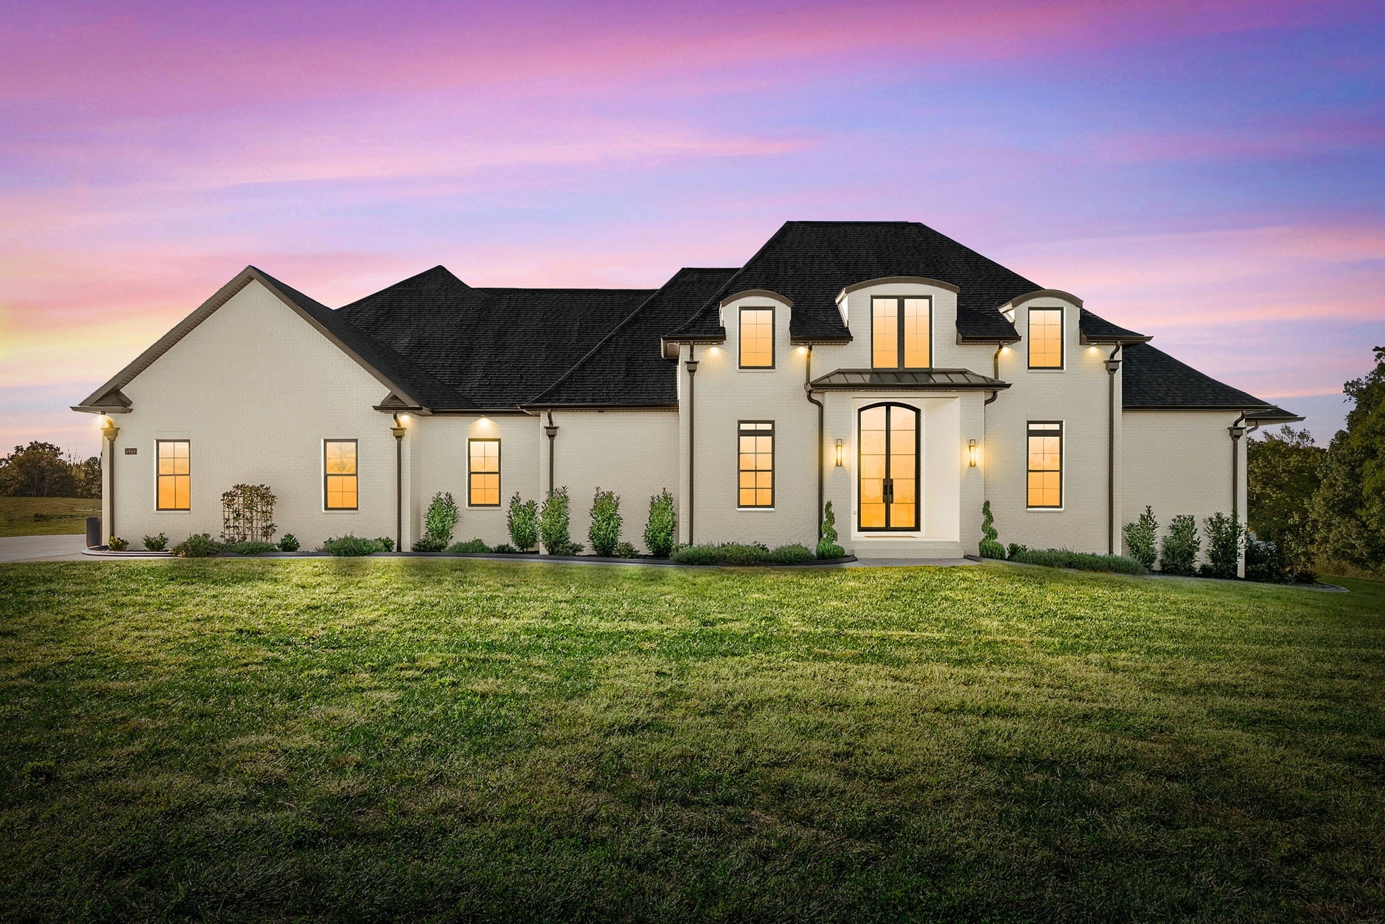
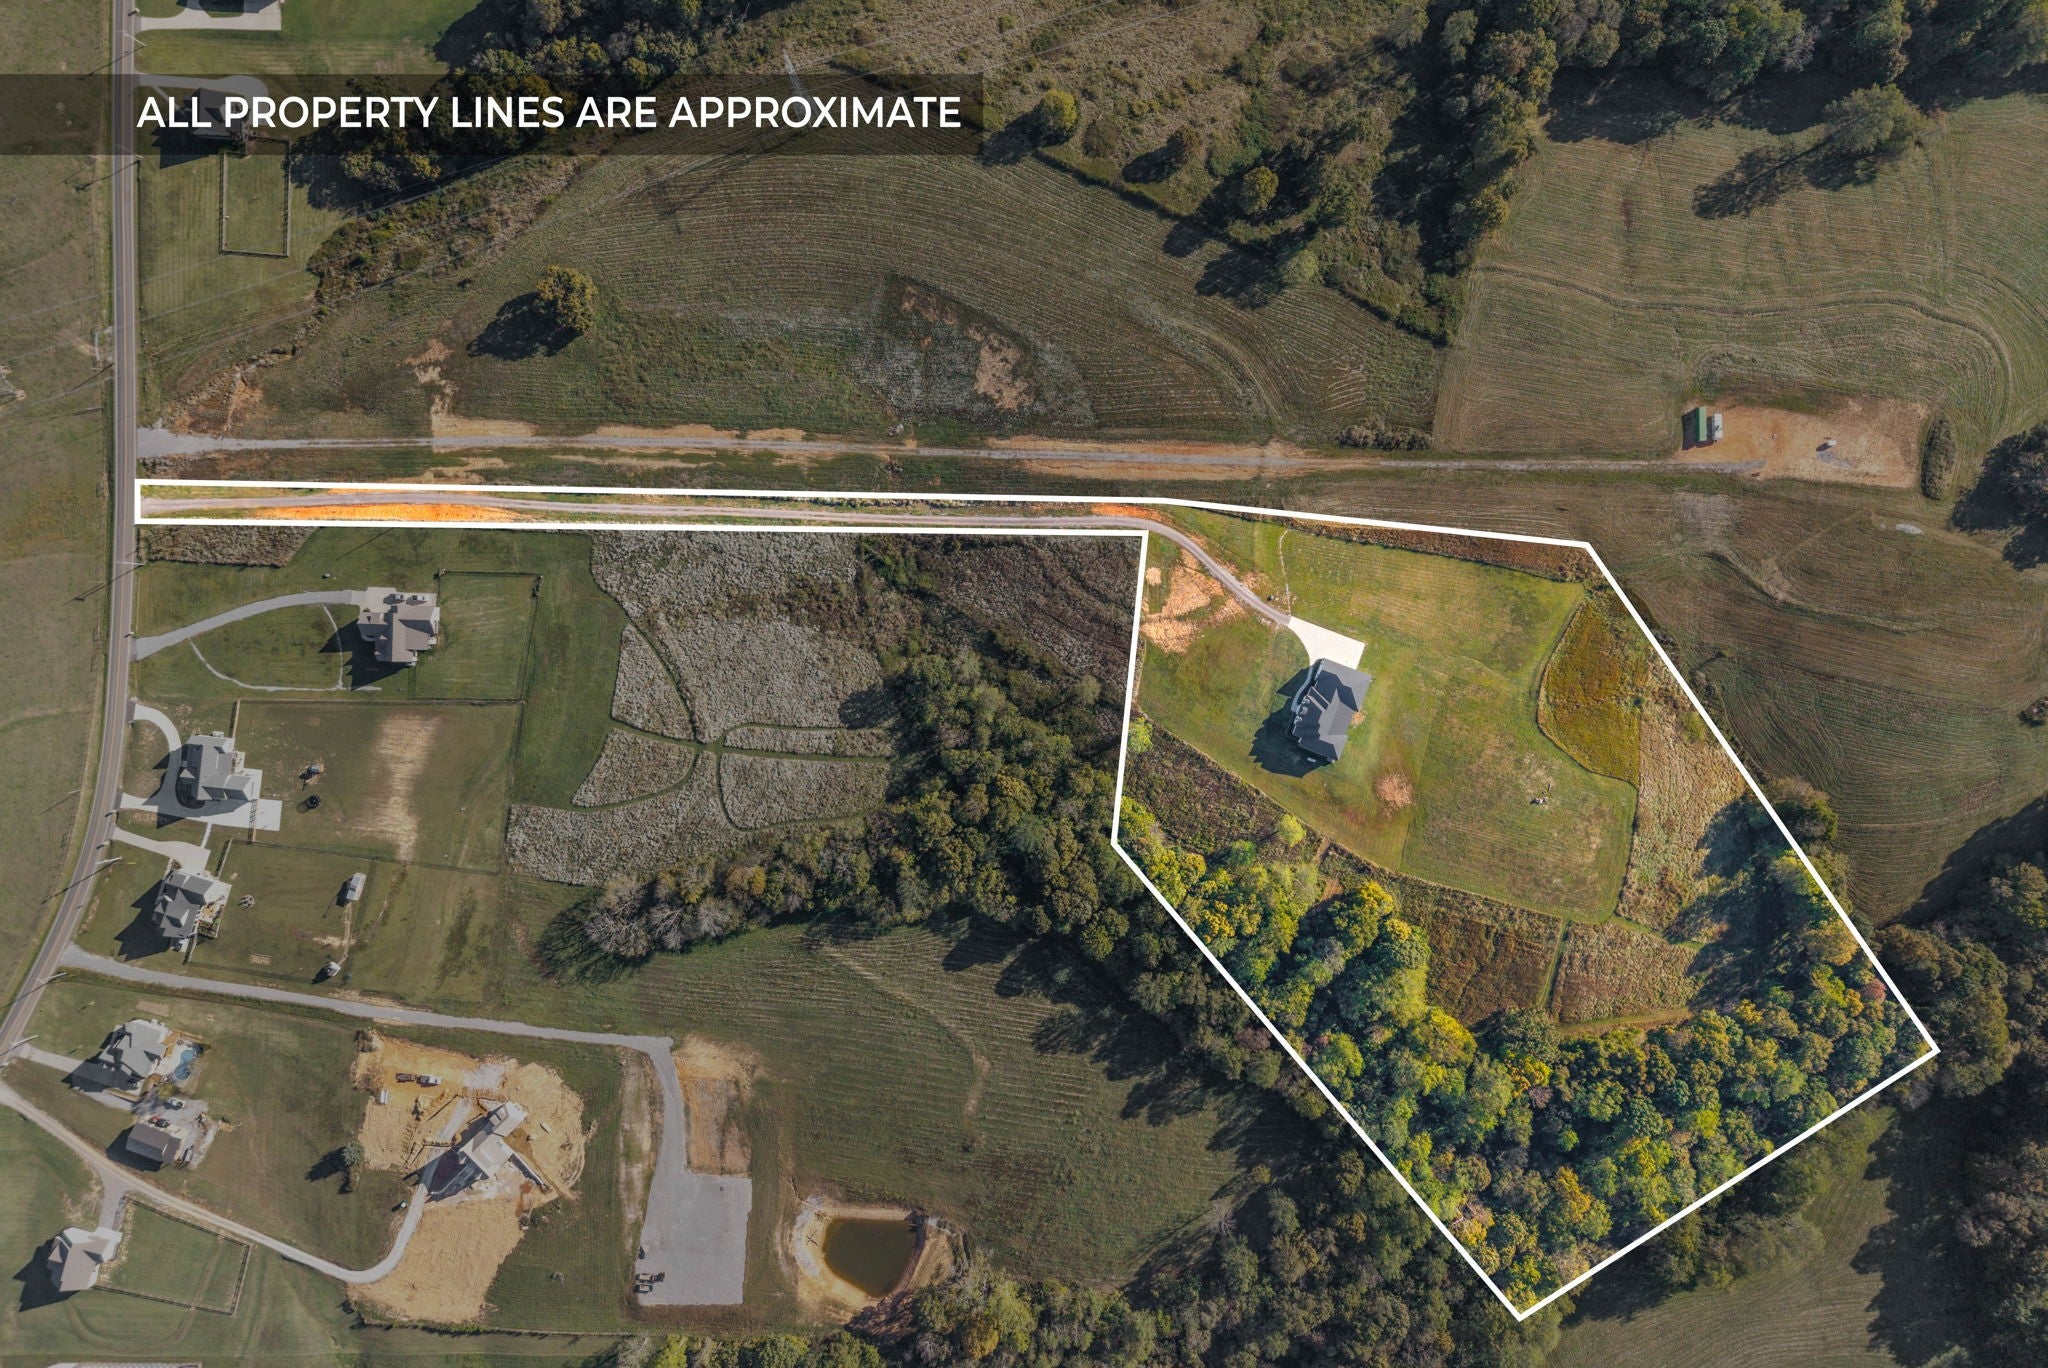
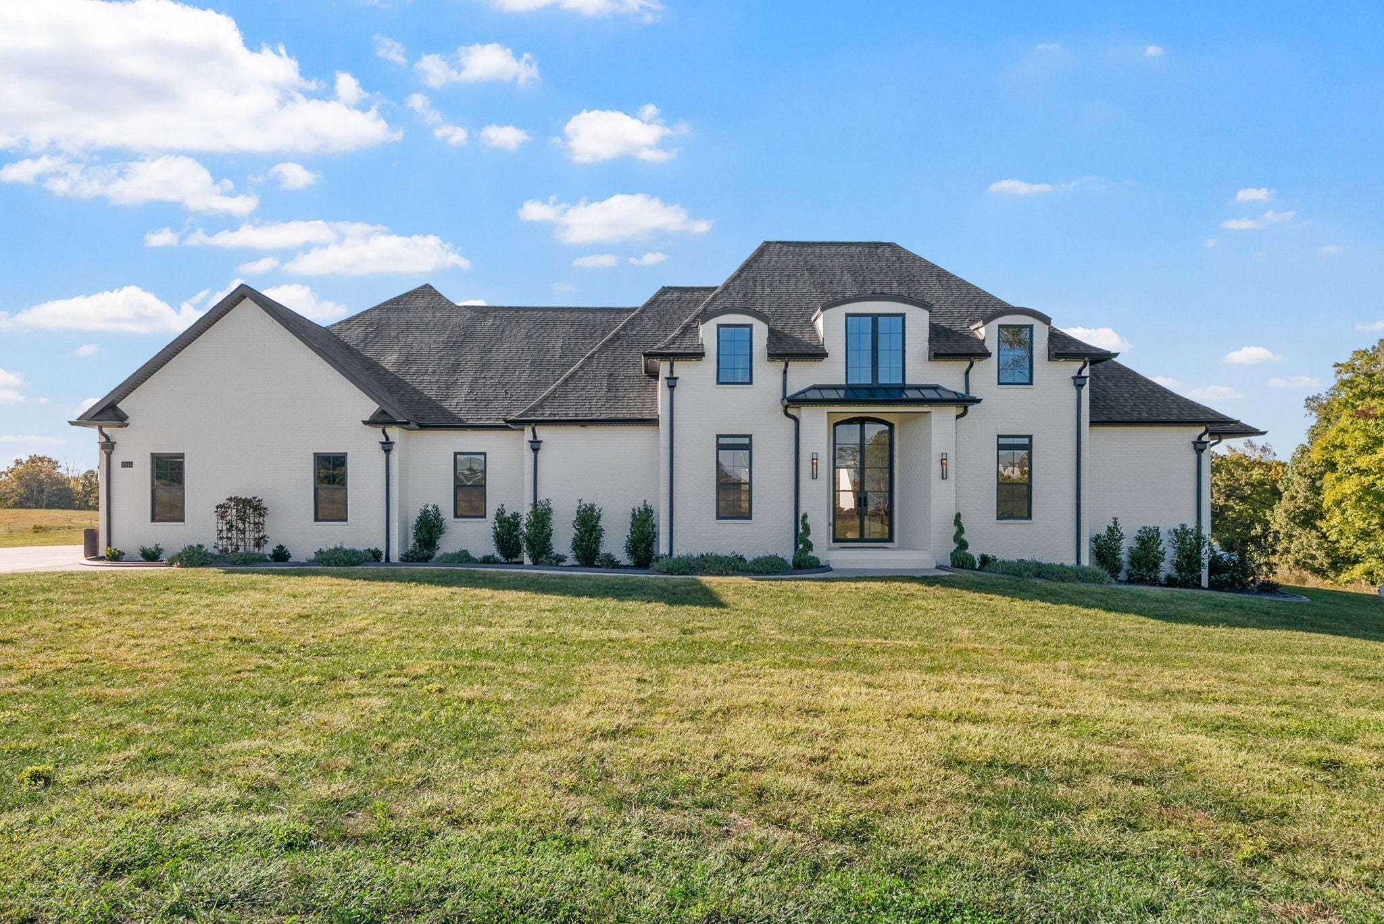
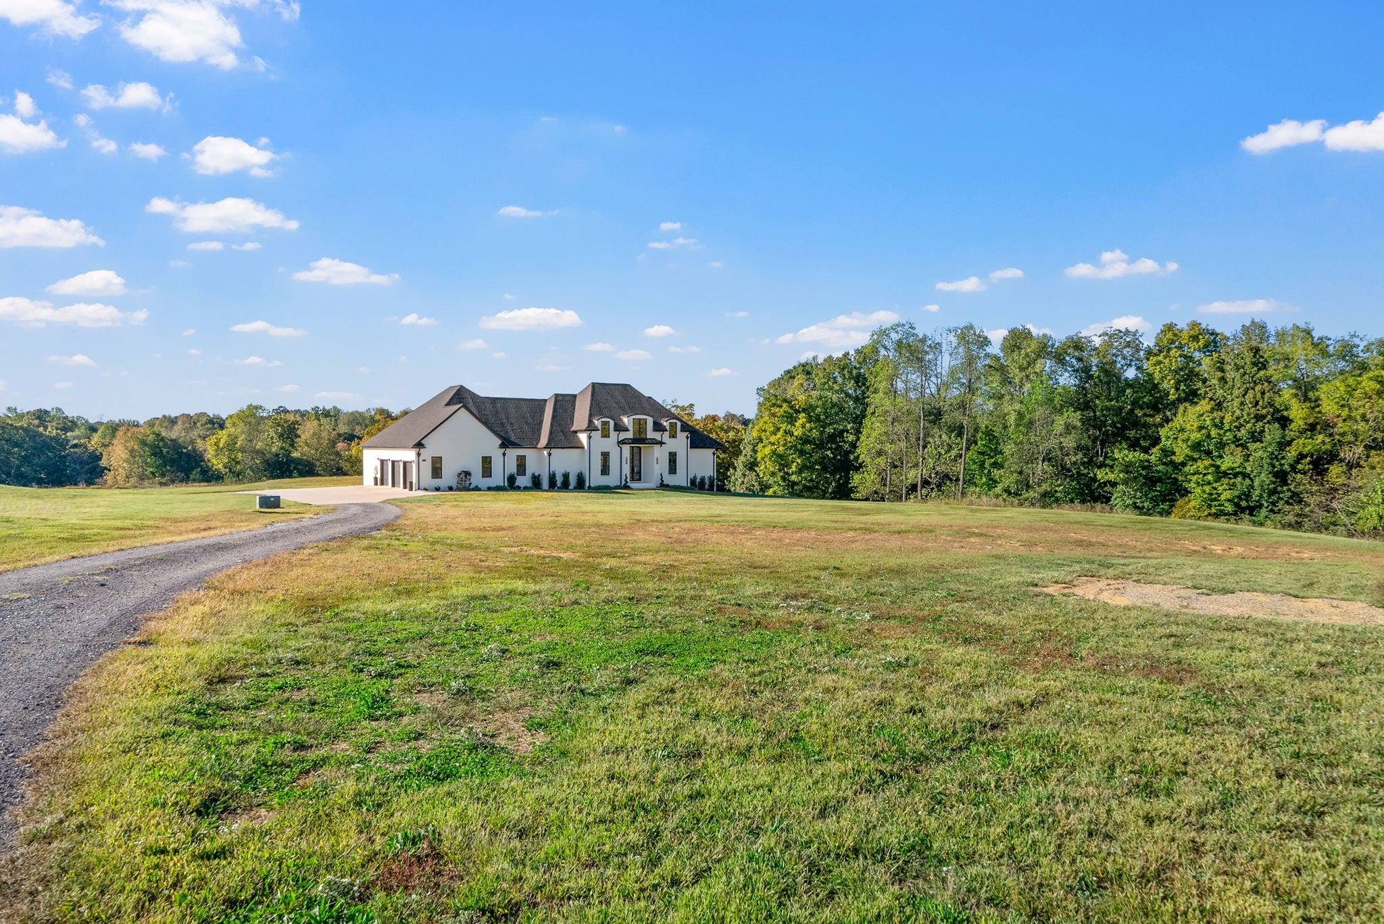
Enter an interest rate to see your estimated monthly payment.The one you’ve been waiting for 1914 Hickory Point Rd, where space, privacy, and intentional design come together.Sitting on 15 acres, (GREEN BELT) this custom-built home offers over 4,300 square feet, 5 bedrooms, 4.5 baths, a spacious bonus room, and a 3-car garage bringing together thoughtful design and rare acreage in one unforgettable property. You’re welcomed by high ceilings and natural light that create a bright, expansive feel. The open-concept living space is anchored by custom built-ins, floating wood shelving, a sleek fireplace, and designer lighting throughout. The kitchen is a true showstopper. Custom cabinetry, quartz countertops, an oversized island, gas range with pot filler, stainless appliances, and a large walk-in pantry make this space both beautiful and functional The primary suite feels like a private retreat with spa-inspired bath featuring a freestanding soaking tub, tiled walk-in shower, and an expansive custom closet. Just off the suite, a versatile hobby room offers flexible space for a home office, fitness area, or private lounge. Each additional bedroom is generously sized with abundant closet space. The fifth bedroom, located just off the bonus room, creates an ideal setup for an in-law suite, private guest quarters, or extended living space. Sliding glass doors open to a covered porch where open skies and peaceful surroundings create the perfect place to unwind. The 3-car garage includes a built-in storm shelter for added peace of mind. From designer finishes to spray foam insulation, the attention to detail throughout reflects the intentional quality of this home. Surrounded by privacy yet conveniently located near dining, amenities, and commuter routes, this property delivers both seclusion and accessibility. If you’ve been searching for acreage, scale, and intentional custom design. This is the one. What are you waiting for? Come see it for yourself today!
| a month ago | Status changed to Active | |
| a month ago | Listing updated with changes from the MLS | |
| 2 months ago | Listing first seen on site |
Listings courtesy of Realtracs as distributed by MLS GRID

Based on information submitted to the MLS GRID as of 2026-11-12 11:36 PM UTC. All data is obtained from various sources and may not have been verified by broker or MLS GRID. Supplied Open House Information is subject to change without notice. All information should be independently reviewed and verified for accuracy. Properties may or may not be listed by the office/agent presenting the information.
The Digital Millennium Copyright Act of 1998, 17 U.S.C. § 512 (the “DMCA”) provides recourse for copyright owners who believe that material appearing on the Internet infringes their rights under U.S. copyright law. If you believe in good faith that any content or material made available in connection with our website or services infringes your copyright, you (or your agent) may send us a notice requesting that the content or material be removed, or access to it blocked. Notices must be sent in writing by email to DMCAnotice@MLSGrid.com.
The DMCA requires that your notice of alleged copyright infringement include the following information: (1) description of the copyrighted work that is the subject of claimed infringement; (2) description of the alleged infringing content and information sufficient to permit us to locate the content; (3) contact information for you, including your address, telephone number and email address; (4) a statement by you that you have a good faith belief that the content in the manner complained of is not authorized by the copyright owner, or its agent, or by the operation of any law; (5) a statement by you, signed under penalty of perjury, that the information in the notification is accurate and that you have the authority to enforce the copyrights that are claimed to be infringed; and (6) a physical or electronic signature of the copyright owner or a person authorized to act on the copyright owner’s behalf. Failure to include all of the above information may result in the delay of the processing of your complaint.


