
248 Sharon CircleRossville, GA 30741
Mortgage Calculator
Monthly Payment (Est.)
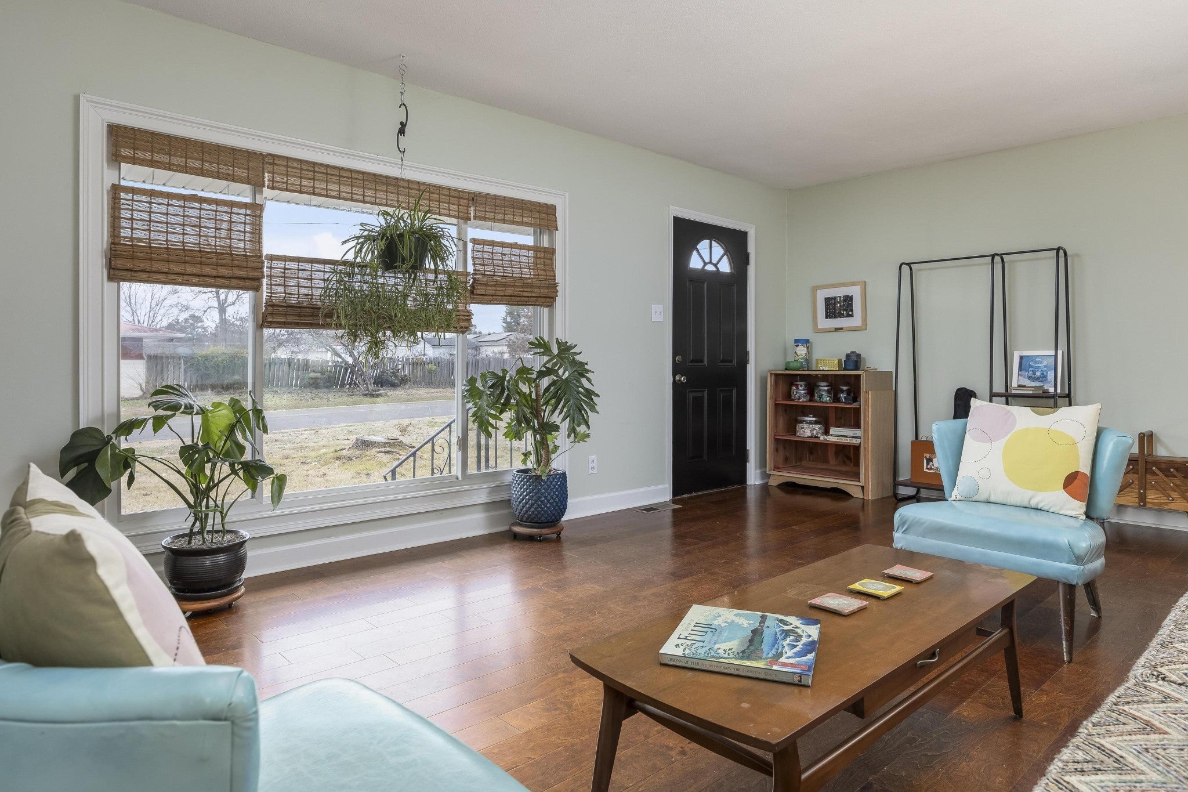
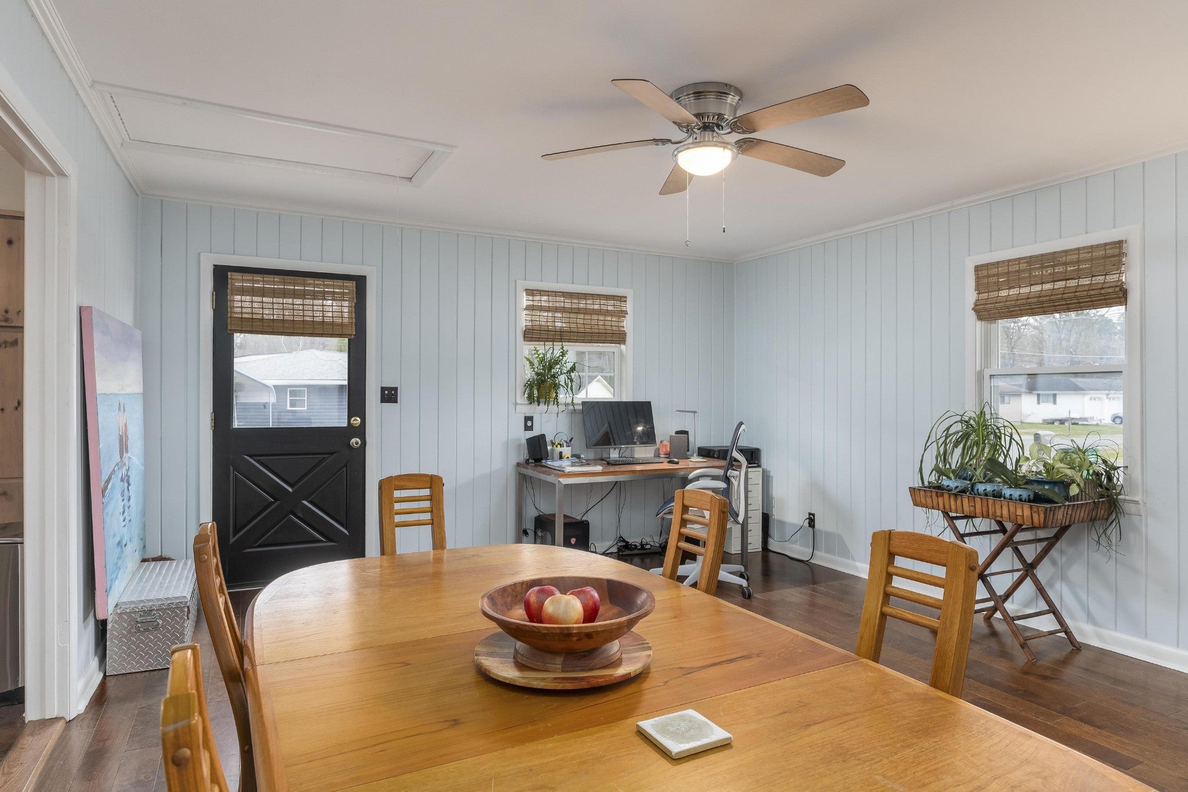
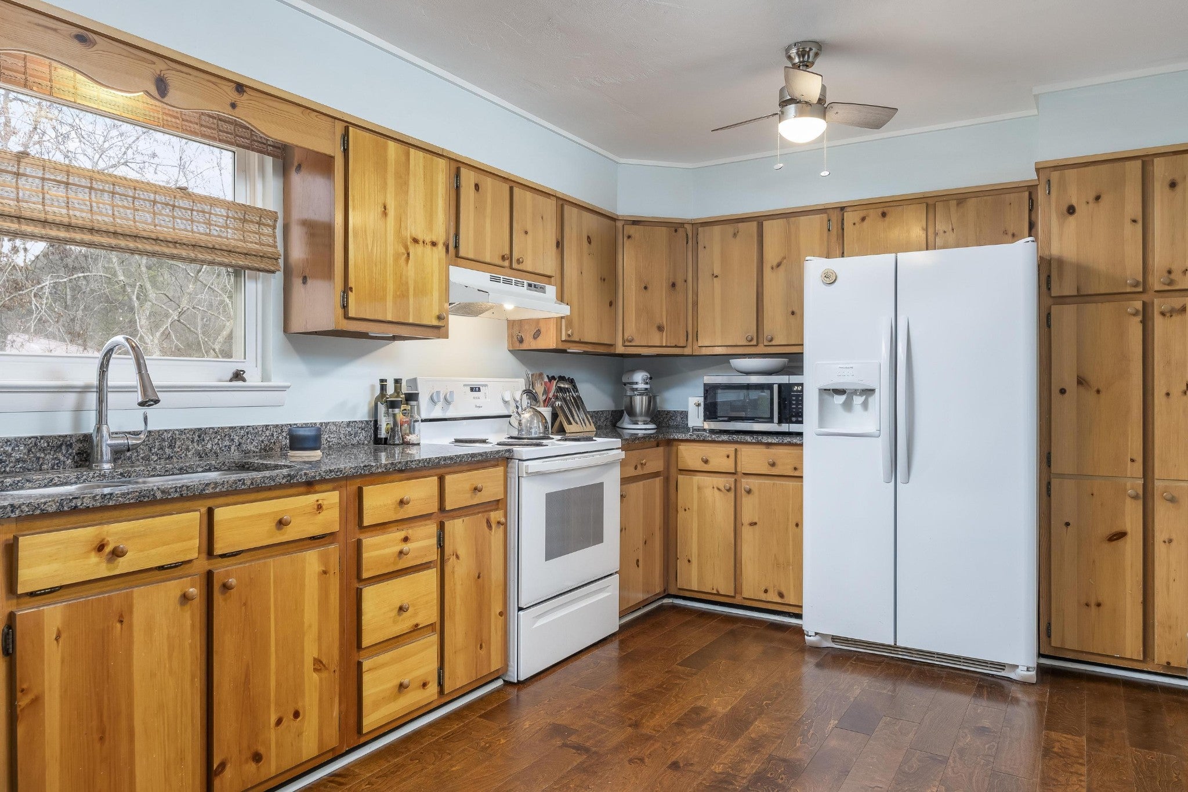
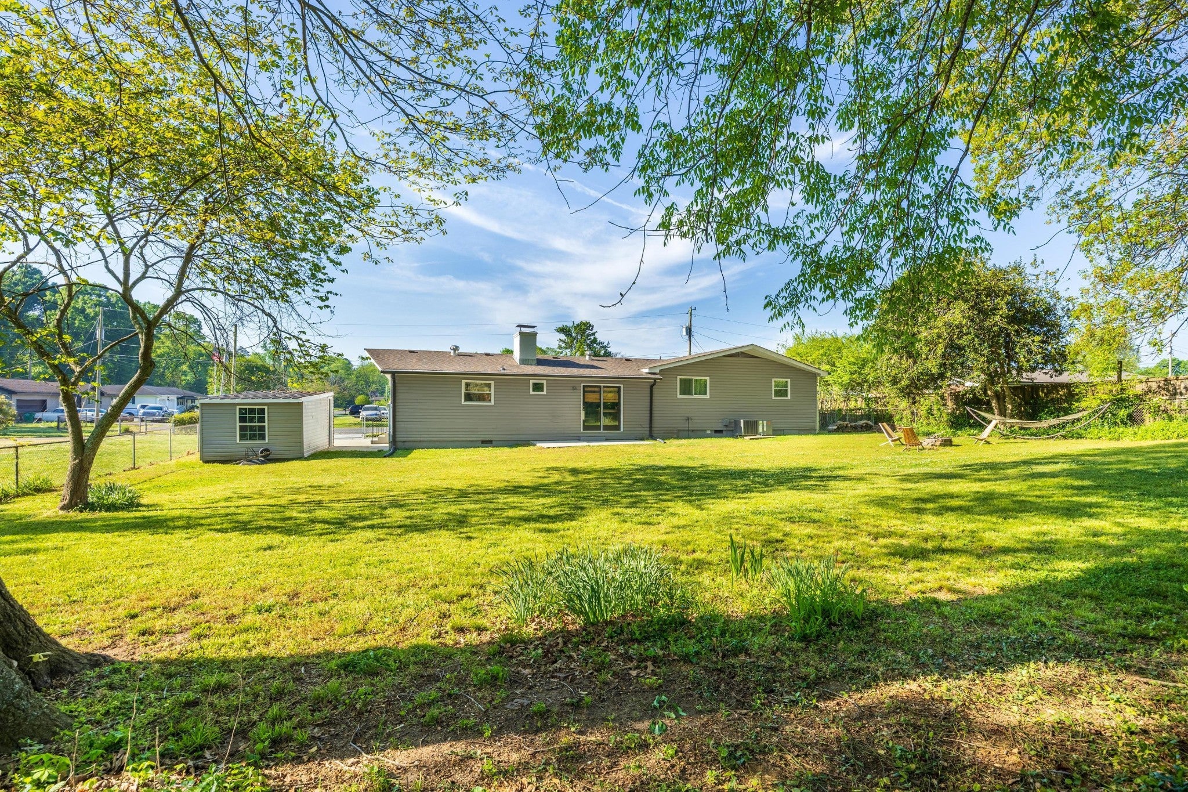
Enter an interest rate to see your estimated monthly payment.More Room. Less Fuss. A Home You Can Make Your Own. If you've been searching for a home that offers more space, more flexibility, and more value for your investment, 248 Sharon Circle deserves a closer look. Freshly painted inside and out, this one-level ranch offers 1,742 square feet with three bedrooms, two full baths, original hardwood floors, abundant natural light, and no carpet--comfortable today with plenty of opportunity to add your own style over time. One of this home's best surprises is just how much living space it offers. A sunny living room, separate dining room, and cozy den with wood-burning fireplace give you the flexibility that smaller homes often can't--space for entertaining, working from home, movie nights, hobbies, or simply spreading out. The kitchen offers a breakfast area, and the refrigerator, washer, and dryer remain, helping make move-in a little easier. Outside, the level .37-acre lot gives you something increasingly hard to find: room to breathe. The fenced backyard has plenty of space for gardening, entertaining, play, or relaxing outdoors, while the detached outbuilding provides valuable storage for tools, bikes, lawn equipment, and weekend projects. And then there's the location. Walk to Cloud Springs Elementary and enjoy convenient access to the shopping and dining of Fort Oglethorpe, CommonSpirit Memorial Hospital, downtown Chattanooga, and the airport. No HOA. One-level living. A generous fenced yard. Extra living spaces. Appliances included. And a home you can enjoy now while making it uniquely yours in the years ahead. Sometimes the smartest home isn't the one with every trendy finish already chosen for you. It's the one that gives you the space, location, and possibilities to create a home that truly fits your life.
| a week ago | Listing first seen on site | |
| 2 weeks ago | Listing updated with changes from the MLS® |
Listings courtesy of Realtracs as distributed by MLS GRID

Based on information submitted to the MLS GRID as of 2026-10-02 07:25 PM UTC. All data is obtained from various sources and may not have been verified by broker or MLS GRID. Supplied Open House Information is subject to change without notice. All information should be independently reviewed and verified for accuracy. Properties may or may not be listed by the office/agent presenting the information.
The Digital Millennium Copyright Act of 1998, 17 U.S.C. § 512 (the “DMCA”) provides recourse for copyright owners who believe that material appearing on the Internet infringes their rights under U.S. copyright law. If you believe in good faith that any content or material made available in connection with our website or services infringes your copyright, you (or your agent) may send us a notice requesting that the content or material be removed, or access to it blocked. Notices must be sent in writing by email to DMCAnotice@MLSGrid.com.
The DMCA requires that your notice of alleged copyright infringement include the following information: (1) description of the copyrighted work that is the subject of claimed infringement; (2) description of the alleged infringing content and information sufficient to permit us to locate the content; (3) contact information for you, including your address, telephone number and email address; (4) a statement by you that you have a good faith belief that the content in the manner complained of is not authorized by the copyright owner, or its agent, or by the operation of any law; (5) a statement by you, signed under penalty of perjury, that the information in the notification is accurate and that you have the authority to enforce the copyrights that are claimed to be infringed; and (6) a physical or electronic signature of the copyright owner or a person authorized to act on the copyright owner’s behalf. Failure to include all of the above information may result in the delay of the processing of your complaint.


