
1323 Southside CirNashville, TN 37212


Mortgage Calculator
Monthly Payment (Est.)
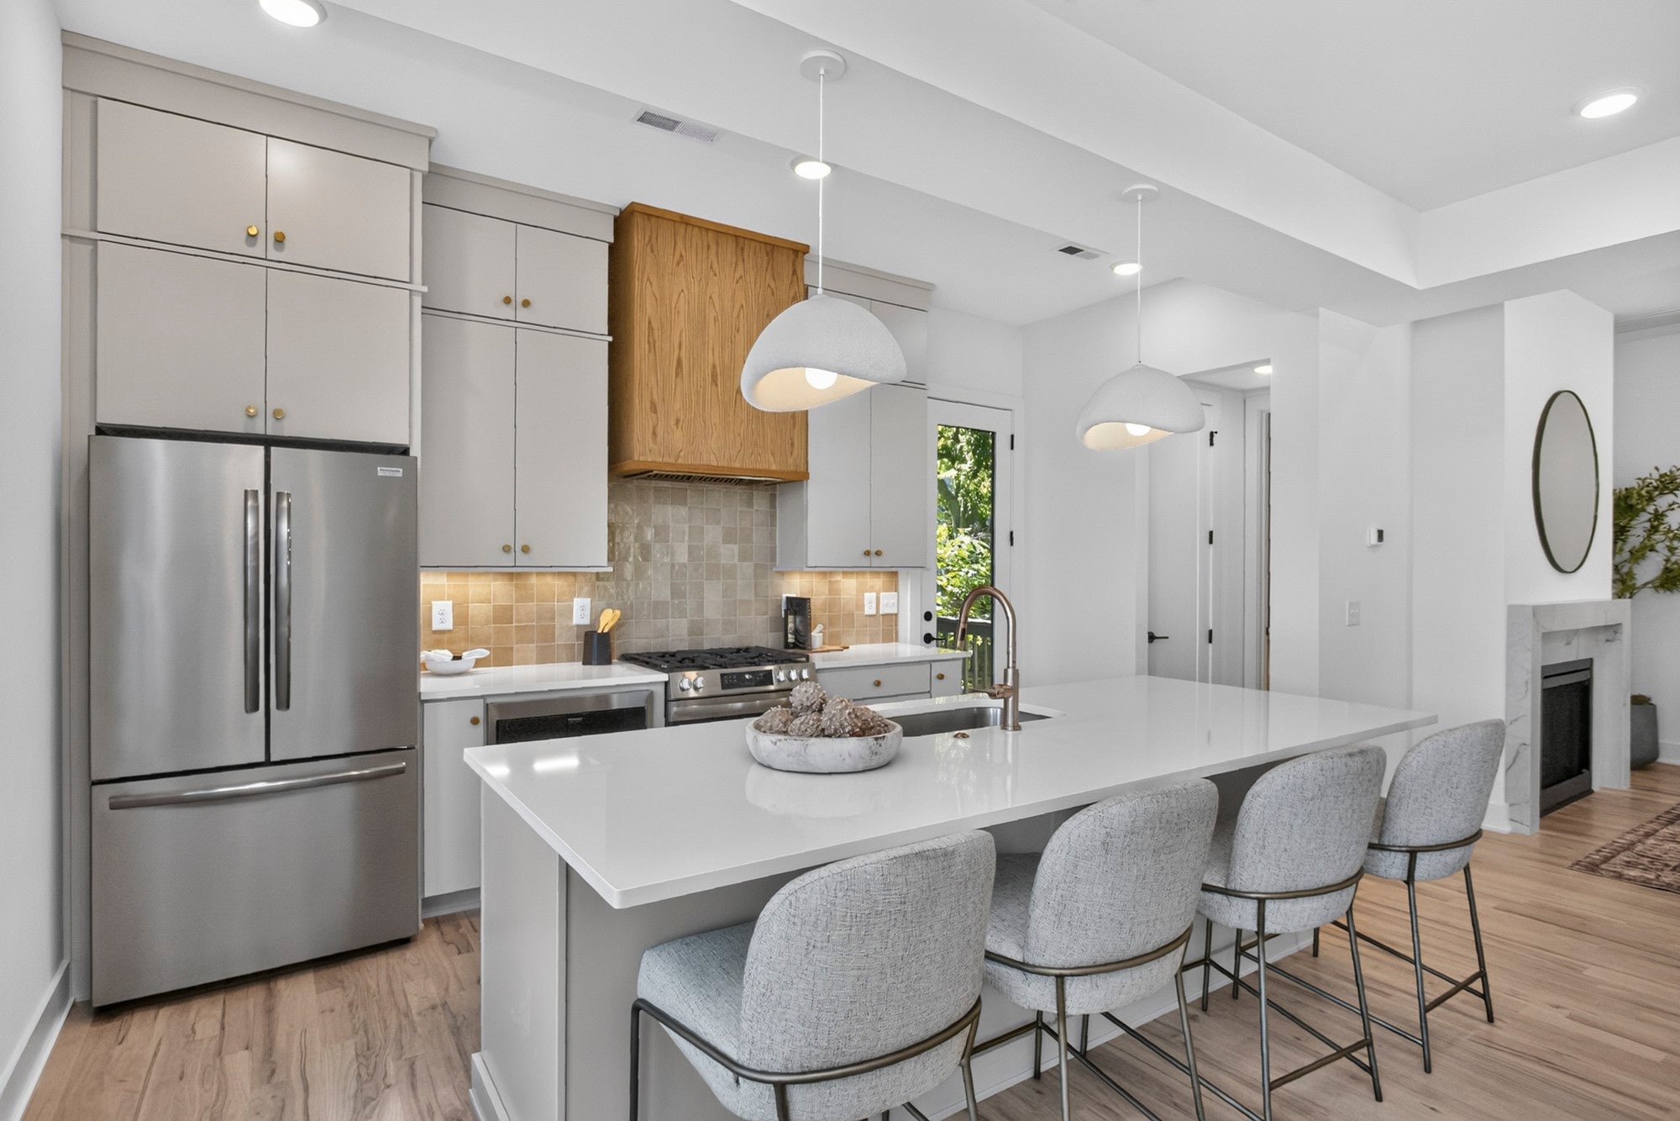
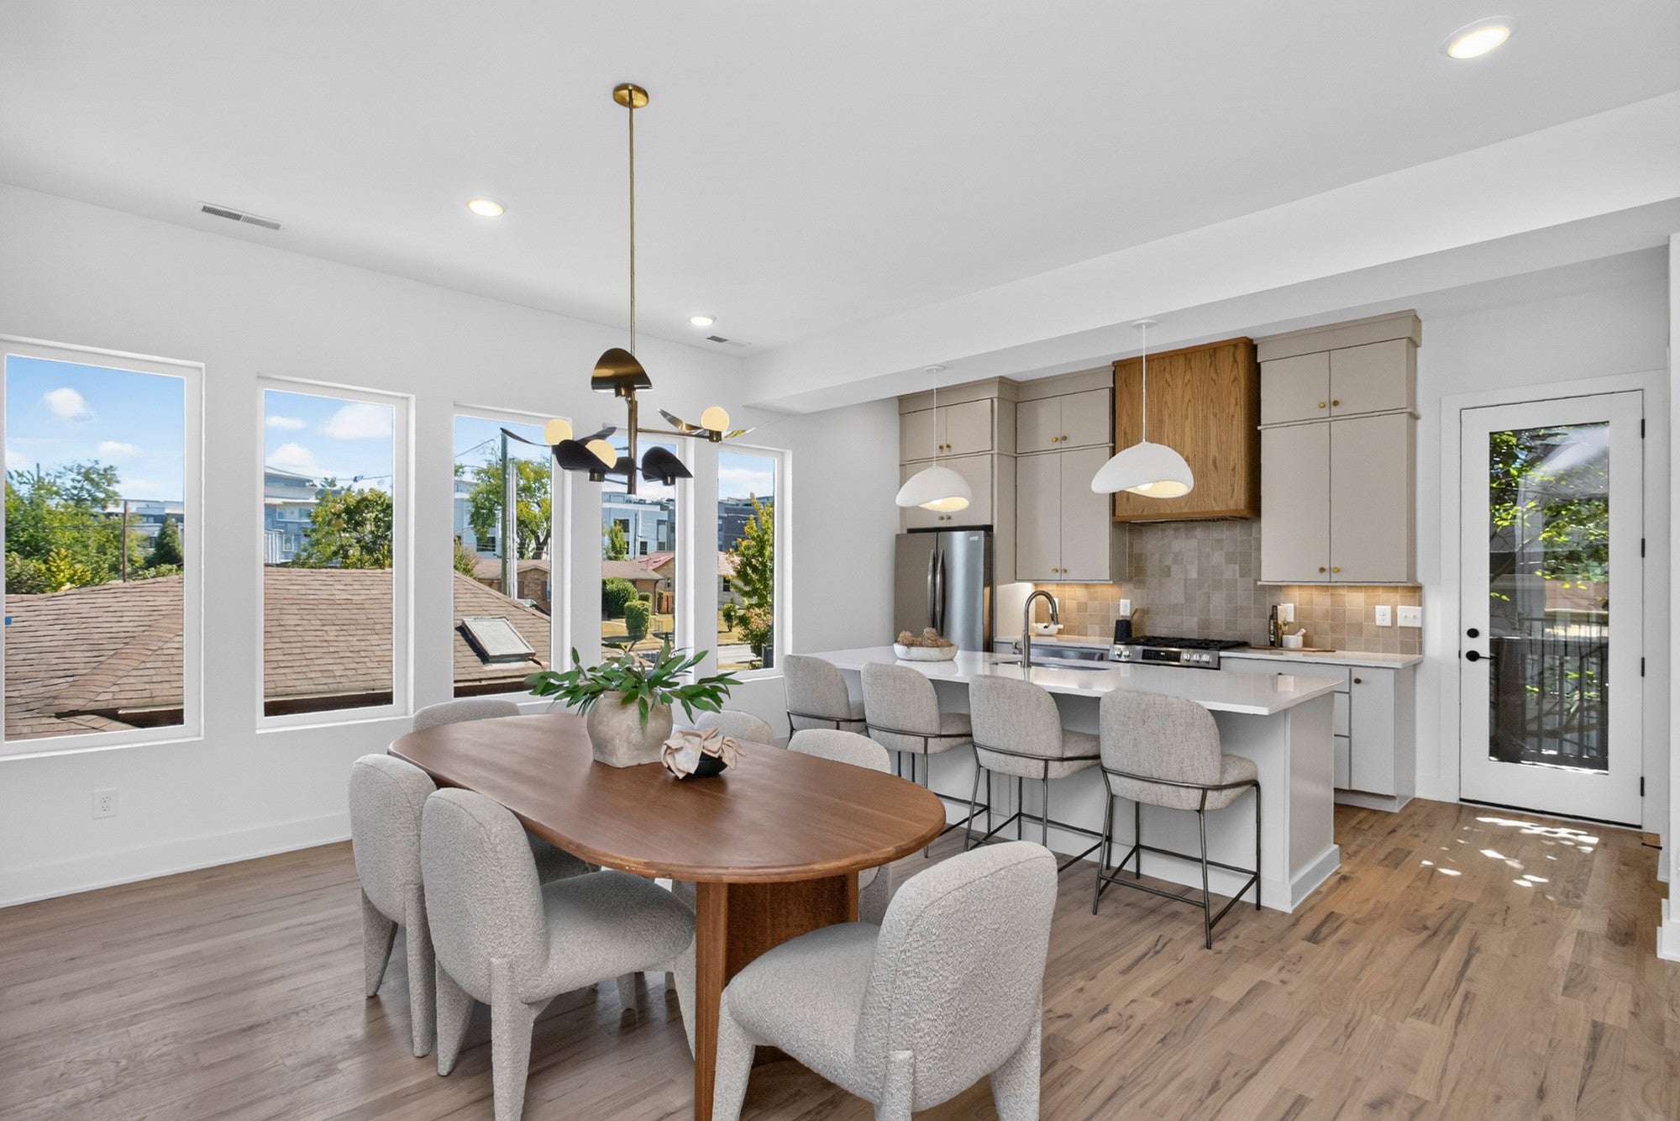
Enter an interest rate to see your estimated monthly payment.Light filled new construction by Paros Group offering approximately 2,137 square feet of thoughtfully designed living in a quiet cul-de-sac setting with downtown views, near We-Ho, The Gulch, 12 South, Belmont, and Vanderbilt. The main living level feels bright and airy, with hardwood floors and a wall of east facing windows bringing beautiful morning light into the open kitchen and dining area. A natural light toned kitchen with oversized island, designer lighting and an inviting living room with fireplace create a polished but comfortable space for everyday living and entertaining. Step outside to the kitchen level deck with a gas connection for grilling. The entry level offers a flexible private bedroom with en-suite bath and sliding glass doors opening directly to a private patio and fenced backyard, ideal for guests, a home office or anyone who appreciates additional separation from the main living areas. A covered side entrance provides convenient access for unloading groceries, luggage or passengers, with a drop zone and additional closet space. An added convenience unique to 1323 is two laundry areas, one on the entry level and another on the third floor. Upstairs, the primary suite offers a peaceful retreat, while two additional bedrooms share a connecting Jack-and-Jill bath. Generous driveway parking accommodates multiple vehicles, with additional cul-de-sac parking available. New construction, private outdoor space, flexible living, No HOA and a one-year builder warranty come together in a walkable urban Nashville location close to everything. Two beautiful new construction homes with endless possibilities! Purchase 1321 and 1323 Southside Circle separately or together. Live in one and rent the other, accommodate extended family, or invest near Belmont and Vanderbilt. Each four-bedroom home offers roommate rental opportunities, while purchasing both allows for one as an owner-occupied home and the other a short-term rental with applicable permits.
| 3 weeks ago | Status changed to Active | |
| 3 weeks ago | Listing updated with changes from the MLS | |
| 3 weeks ago | Listing first seen on site |
Listings courtesy of Realtracs as distributed by MLS GRID

Based on information submitted to the MLS GRID as of 2026-10-23 02:30 PM UTC. All data is obtained from various sources and may not have been verified by broker or MLS GRID. Supplied Open House Information is subject to change without notice. All information should be independently reviewed and verified for accuracy. Properties may or may not be listed by the office/agent presenting the information.
The Digital Millennium Copyright Act of 1998, 17 U.S.C. § 512 (the “DMCA”) provides recourse for copyright owners who believe that material appearing on the Internet infringes their rights under U.S. copyright law. If you believe in good faith that any content or material made available in connection with our website or services infringes your copyright, you (or your agent) may send us a notice requesting that the content or material be removed, or access to it blocked. Notices must be sent in writing by email to DMCAnotice@MLSGrid.com.
The DMCA requires that your notice of alleged copyright infringement include the following information: (1) description of the copyrighted work that is the subject of claimed infringement; (2) description of the alleged infringing content and information sufficient to permit us to locate the content; (3) contact information for you, including your address, telephone number and email address; (4) a statement by you that you have a good faith belief that the content in the manner complained of is not authorized by the copyright owner, or its agent, or by the operation of any law; (5) a statement by you, signed under penalty of perjury, that the information in the notification is accurate and that you have the authority to enforce the copyrights that are claimed to be infringed; and (6) a physical or electronic signature of the copyright owner or a person authorized to act on the copyright owner’s behalf. Failure to include all of the above information may result in the delay of the processing of your complaint.


