
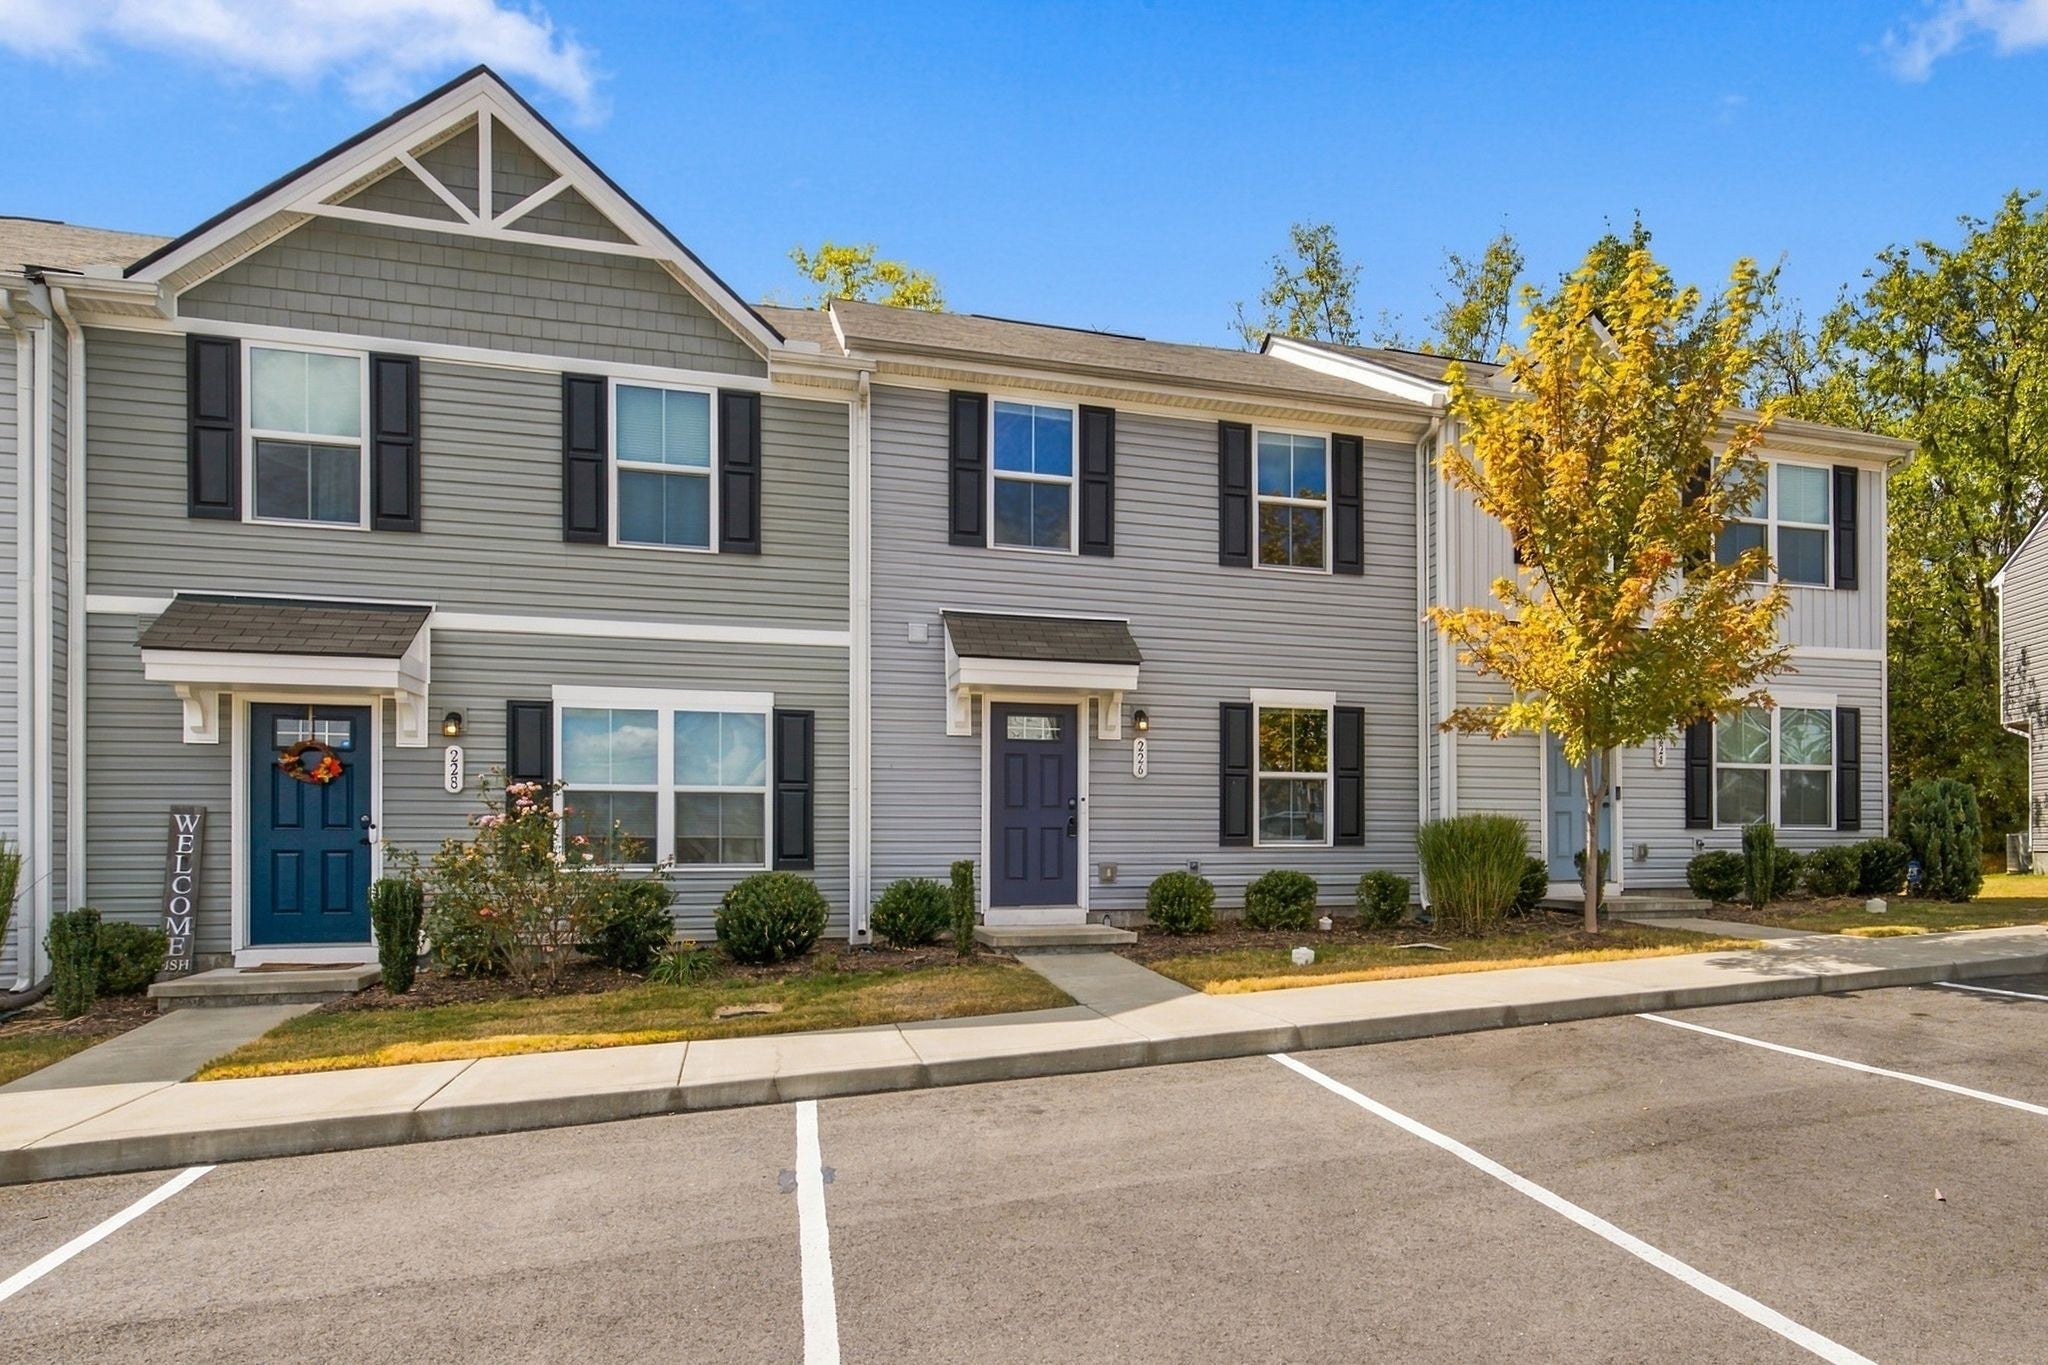
2757 Thornton Grove Blvd 226Nashville, TN 37207
Mortgage Calculator
Monthly Payment (Est.)
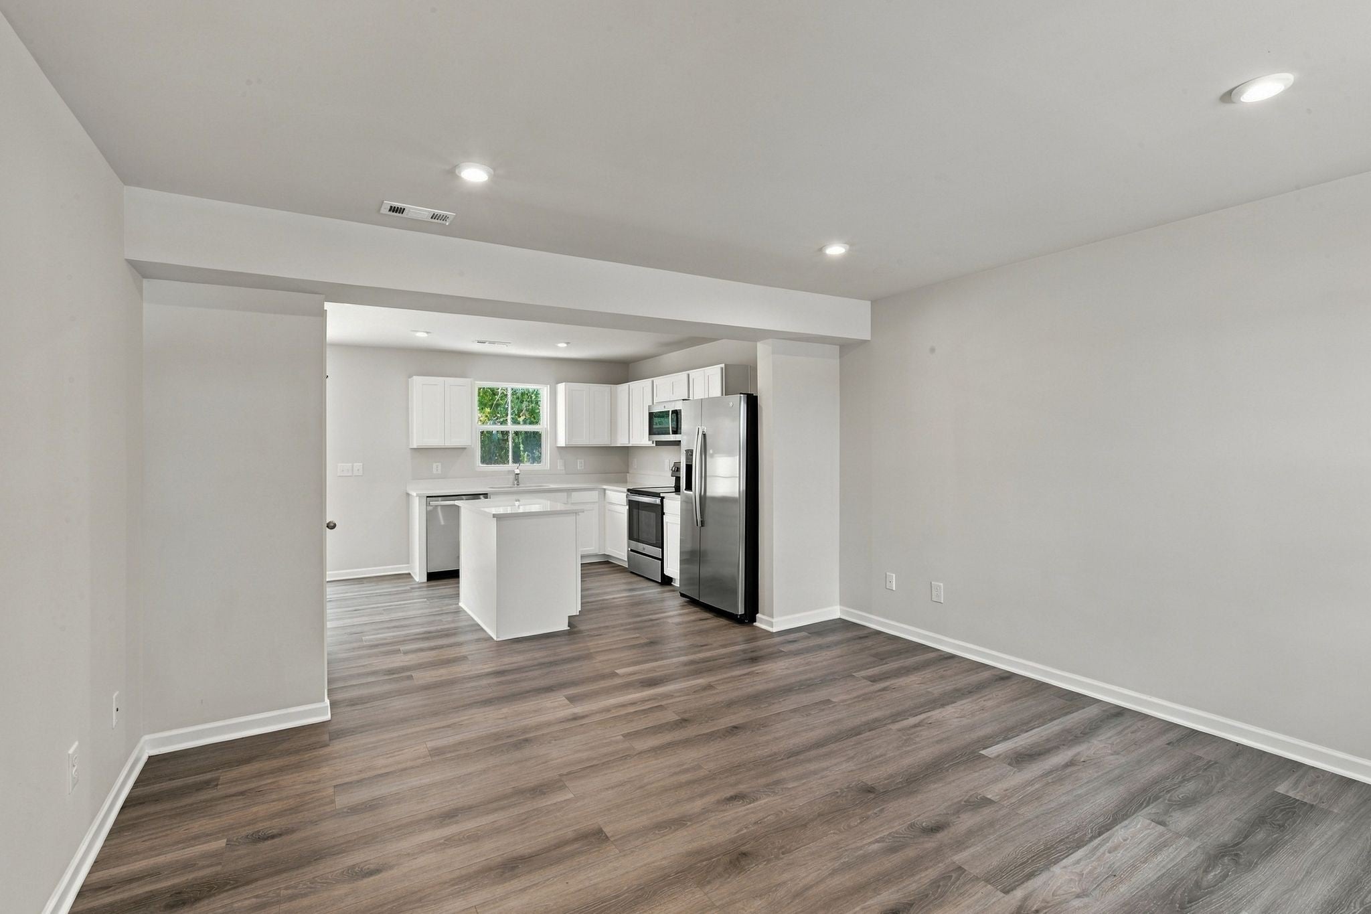
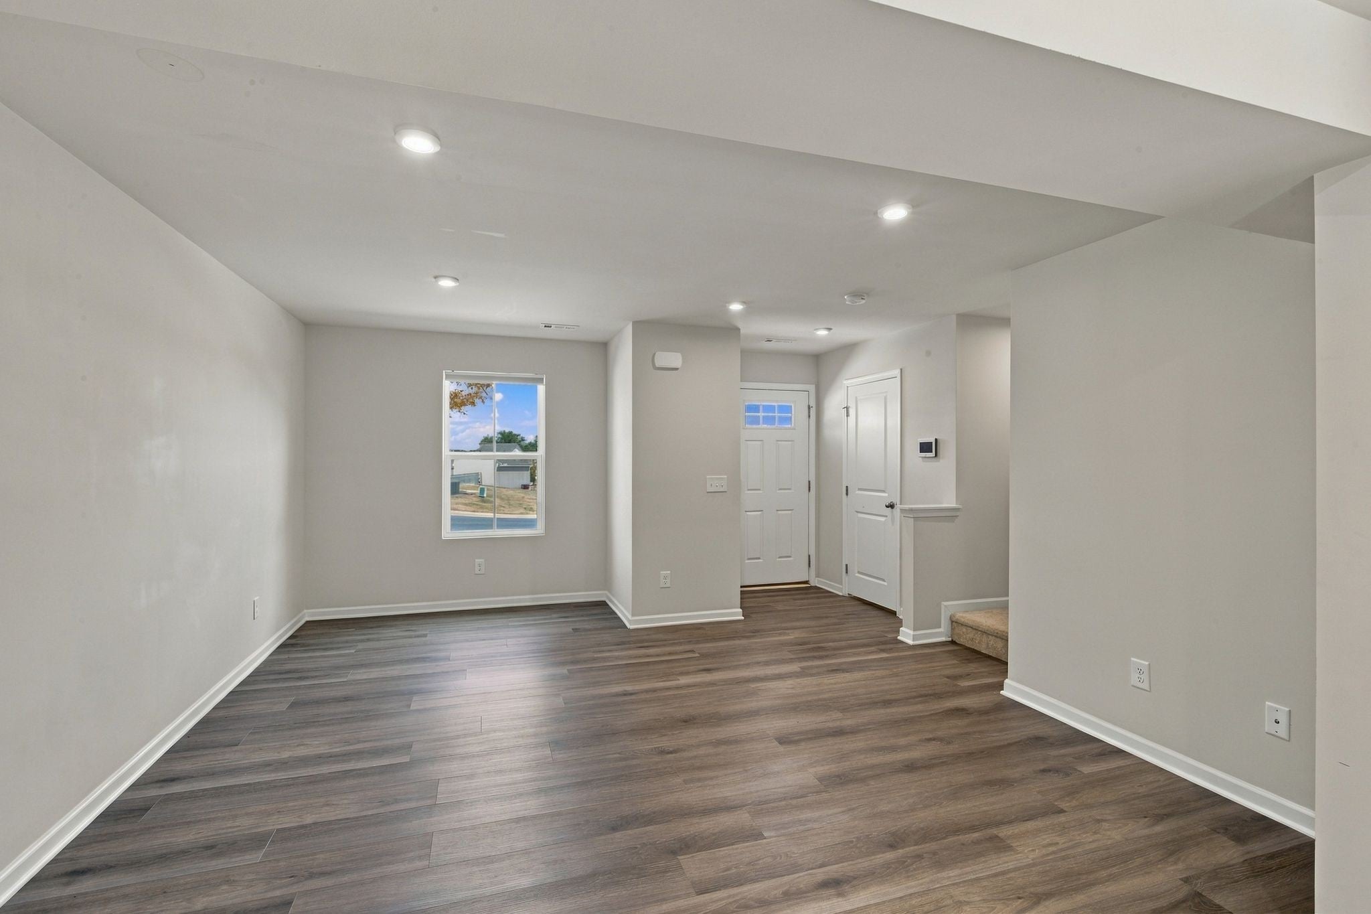
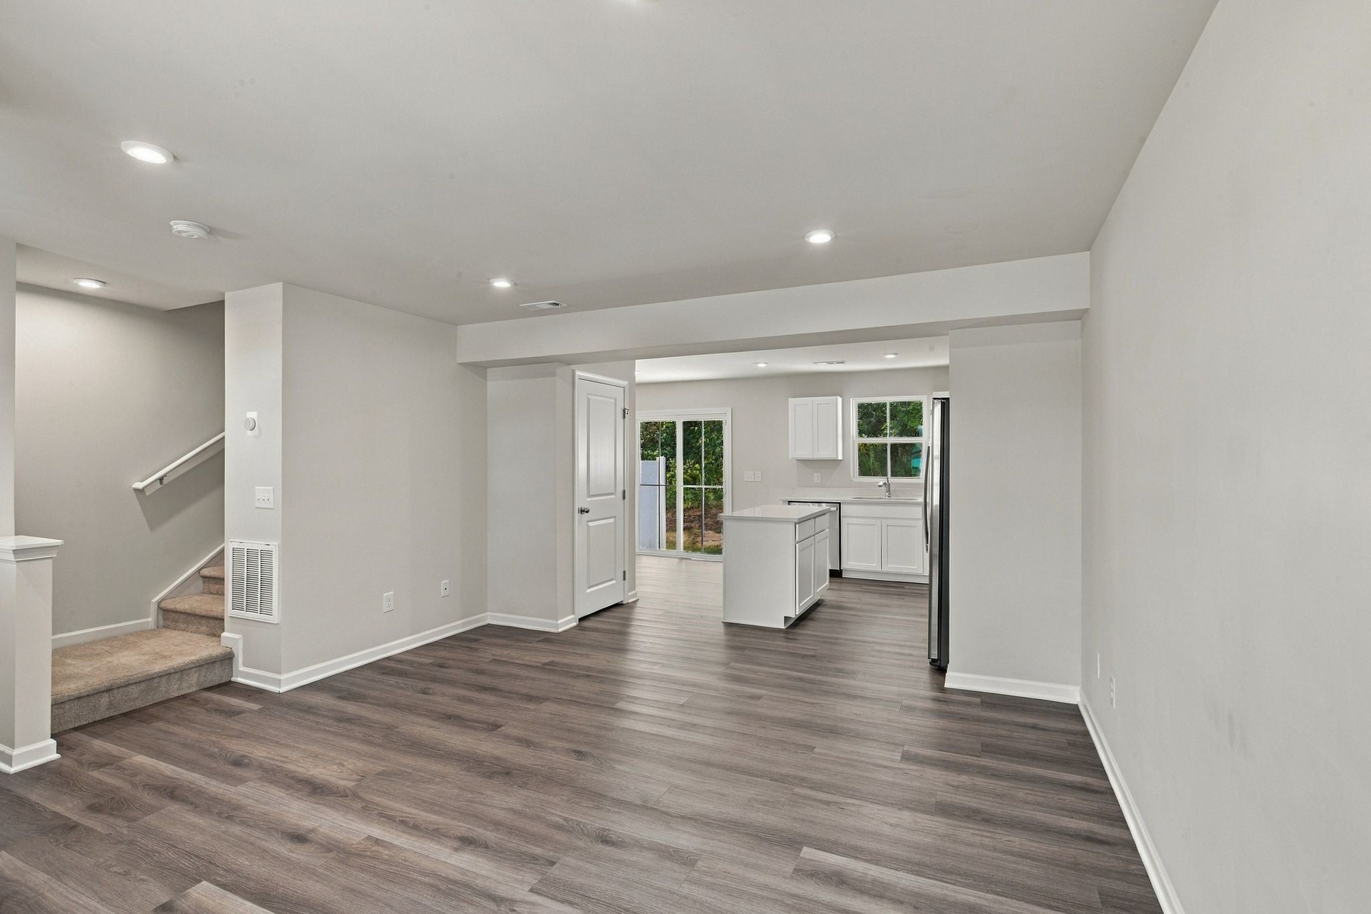
Enter an interest rate to see your estimated monthly payment.Like-new and move-in ready, this 2023-built townhome in Thornton Grove delivers the low-maintenance Nashville lifestyle buyers keep asking for, without the new-construction wait or price tag. The main level opens up around a kitchen that outperforms its price point: crisp white shaker cabinetry, stone counters, a full stainless appliance suite with French-door refrigerator, and a center island that looks out over the combined living and dining space. Wood-look flooring runs the length of the floor, recessed lighting keeps it warm after dark, and a half bath is tucked away for guests. Upstairs, three bedrooms and two full baths sit well away from the entertaining space. The primary offers a walk-in closet and ceiling fan, the secondary bedrooms are genuinely usable for guests or a home office, and the full-size washer and dryer stay with the home. Out back, the sliding door opens to a private patio backing to a wooded tree line, so your evenings are quiet and green rather than facing another building. A smart thermostat, ceiling fans throughout, and two open parking spaces round it out. The HOA covers exterior maintenance, lawn care and landscaping, insurance, and trash, so your weekends stay yours. From here it is minutes to Brick Church Pike and Briley Parkway, roughly fifteen to downtown and East Nashville, and about twenty to the airport. Close to all of it, quiet once you are home. Refrigerator, washer, and dryer convey. Buyer and buyer's agent to verify all pertinent information.
| 4 days ago | Listing first seen on site | |
| 4 days ago | Listing updated with changes from the MLS® |
Listings courtesy of Realtracs as distributed by MLS GRID

Based on information submitted to the MLS GRID as of 2026-10-03 07:50 AM UTC. All data is obtained from various sources and may not have been verified by broker or MLS GRID. Supplied Open House Information is subject to change without notice. All information should be independently reviewed and verified for accuracy. Properties may or may not be listed by the office/agent presenting the information.
The Digital Millennium Copyright Act of 1998, 17 U.S.C. § 512 (the “DMCA”) provides recourse for copyright owners who believe that material appearing on the Internet infringes their rights under U.S. copyright law. If you believe in good faith that any content or material made available in connection with our website or services infringes your copyright, you (or your agent) may send us a notice requesting that the content or material be removed, or access to it blocked. Notices must be sent in writing by email to DMCAnotice@MLSGrid.com.
The DMCA requires that your notice of alleged copyright infringement include the following information: (1) description of the copyrighted work that is the subject of claimed infringement; (2) description of the alleged infringing content and information sufficient to permit us to locate the content; (3) contact information for you, including your address, telephone number and email address; (4) a statement by you that you have a good faith belief that the content in the manner complained of is not authorized by the copyright owner, or its agent, or by the operation of any law; (5) a statement by you, signed under penalty of perjury, that the information in the notification is accurate and that you have the authority to enforce the copyrights that are claimed to be infringed; and (6) a physical or electronic signature of the copyright owner or a person authorized to act on the copyright owner’s behalf. Failure to include all of the above information may result in the delay of the processing of your complaint.


