
1335 Madison LnSpring Hill, TN 37174
Mortgage Calculator
Monthly Payment (Est.)
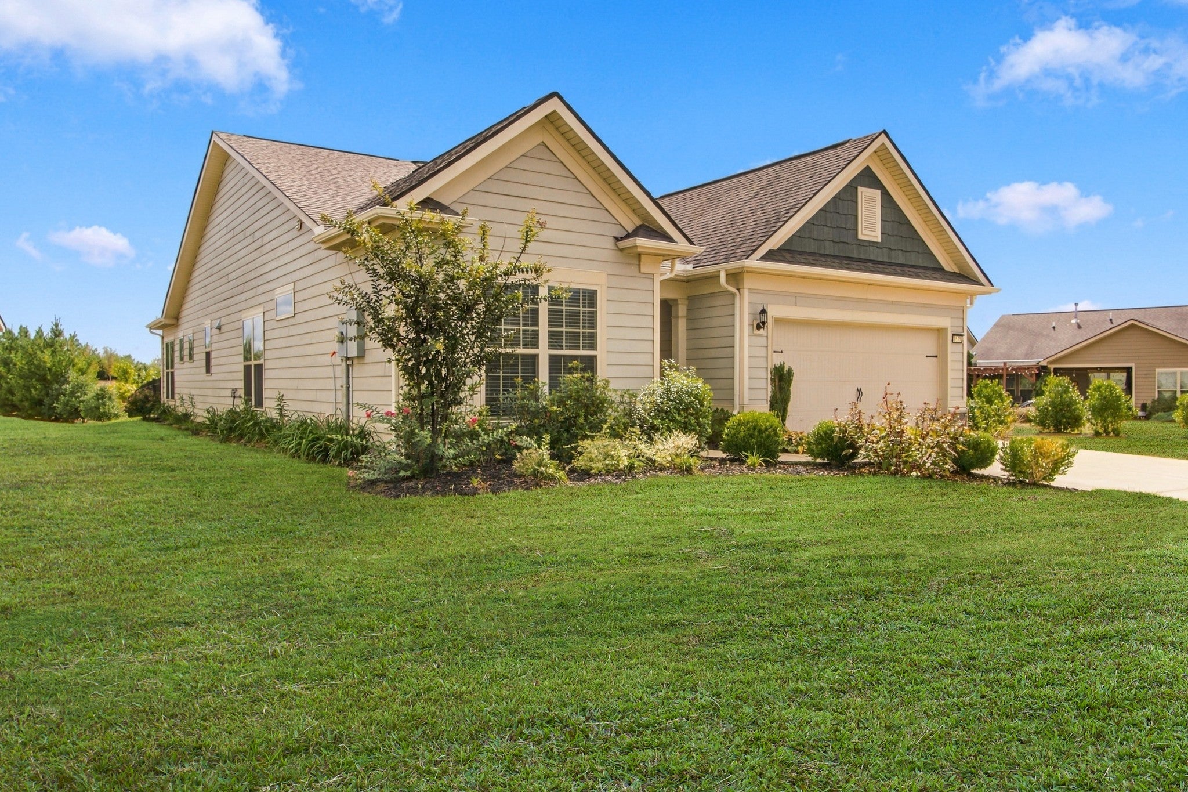
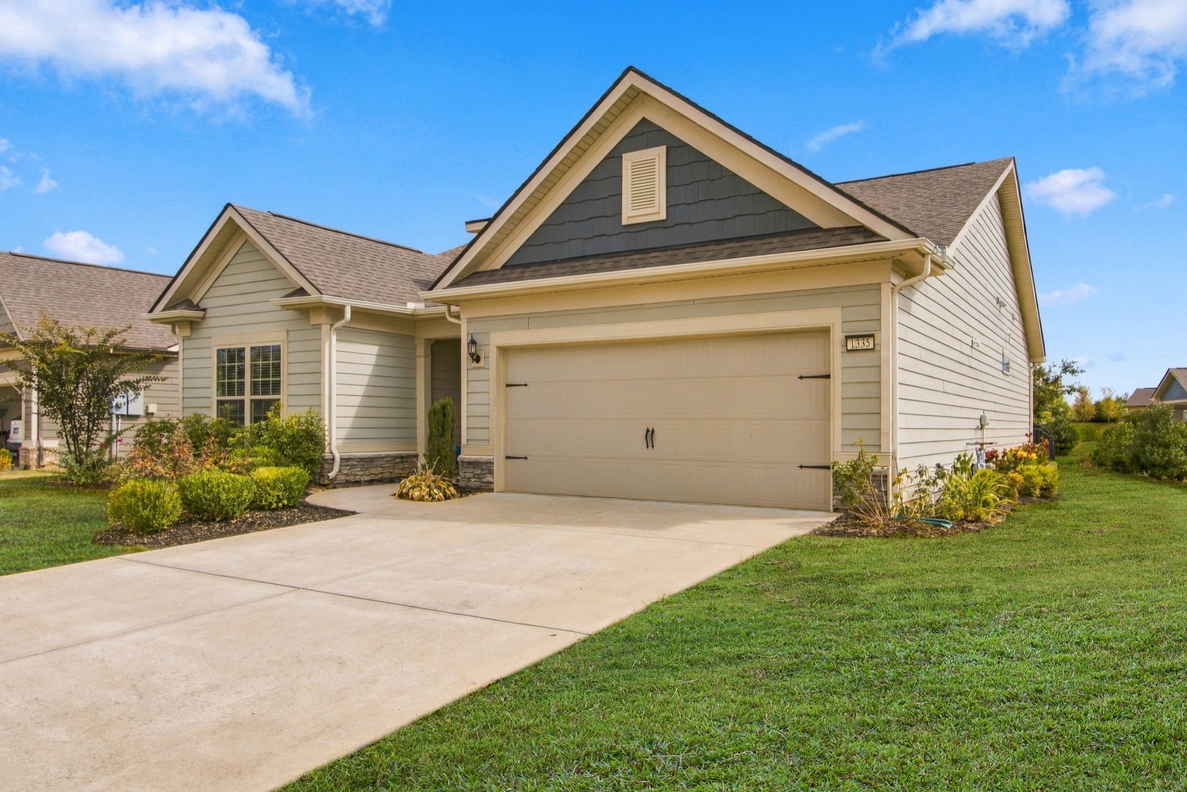
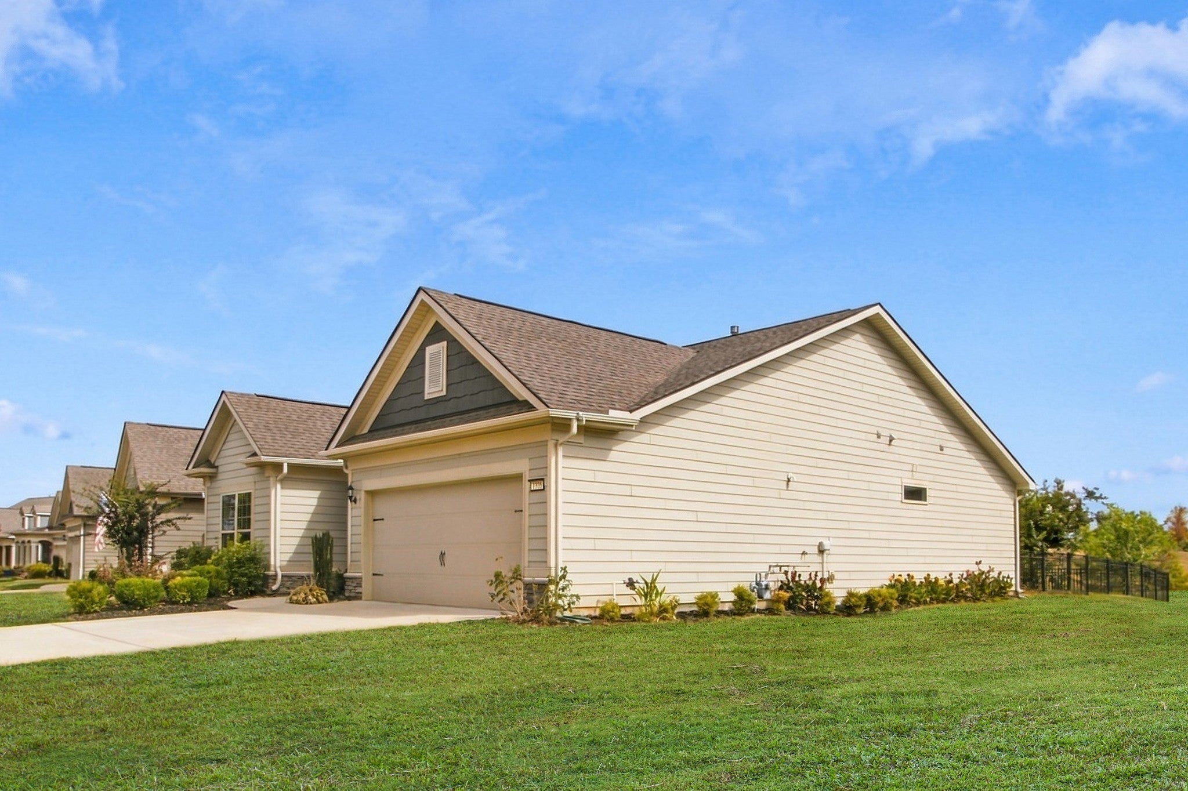
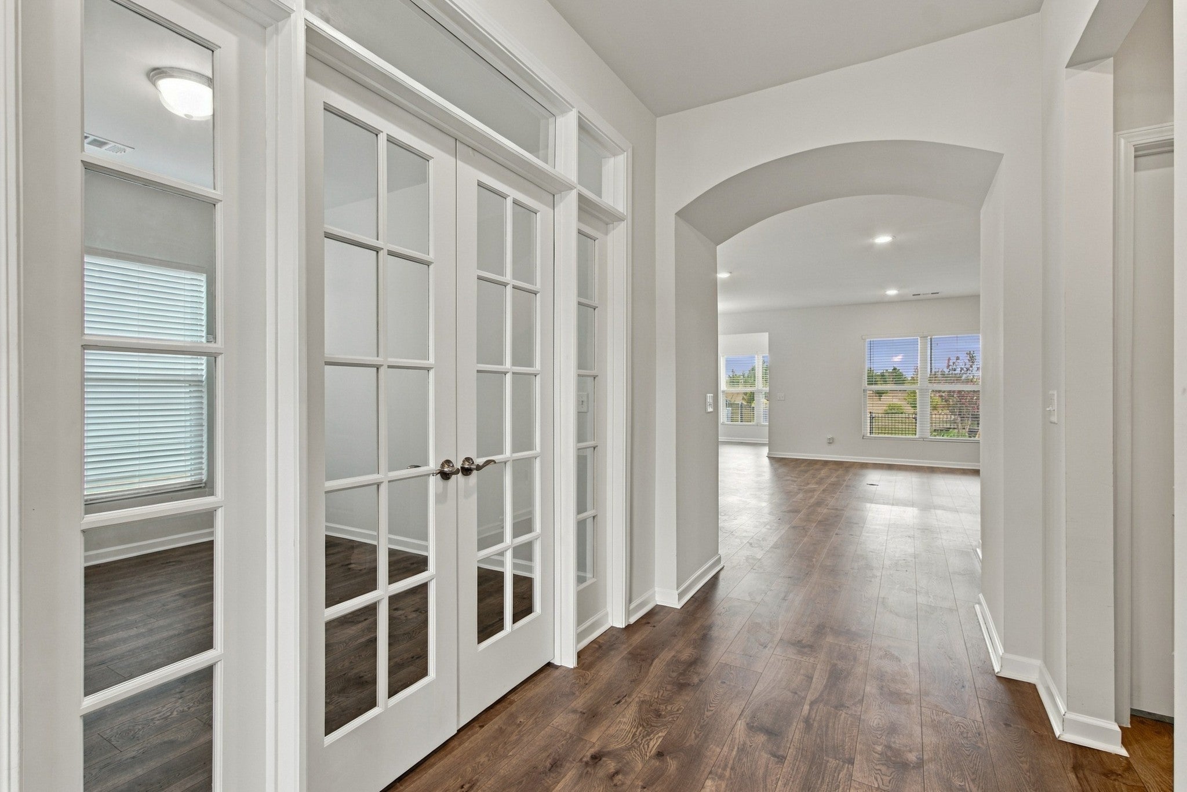
Enter an interest rate to see your estimated monthly payment.Gorgeous, low maintenance, move-in ready, 3 bedroom 2 bath Abbeyville model with LVP throughout, on a larger premium lot backing to a tree lined berm with a view of a pond in Southern Springs by Del Webb 55+ active adult community. Open concept living with great room, gas fireplace, sunroom, flex room which can be 3rd bedroom, office, sitting/TV room, or craft/hobby room. Kitchen is a cook's dream with upgraded cabinetry, slide in gas range, tile backsplash, quartz countertops, roll out shelving, soft close doors/drawers, and a large island for entertaining guests or enjoying meals. This home has a screened lanai and patio both with epoxy coating, and a great, private fenced backyard.The primary bedroom has plenty of natural light and adjoins the bath with double sink vanities with granite countertop, walk-in tub, separate tile shower with bench seat, water closet, and primary closet. Lots of storage both inside the home and in the floored attic space above the garage. Garage also has the epoxy coating making it a breeze to keep clean. Tankless gas water heater. Community has both indoor and outdoor pools, pickle ball and tennis courts, gas fire pit, pavilion with gas grills and patio tables, clubhouse with fitness center and fitness classes, ball rooms, kitchen, conference room, card/game room, massage room, men's and women's locker rooms, and a dog park. Over 80 clubs and special interest groups, special programs, presentations, concerts, Southern Springs choir and band, as well as photography, painting, quilting, solo clubs, coffee club, Veteran's club, and so much more. Living in Southern Springs is like vacationing at a very active resort. Thirty-five minutes to/from BNA.
| 12 hours ago | Status changed to Active | |
| 12 hours ago | Listing updated with changes from the MLS® | |
| 5 days ago | Listing first seen on site |
Listings courtesy of Realtracs as distributed by MLS GRID

Based on information submitted to the MLS GRID as of 2026-10-03 04:44 PM UTC. All data is obtained from various sources and may not have been verified by broker or MLS GRID. Supplied Open House Information is subject to change without notice. All information should be independently reviewed and verified for accuracy. Properties may or may not be listed by the office/agent presenting the information.
The Digital Millennium Copyright Act of 1998, 17 U.S.C. § 512 (the “DMCA”) provides recourse for copyright owners who believe that material appearing on the Internet infringes their rights under U.S. copyright law. If you believe in good faith that any content or material made available in connection with our website or services infringes your copyright, you (or your agent) may send us a notice requesting that the content or material be removed, or access to it blocked. Notices must be sent in writing by email to DMCAnotice@MLSGrid.com.
The DMCA requires that your notice of alleged copyright infringement include the following information: (1) description of the copyrighted work that is the subject of claimed infringement; (2) description of the alleged infringing content and information sufficient to permit us to locate the content; (3) contact information for you, including your address, telephone number and email address; (4) a statement by you that you have a good faith belief that the content in the manner complained of is not authorized by the copyright owner, or its agent, or by the operation of any law; (5) a statement by you, signed under penalty of perjury, that the information in the notification is accurate and that you have the authority to enforce the copyrights that are claimed to be infringed; and (6) a physical or electronic signature of the copyright owner or a person authorized to act on the copyright owner’s behalf. Failure to include all of the above information may result in the delay of the processing of your complaint.


