
117 Shadow Springs Dr 117Brentwood, TN 37027
Mortgage Calculator
Monthly Payment (Est.)
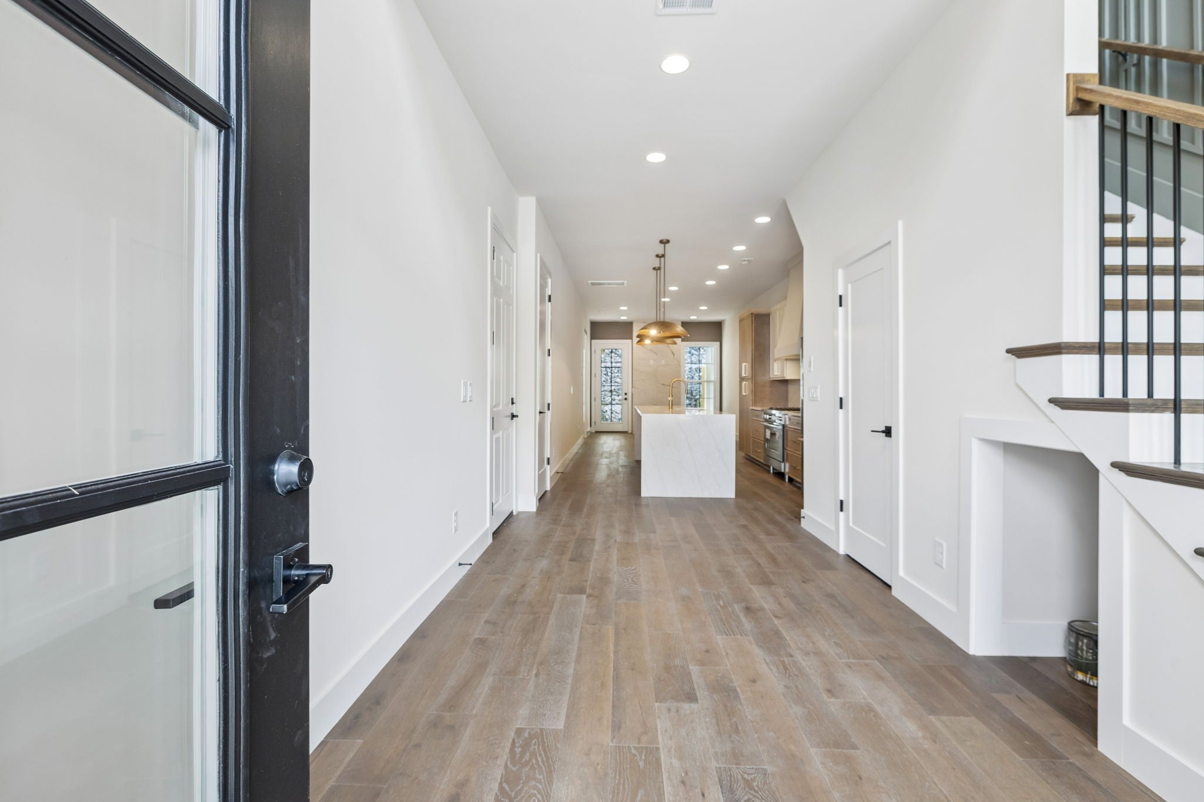
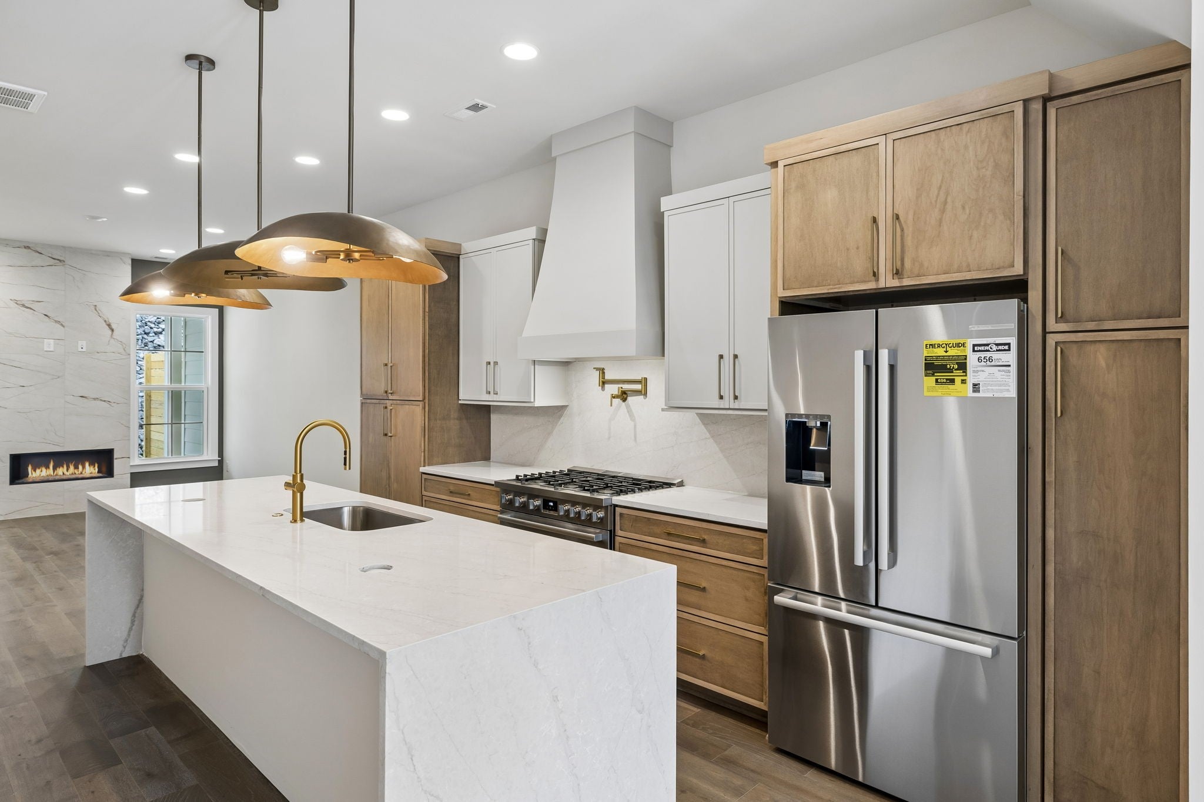
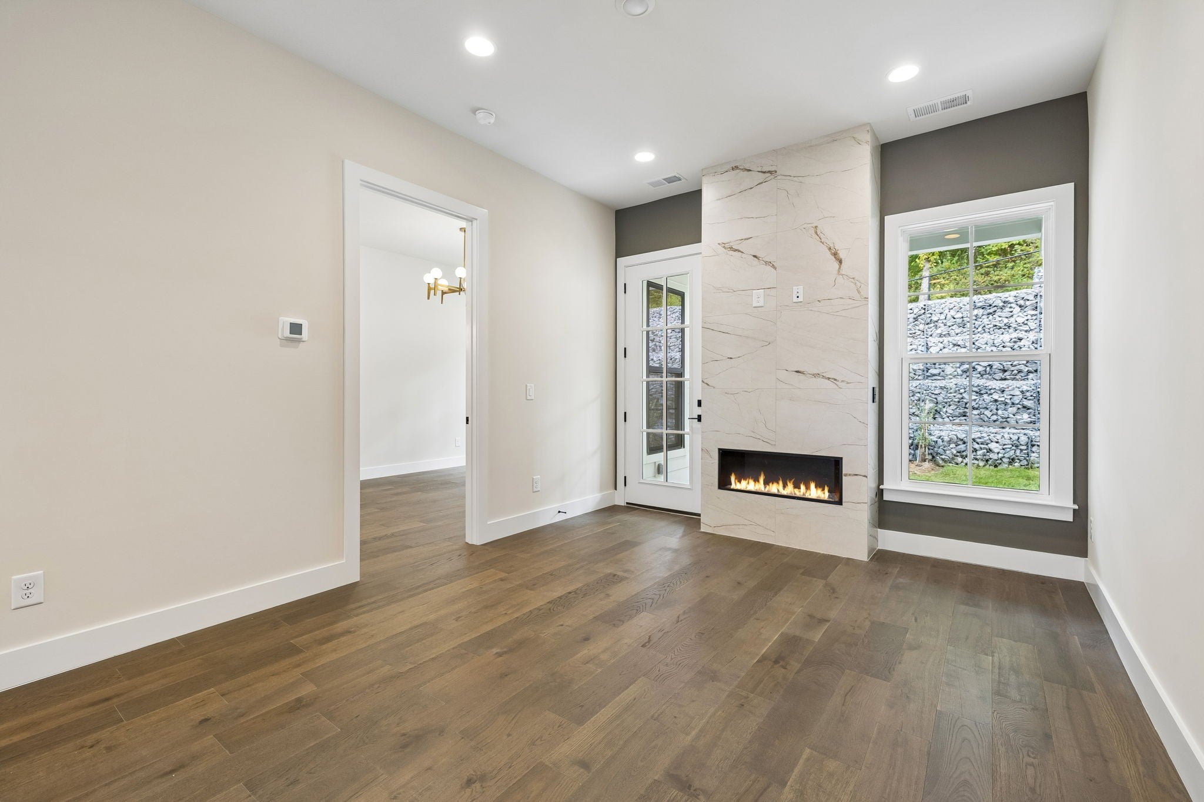
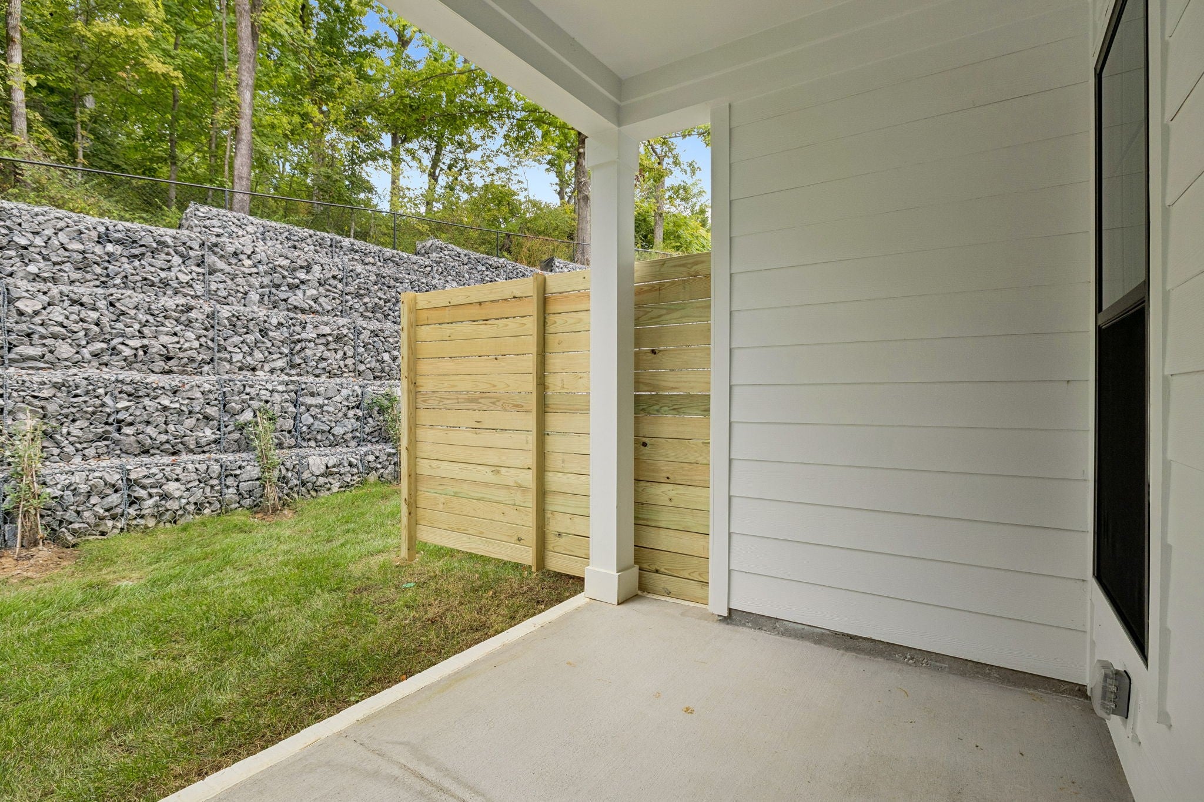
Enter an interest rate to see your estimated monthly payment.No neighbor stands behind this patio. A strip of lawn, then a wall of stacked stone stepping up the hillside in tiers, nothing behind it. A fence is boards; this is stone. Kitchen and primary windows face that stone, not anyone. The covered patio has a ceiling fan and a gas line and fits four chairs and a grill. A photo cannot put the heated floor under your feet. It warms the main-level primary bath, with a tub for two, a shower for two with a full-length niche, veined tile to the ceiling and champagne-bronze Brizo and Delta fixtures. Ridges you can barely feel in the shower tile give grip. The closet has built-ins, a dresser and stacked laundry where the clothes hang. Where most kitchens have doors, this one has drawers: wood-tone stacks with brass bar pulls. The waterfall island seats four, with pop-up outlets under brass pendants. Every appliance is Bosch, refrigerator included; the six-burner gas range has a Kohler brass pot filler and a slab backsplash in the counter stone up to the hood. Vaulted ceilings and high windows open the main level over wire-brushed oak. Cream tile with gold veining runs floor to ceiling around a linear gas fireplace. The powder room has a floating veined vanity, a brass faucet and a backlit mirror. Batten trim climbs the stair wall and wraps a loft that looks out at rolling hills. Two bedrooms with built-in walk-in closets share a bath with a door between sinks and tub. New construction at Shadow Springs, Vastland's 32 townhomes in Brentwood, behind a video-intercom gate. The smallest of the three listed, it gave up nothing in finish. 1,905 sq ft, walk-in storage not counted; 1-car garage. The $350/month HOA covers grounds and insurance. Under 4 minutes to I-65, under 5 to Target, under 20 to downtown Nashville and the airport. Up to 1% toward closing costs with the preferred lender and title company; ask for details. The full walkthrough film is linked in this listing. Walk the stone, then stand on the floor.
| 3 weeks ago | Price changed to $739,900 | |
| 3 weeks ago | Listing updated with changes from the MLS | |
| 2 months ago | Listing first seen on site |
Listings courtesy of Realtracs as distributed by MLS GRID

Based on information submitted to the MLS GRID as of 2026-11-17 07:00 AM UTC. All data is obtained from various sources and may not have been verified by broker or MLS GRID. Supplied Open House Information is subject to change without notice. All information should be independently reviewed and verified for accuracy. Properties may or may not be listed by the office/agent presenting the information.
The Digital Millennium Copyright Act of 1998, 17 U.S.C. § 512 (the “DMCA”) provides recourse for copyright owners who believe that material appearing on the Internet infringes their rights under U.S. copyright law. If you believe in good faith that any content or material made available in connection with our website or services infringes your copyright, you (or your agent) may send us a notice requesting that the content or material be removed, or access to it blocked. Notices must be sent in writing by email to DMCAnotice@MLSGrid.com.
The DMCA requires that your notice of alleged copyright infringement include the following information: (1) description of the copyrighted work that is the subject of claimed infringement; (2) description of the alleged infringing content and information sufficient to permit us to locate the content; (3) contact information for you, including your address, telephone number and email address; (4) a statement by you that you have a good faith belief that the content in the manner complained of is not authorized by the copyright owner, or its agent, or by the operation of any law; (5) a statement by you, signed under penalty of perjury, that the information in the notification is accurate and that you have the authority to enforce the copyrights that are claimed to be infringed; and (6) a physical or electronic signature of the copyright owner or a person authorized to act on the copyright owner’s behalf. Failure to include all of the above information may result in the delay of the processing of your complaint.