
2251 Davidson Graveyard RdClarksville, TN 37043
Mortgage Calculator
Monthly Payment (Est.)
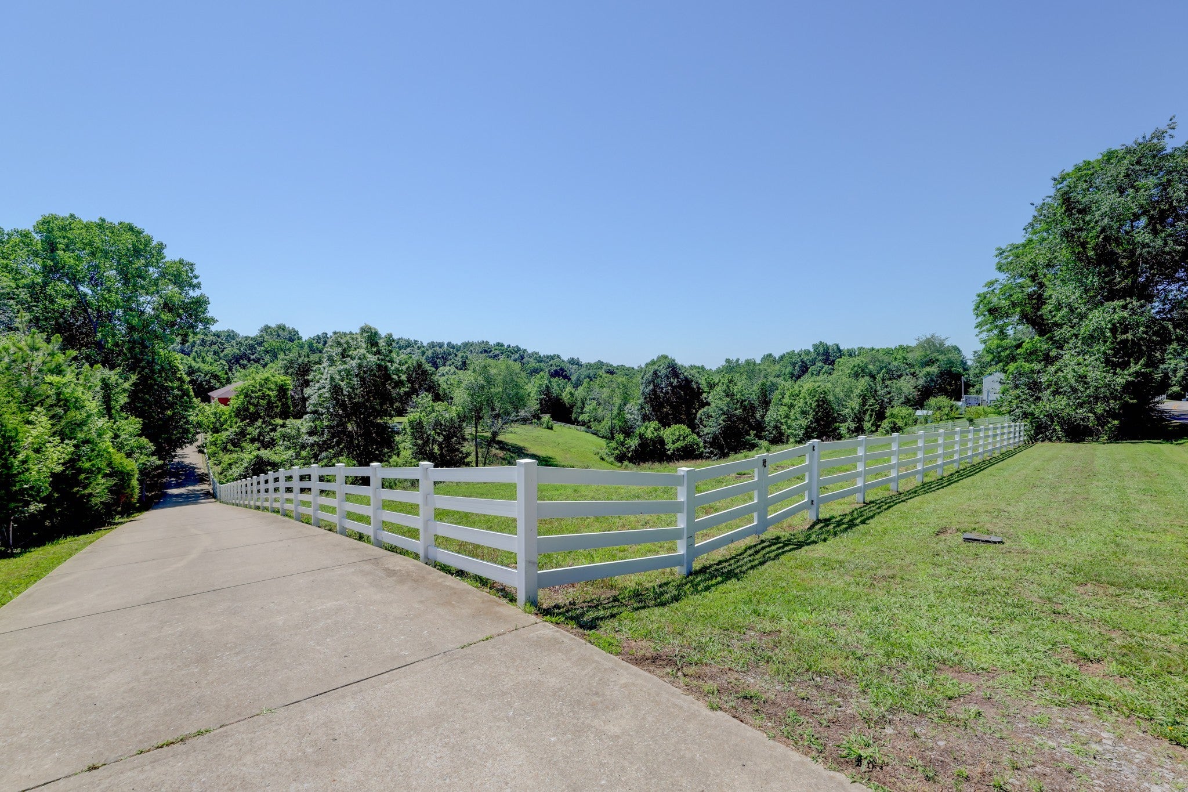
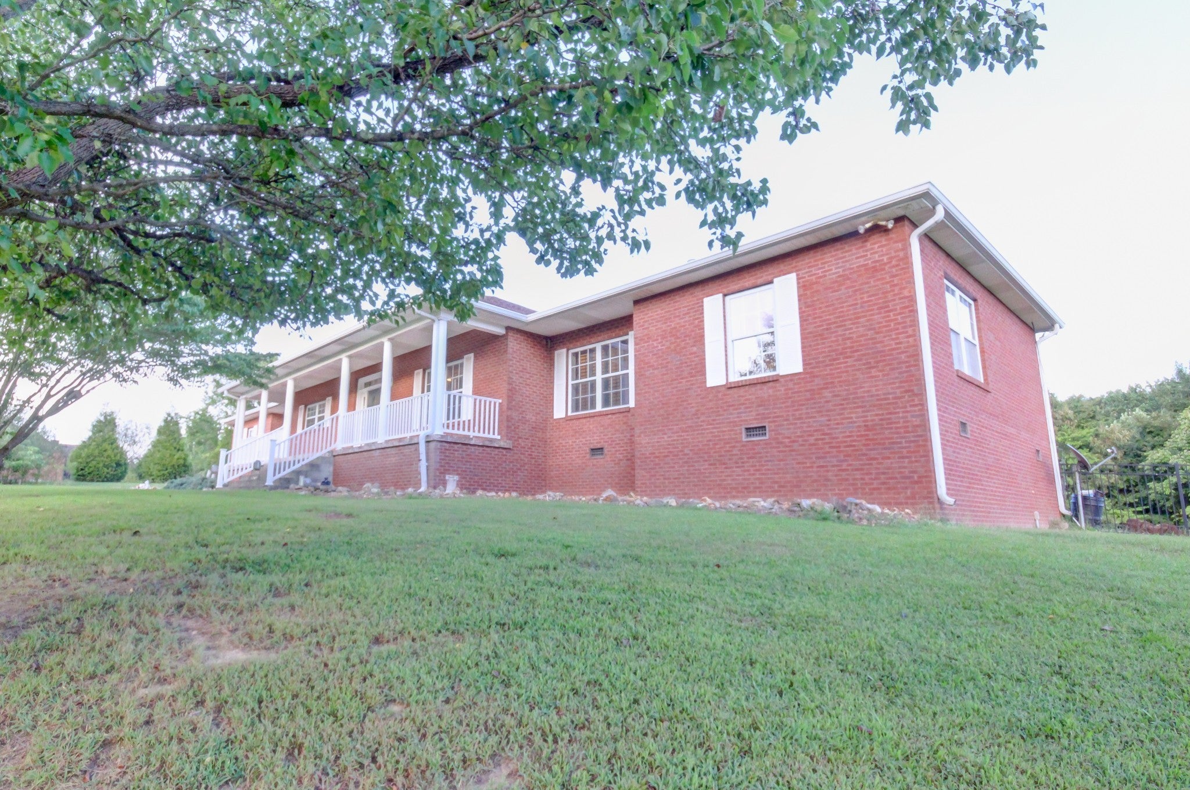
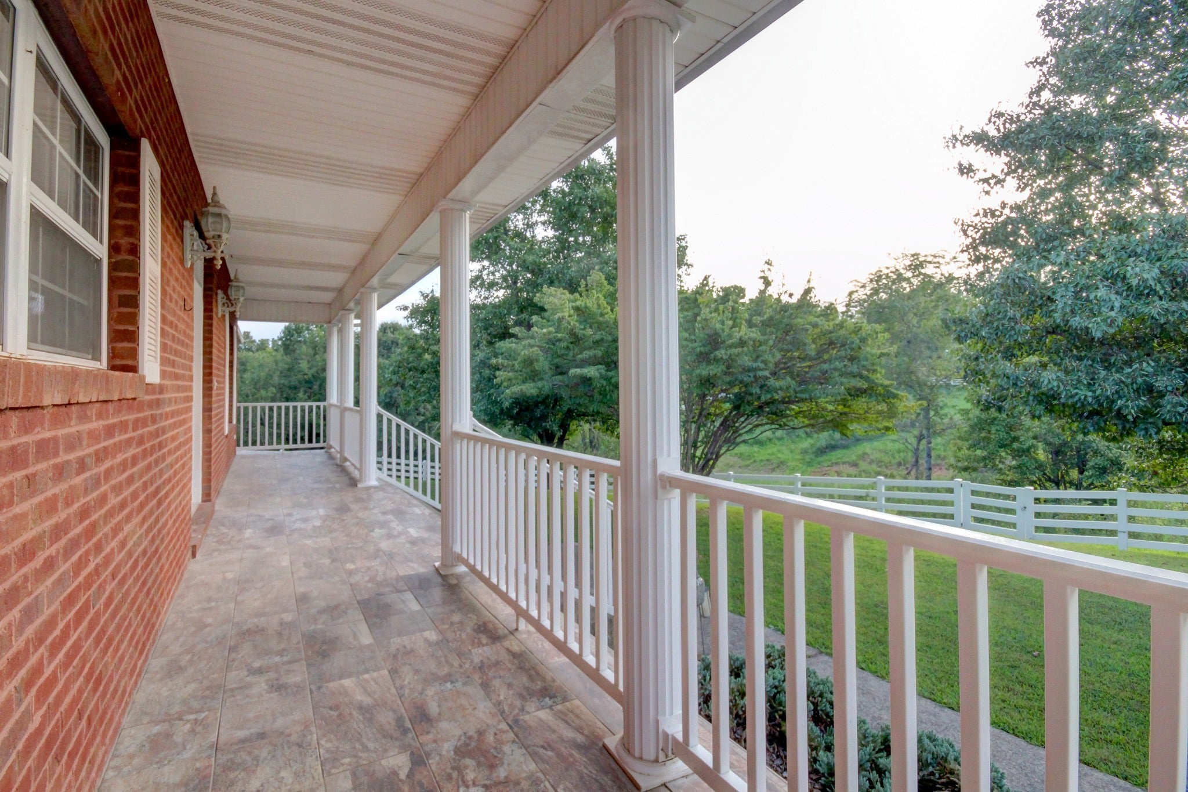
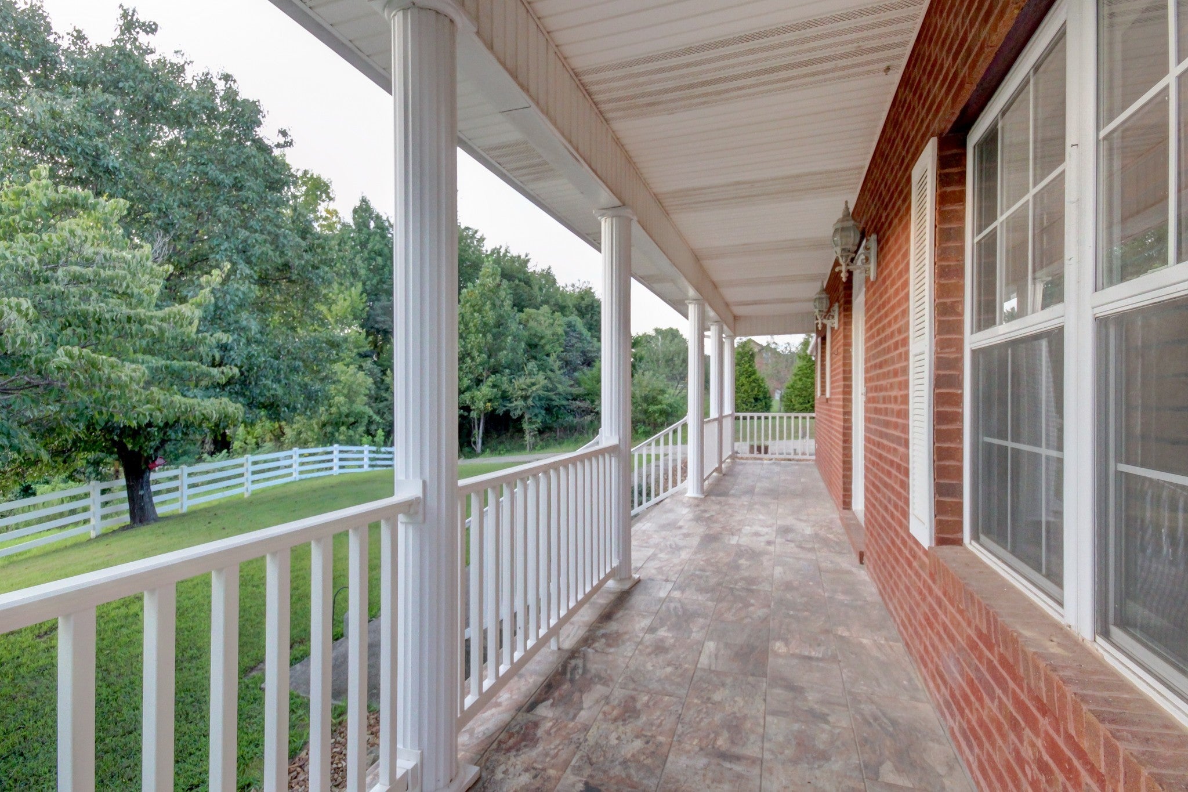
Enter an interest rate to see your estimated monthly payment.Escape to the peace and privacy of country living at 2251 Davidson Graveyard Rd! Situated on 5 beautiful acres outside the city limits yet conveniently located near Highway 12, this beautifully maintained one-level ranch offers an open-concept 3-bedroom, 3-bathroom split floor plan with 2 primary suites, a 2-car attached garage, and a detached workshop/garage with electricity. Recent improvements and thoughtful upgrades make this property truly move-in ready, new interior paint, new roof on both the home and workshop (2024), a brand new septic tank & porch areas have new polished tile. The kitchen features a chef's dream- a fully appointed kitchen with beautiful wood cabinets, luxury gray and Blue Pear granite countertops, a FIVESTAR gas range w/ 6 open burners/grill/griddle/double oven & range hood. Additional upgrades include plantation shutters, updated sliding glass doors and windows, remodeled primary bath featuring a tile walk-in shower w/ window shelf & an updated closet with wood barn-style doors for even more storage. Enjoy the outdoors from the inviting, polished-tile front porch with decorative columns, railings, & stone landscaping. Relax in the backyard, featuring a custom BBQ area, pebble stone landscaping, and a large black metal-fenced enclosure. The front yard is fully enclosed with attractive 3-rail vinyl fencing and a gated entrance- ideal for a mini farm.The property's stocked pond, animal shelter with sliding barn door, RV plug, and detached workshop make it ideal for hobbyists, outdoor enthusiasts, and those seeking space for animals or equipment. Additional updates include septic servicing and drainage improvements in 2022, dual electric water heaters (2017), and central heat & air with a gas fireplace. Offering the perfect blend of modern updates, functional acreage, and convenient access to town, this exceptional property provides endless opportunities to enjoy the best of Tennessee country living. Seller offering $5000 flooring allowance!
| 6 days ago | Price changed to $574,900 | |
| 6 days ago | Listing updated with changes from the MLS | |
| 3 weeks ago | Status changed to Active | |
| 3 weeks ago | Listing first seen on site |
Listings courtesy of Realtracs as distributed by MLS GRID

Based on information submitted to the MLS GRID as of 2026-10-22 10:27 AM UTC. All data is obtained from various sources and may not have been verified by broker or MLS GRID. Supplied Open House Information is subject to change without notice. All information should be independently reviewed and verified for accuracy. Properties may or may not be listed by the office/agent presenting the information.
The Digital Millennium Copyright Act of 1998, 17 U.S.C. § 512 (the “DMCA”) provides recourse for copyright owners who believe that material appearing on the Internet infringes their rights under U.S. copyright law. If you believe in good faith that any content or material made available in connection with our website or services infringes your copyright, you (or your agent) may send us a notice requesting that the content or material be removed, or access to it blocked. Notices must be sent in writing by email to DMCAnotice@MLSGrid.com.
The DMCA requires that your notice of alleged copyright infringement include the following information: (1) description of the copyrighted work that is the subject of claimed infringement; (2) description of the alleged infringing content and information sufficient to permit us to locate the content; (3) contact information for you, including your address, telephone number and email address; (4) a statement by you that you have a good faith belief that the content in the manner complained of is not authorized by the copyright owner, or its agent, or by the operation of any law; (5) a statement by you, signed under penalty of perjury, that the information in the notification is accurate and that you have the authority to enforce the copyrights that are claimed to be infringed; and (6) a physical or electronic signature of the copyright owner or a person authorized to act on the copyright owner’s behalf. Failure to include all of the above information may result in the delay of the processing of your complaint.


