
4617 Woodview CirOld Hickory, TN 37138

Mortgage Calculator
Monthly Payment (Est.)
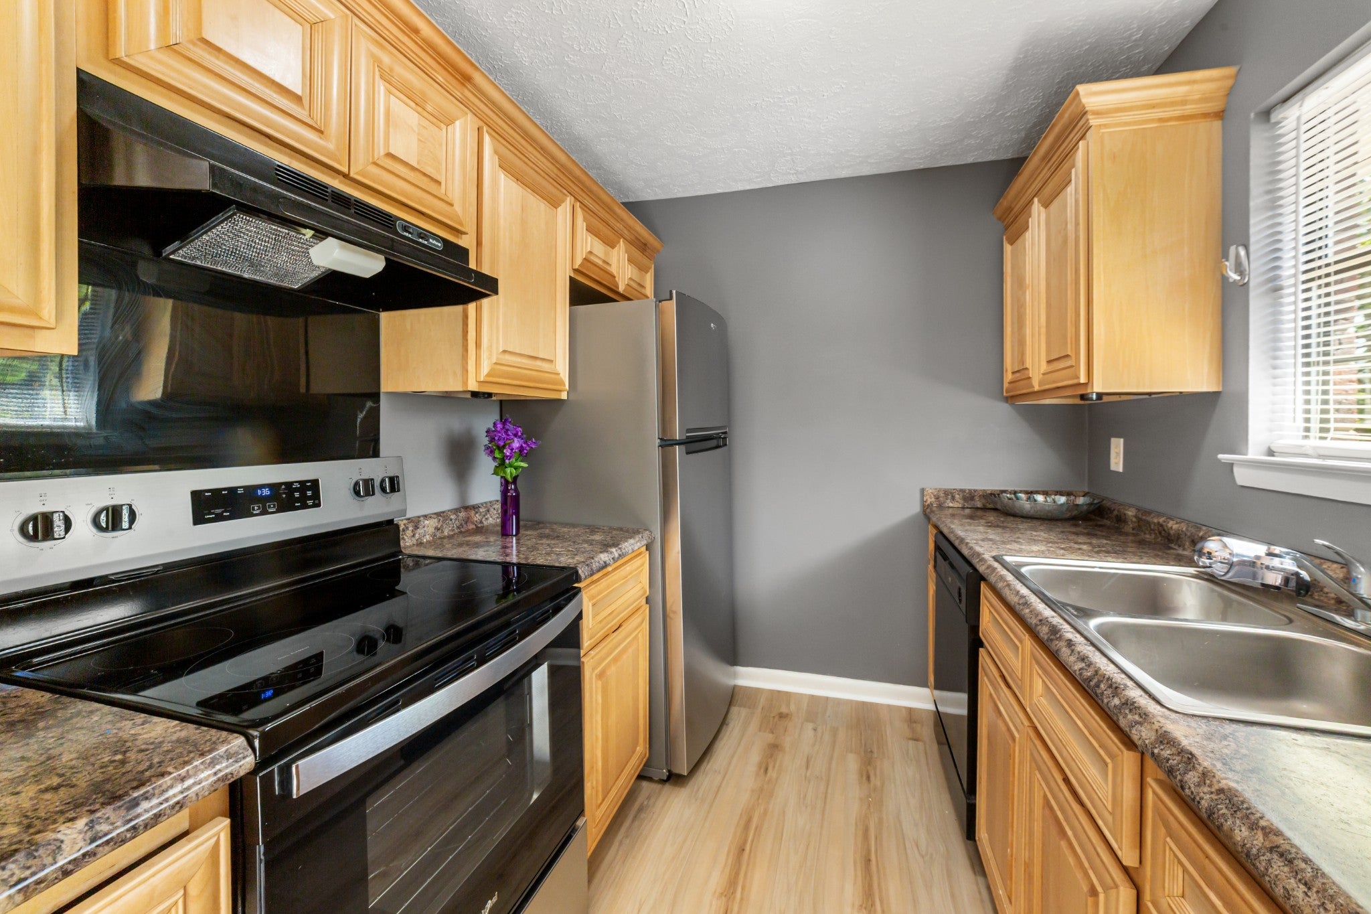
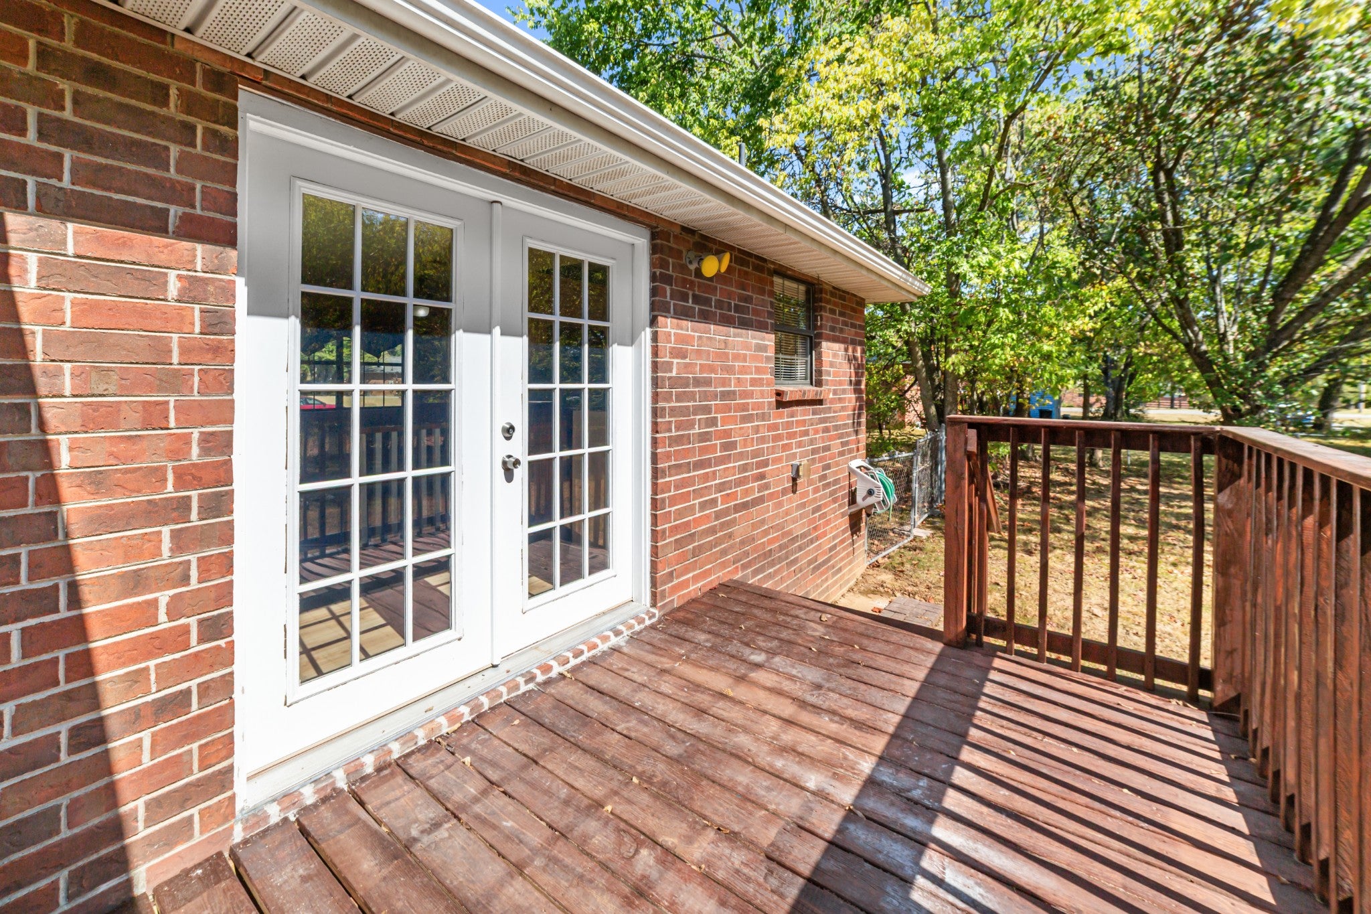
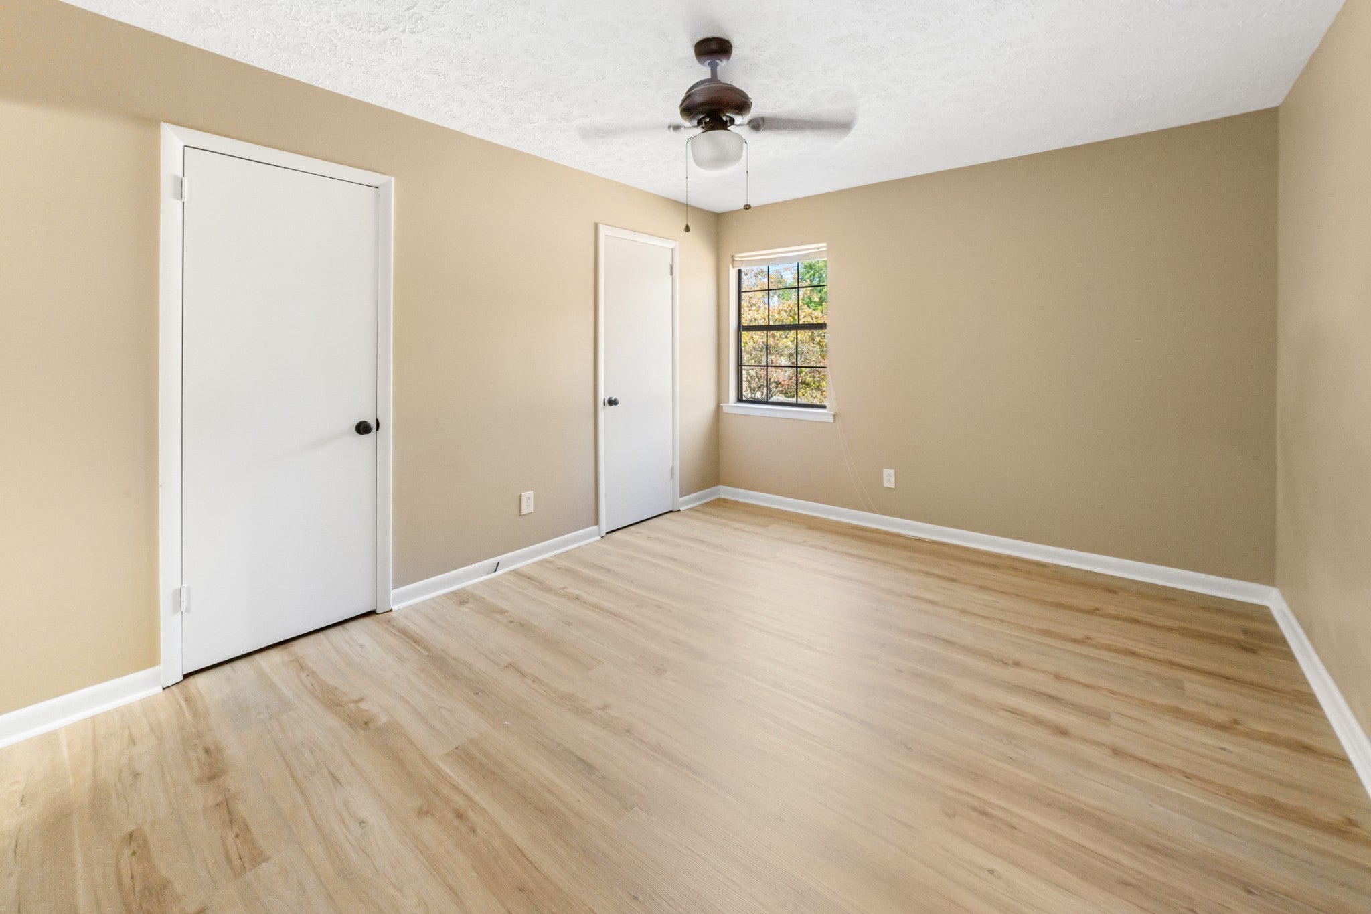
Enter an interest rate to see your estimated monthly payment.Move-in ready and packed with updates, this property is a great opportunity for 1st time hombuyers or investors, offering comfort, convenience and low maintenance living with no HOA. Enjoy the peace of mind that comes with major updates including a new HVAC, LVT throughout, new Stove and Refrigerator, a water filter system on the kitchen sink and newer kitchen cabinets. Step outside and enjoy your morning coffee or just relax after a long day on the recently replaced deck, while looking out onto the beatuiful fenced in back yard that is perfect for pets or create your own with a beautiful garden. Roof is approximately 10 yrs old and Hot Water approximately 4 yrs old and has a 9yr limited warranty. With so many important updates already completed, this home is ready for it's next owner to move in and enjoy. Plus this property is only 5 miles to Percy Priest Lake for a nice day at the beach or waterpark.
| yesterday | Listing first seen on site | |
| yesterday | Listing updated with changes from the MLS® |
Listings courtesy of Realtracs as distributed by MLS GRID

Based on information submitted to the MLS GRID as of 2026-10-03 10:36 AM UTC. All data is obtained from various sources and may not have been verified by broker or MLS GRID. Supplied Open House Information is subject to change without notice. All information should be independently reviewed and verified for accuracy. Properties may or may not be listed by the office/agent presenting the information.
The Digital Millennium Copyright Act of 1998, 17 U.S.C. § 512 (the “DMCA”) provides recourse for copyright owners who believe that material appearing on the Internet infringes their rights under U.S. copyright law. If you believe in good faith that any content or material made available in connection with our website or services infringes your copyright, you (or your agent) may send us a notice requesting that the content or material be removed, or access to it blocked. Notices must be sent in writing by email to DMCAnotice@MLSGrid.com.
The DMCA requires that your notice of alleged copyright infringement include the following information: (1) description of the copyrighted work that is the subject of claimed infringement; (2) description of the alleged infringing content and information sufficient to permit us to locate the content; (3) contact information for you, including your address, telephone number and email address; (4) a statement by you that you have a good faith belief that the content in the manner complained of is not authorized by the copyright owner, or its agent, or by the operation of any law; (5) a statement by you, signed under penalty of perjury, that the information in the notification is accurate and that you have the authority to enforce the copyrights that are claimed to be infringed; and (6) a physical or electronic signature of the copyright owner or a person authorized to act on the copyright owner’s behalf. Failure to include all of the above information may result in the delay of the processing of your complaint.


