
508 S Asbury DrPigeon Forge, TN 37863
Mortgage Calculator
Monthly Payment (Est.)
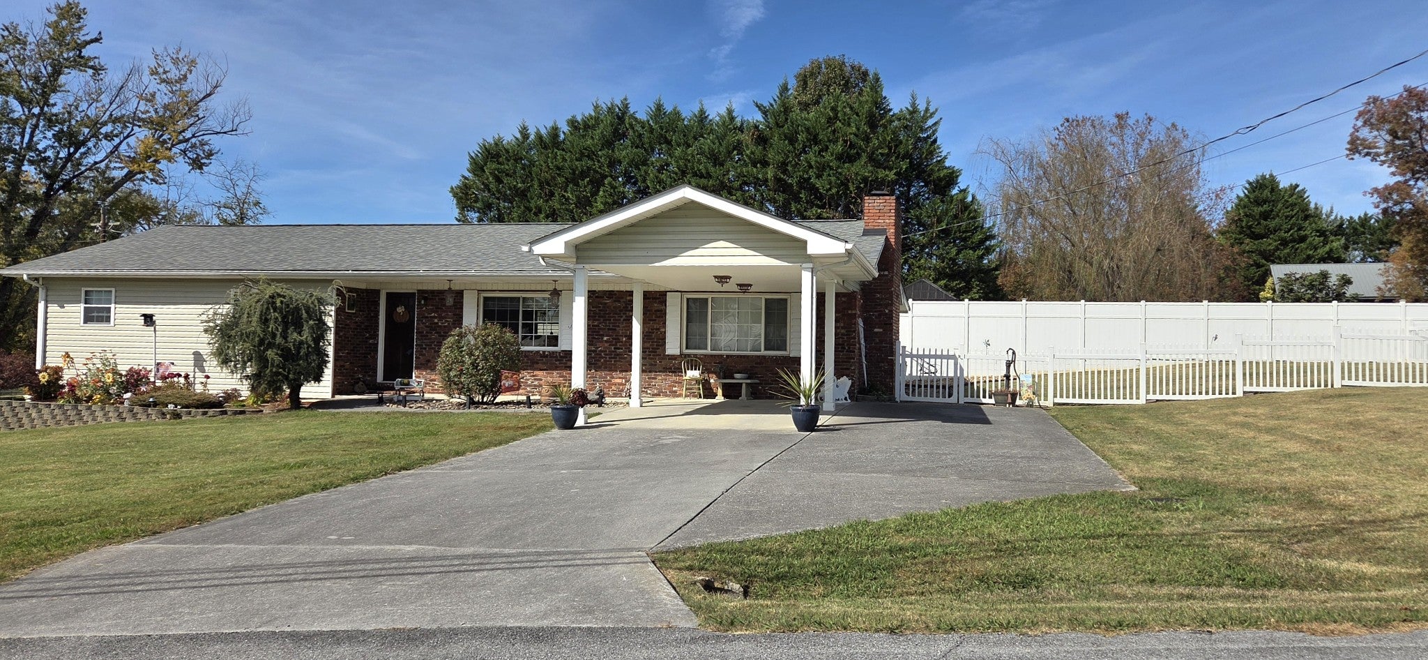
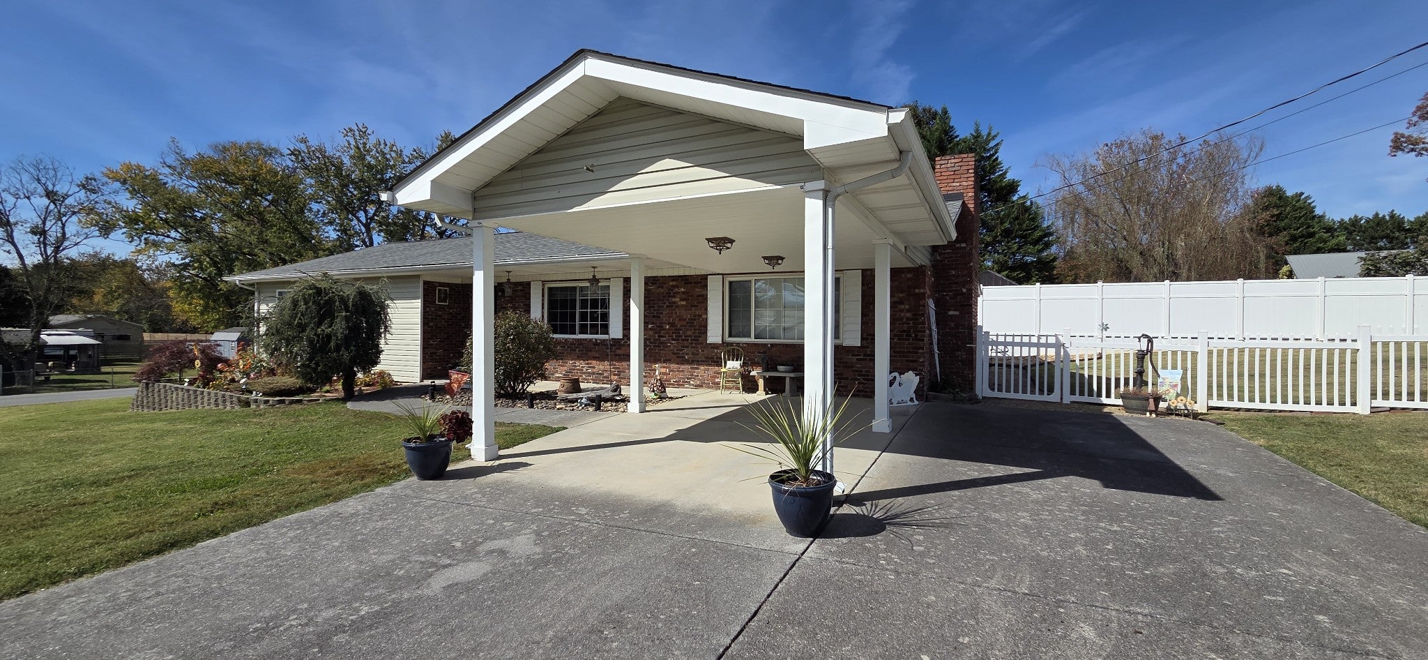
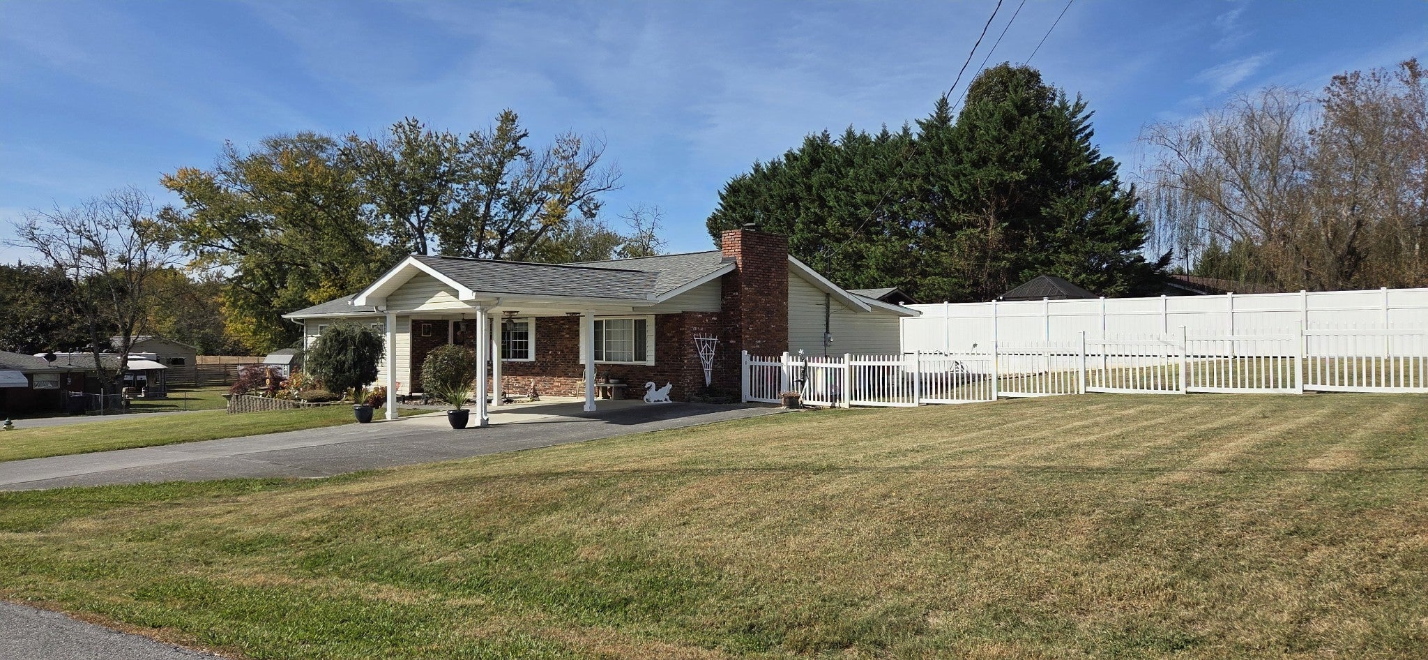
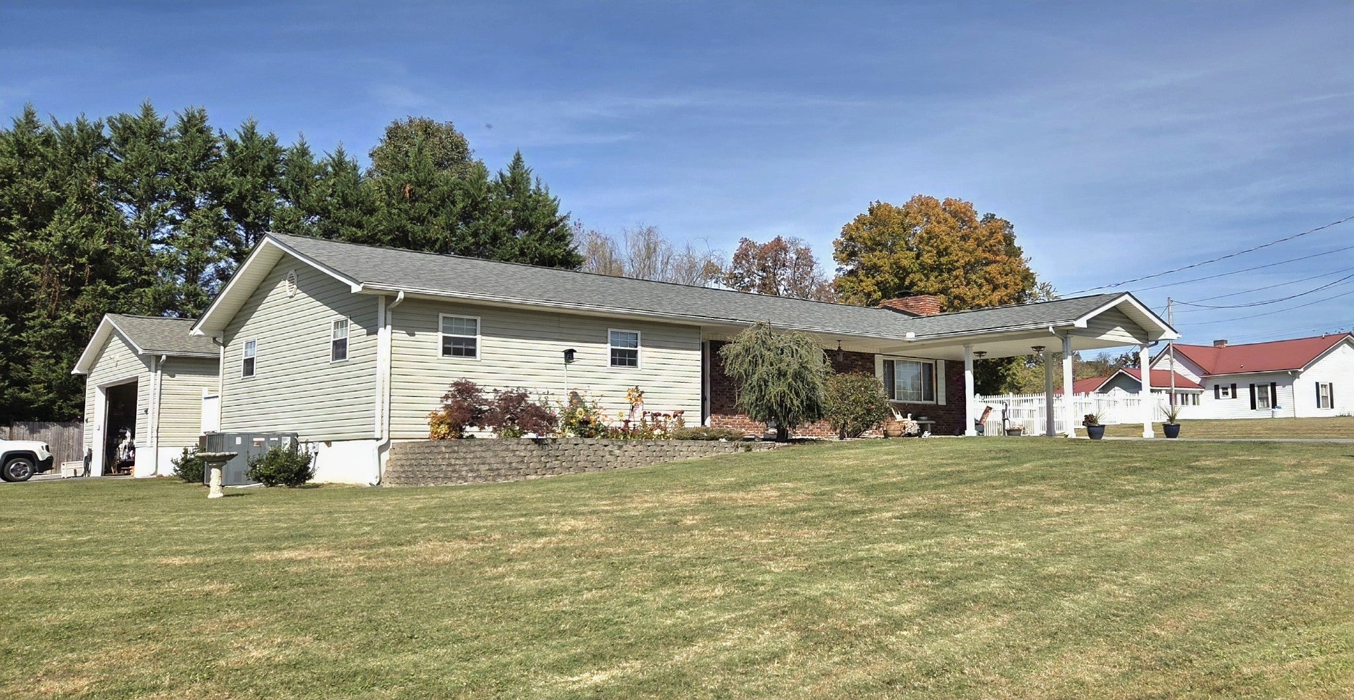
Enter an interest rate to see your estimated monthly payment.Every now and then, a rare gem comes along in the beautiful Great Smoky Mountains of East Tennessee. Welcome to 508 South Asbury Drive, in the heart of Pigeon Forge Tn! Minutes from the parkway in Pigeon Forge and trolley route. Beautifully renovated and set on a virtually level corner city lot, this inviting 3-bedroom home offers a fenced side yard, covered carport, rear deck, and oversized detached two-car garage—all just minutes from the Parkway and trolley route. Inside, welcoming neutral colors and luxury vinyl plank flooring enhance the living area. The bright, updated kitchen features quartz countertops, soft-close cabinetry, and an adjoining dining space. Kitchen appliances, washer, and dryer convey, while a tankless water heater adds everyday convenience. The sunken primary bedroom is a retreat of its own, with hardwood flooring, recessed lighting, built-in shelving, and a cozy gas fireplace. Its ensuite bath offers a tiled walk-in shower, double vanities, a private water closet, and an exceptionally spacious walk-in closet. A separate office or study features a distinctive tiled ceiling and built-in granite desktop. Two additional bedrooms share a full pass-through bathroom, and the third bedroom opens directly onto the rear deck. But wait until you step outside! Picture afternoons beside the inground saltwater pool and evenings entertaining on the expansive deck. A charming pool side cabana provides a cozy gathering spot, complete with a built-in cabinet designed to accommodate an outdoor television. The detached garage adds floored attic storage and a convenient half bath—especially handy for poolside gatherings. Pictures only tell part of the story. Come experience the comfort, character, and outdoor living at 508 South Asbury Drive for yourself!
| 4 weeks ago | Price changed to $498,000 | |
| 4 weeks ago | Listing updated with changes from the MLS | |
| 2 months ago | Listing first seen on site |
Listings courtesy of Realtracs as distributed by MLS GRID

Based on information submitted to the MLS GRID as of 2026-11-16 12:06 PM UTC. All data is obtained from various sources and may not have been verified by broker or MLS GRID. Supplied Open House Information is subject to change without notice. All information should be independently reviewed and verified for accuracy. Properties may or may not be listed by the office/agent presenting the information.
The Digital Millennium Copyright Act of 1998, 17 U.S.C. § 512 (the “DMCA”) provides recourse for copyright owners who believe that material appearing on the Internet infringes their rights under U.S. copyright law. If you believe in good faith that any content or material made available in connection with our website or services infringes your copyright, you (or your agent) may send us a notice requesting that the content or material be removed, or access to it blocked. Notices must be sent in writing by email to DMCAnotice@MLSGrid.com.
The DMCA requires that your notice of alleged copyright infringement include the following information: (1) description of the copyrighted work that is the subject of claimed infringement; (2) description of the alleged infringing content and information sufficient to permit us to locate the content; (3) contact information for you, including your address, telephone number and email address; (4) a statement by you that you have a good faith belief that the content in the manner complained of is not authorized by the copyright owner, or its agent, or by the operation of any law; (5) a statement by you, signed under penalty of perjury, that the information in the notification is accurate and that you have the authority to enforce the copyrights that are claimed to be infringed; and (6) a physical or electronic signature of the copyright owner or a person authorized to act on the copyright owner’s behalf. Failure to include all of the above information may result in the delay of the processing of your complaint.