
121 Park CirColumbia, TN 38401



Mortgage Calculator
Monthly Payment (Est.)
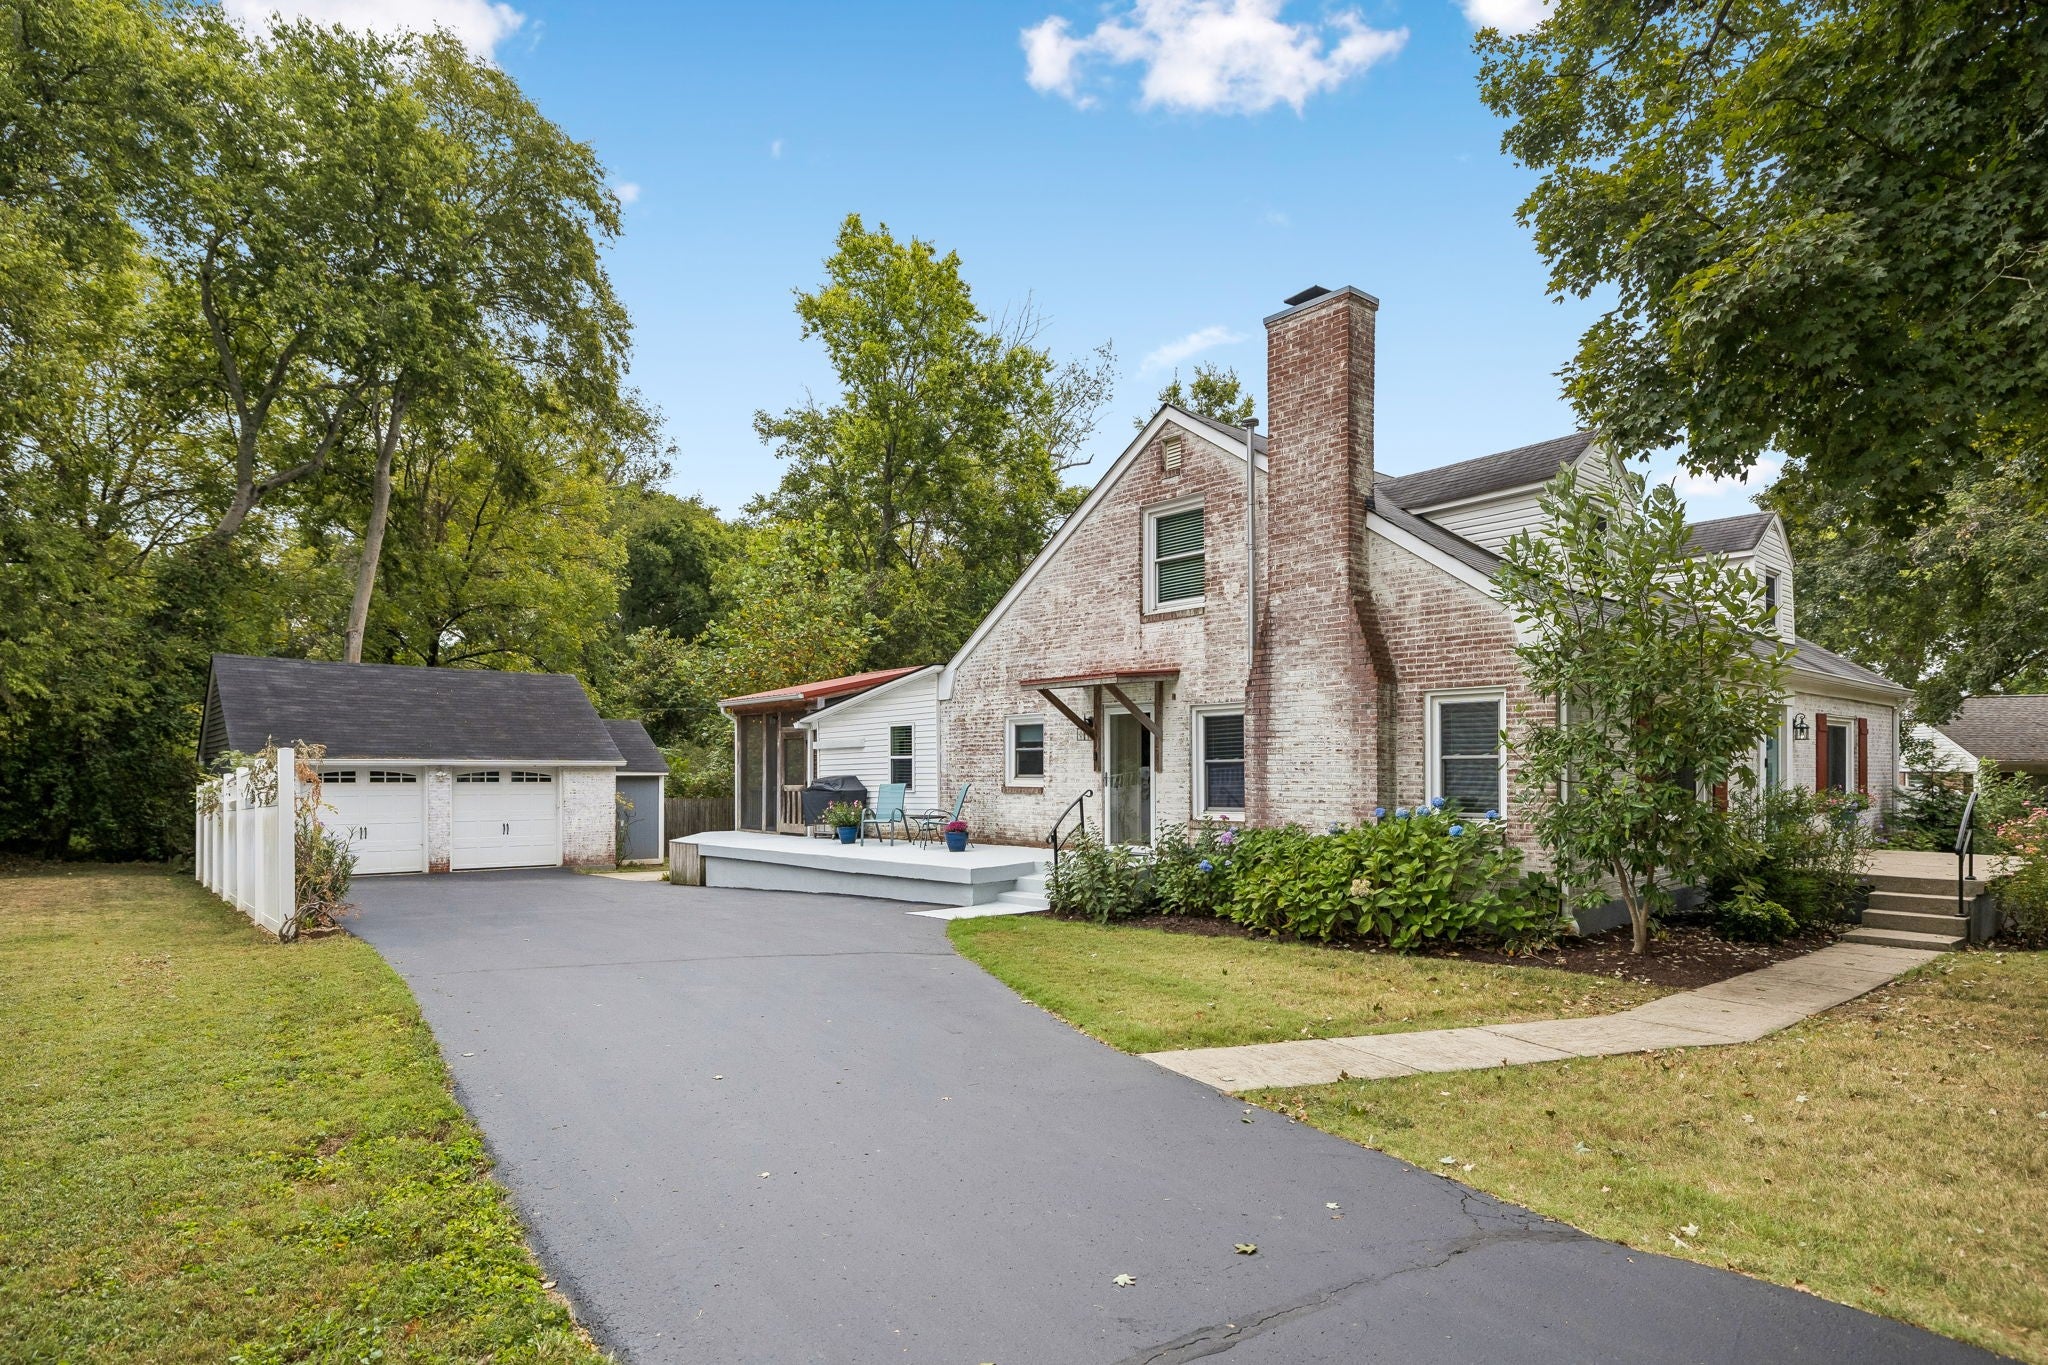
Enter an interest rate to see your estimated monthly payment.Storybook charm meets thoughtful updates at 121 Park Circle! Tucked away on a private cul-de-sac and surrounded by mature trees, this character-filled cottage offers the warmth and personality of an established home with extensive improvements throughout. Inside, beautiful hardwood floors, classic details, and abundant natural light create an inviting atmosphere. The living room features a brick fireplace that has been repaired and is now fully functioning with new gas logs. The kitchen and dining areas were opened to create a more connected gathering space, with a fully renovated kitchen featuring new cabinetry, appliances, lighting, and brick flooring. An exposed knotty pine wall adds warmth and character. The home offers spacious bedrooms on both levels, including two upstairs bedrooms with original wood flooring that has been exposed, repaired, and finished. The bathrooms have been thoughtfully renovated, including the primary bath, which retains its original cast-iron tub. An oversized laundry room provides exceptional functionality with cabinetry, built-in desk, utility sink, upgraded hookups, lighting, drywall, and LVP flooring. A charming additional living space features a restored wood ceiling, exposed beams, new lighting, and LVP flooring. Step outside to the large screened-in back porch with its wood-planked ceiling and peaceful views of the private backyard. The detached garage features a new roof, new garage doors and openers, man door, & covered side entry, with additional parking behind the home. Additional improvements include a whole-house water filtration system, new sewer and water lines, updated plumbing, new water heater, electrical panel, updated outlets/switches, re-roofed rear flat roof, new shutters/blinds, fencing improvements, termite retreatment with contract, and split unit for the back portion of the home. Exterior brick has been lime washed for a timeless finish. 2735 sq ft finished living space + 805 sq ft of unfinished basement.
| 4 days ago | Listing first seen on site | |
| 4 days ago | Listing updated with changes from the MLS® |
Listings courtesy of Realtracs as distributed by MLS GRID

Based on information submitted to the MLS GRID as of 2026-10-04 04:00 PM UTC. All data is obtained from various sources and may not have been verified by broker or MLS GRID. Supplied Open House Information is subject to change without notice. All information should be independently reviewed and verified for accuracy. Properties may or may not be listed by the office/agent presenting the information.
The Digital Millennium Copyright Act of 1998, 17 U.S.C. § 512 (the “DMCA”) provides recourse for copyright owners who believe that material appearing on the Internet infringes their rights under U.S. copyright law. If you believe in good faith that any content or material made available in connection with our website or services infringes your copyright, you (or your agent) may send us a notice requesting that the content or material be removed, or access to it blocked. Notices must be sent in writing by email to DMCAnotice@MLSGrid.com.
The DMCA requires that your notice of alleged copyright infringement include the following information: (1) description of the copyrighted work that is the subject of claimed infringement; (2) description of the alleged infringing content and information sufficient to permit us to locate the content; (3) contact information for you, including your address, telephone number and email address; (4) a statement by you that you have a good faith belief that the content in the manner complained of is not authorized by the copyright owner, or its agent, or by the operation of any law; (5) a statement by you, signed under penalty of perjury, that the information in the notification is accurate and that you have the authority to enforce the copyrights that are claimed to be infringed; and (6) a physical or electronic signature of the copyright owner or a person authorized to act on the copyright owner’s behalf. Failure to include all of the above information may result in the delay of the processing of your complaint.


