
3508B Sanford AveNashville, TN 37211
Mortgage Calculator
Monthly Payment (Est.)
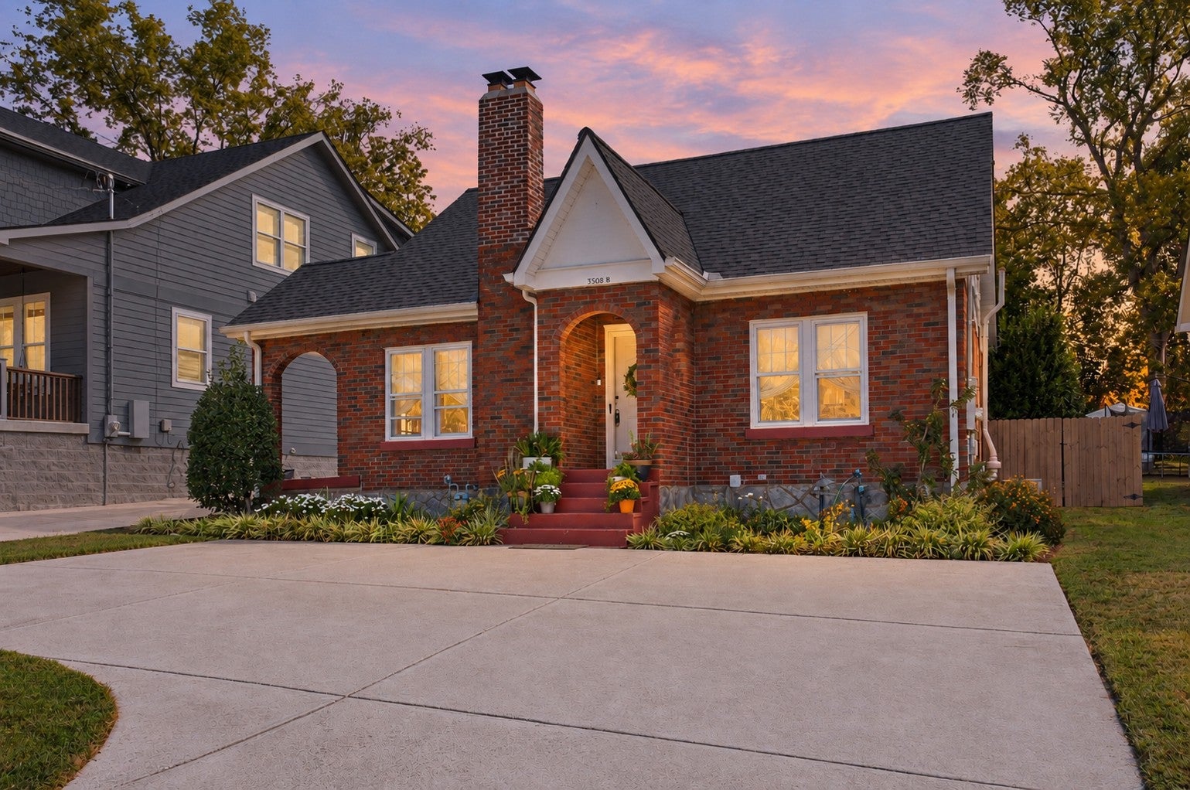
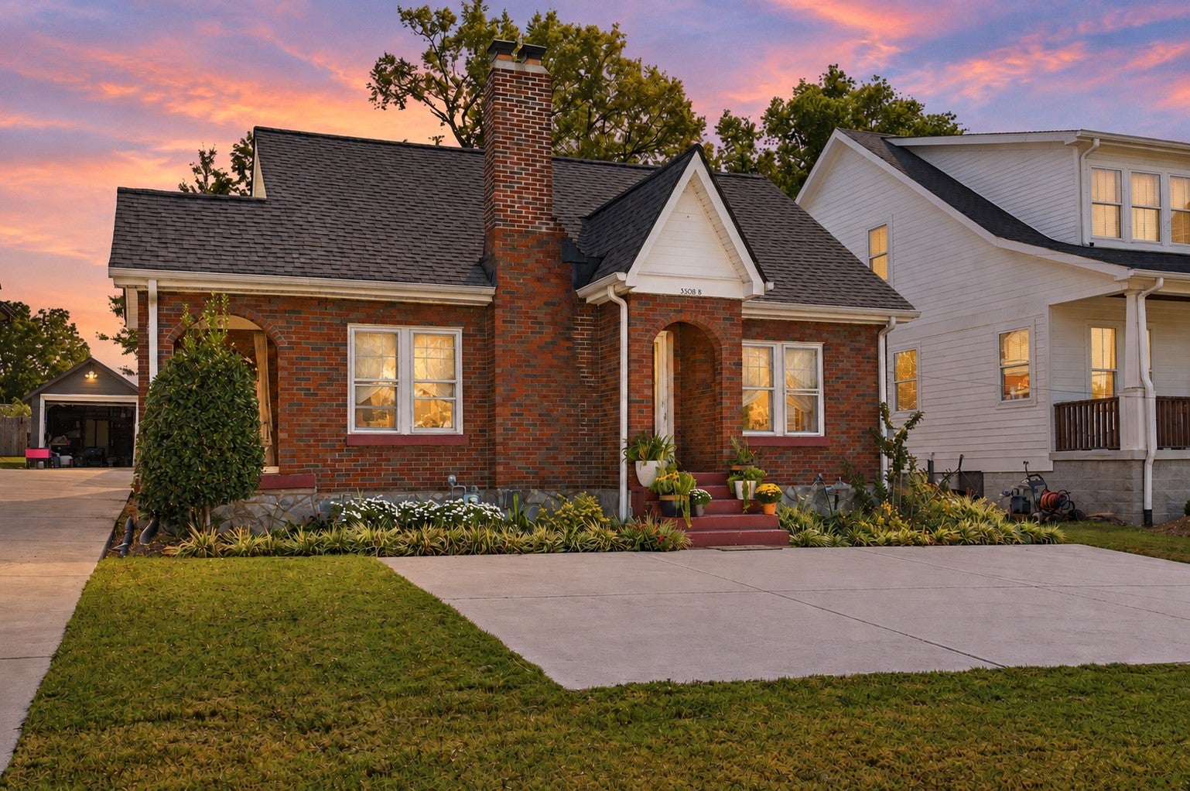
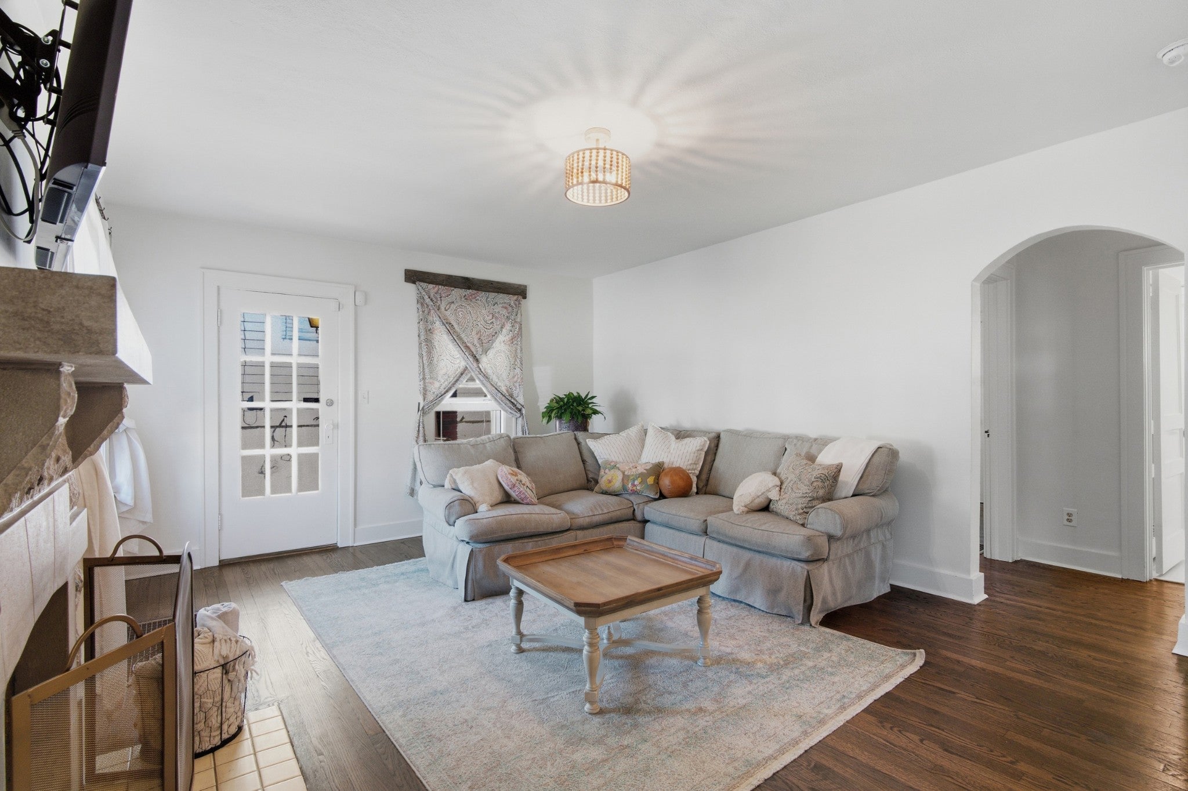
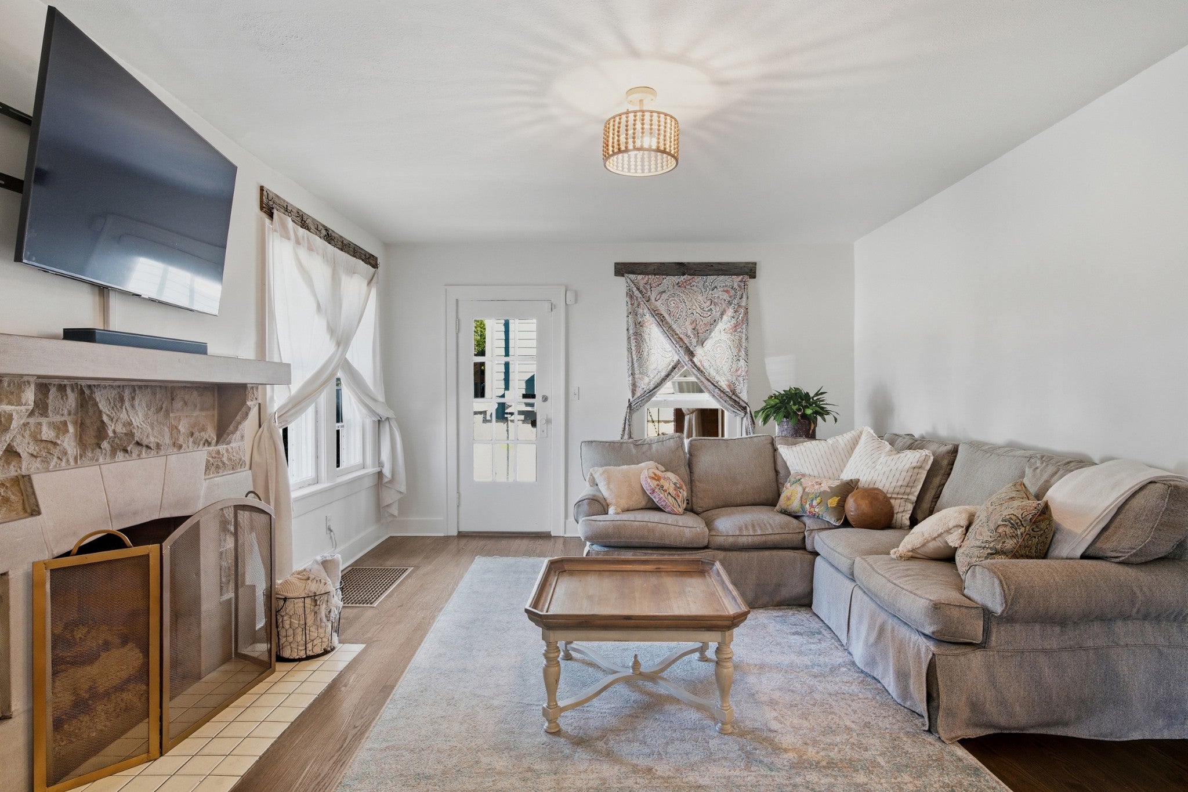
Enter an interest rate to see your estimated monthly payment.Character takes the lead in this thoughtfully updated home, where original architectural details, inviting outdoor spaces, and a connected location come together with ease. This 2-bedroom, 2-bath home makes a memorable first impression with its all-brick exterior, mature landscaping, off-street parking, and covered porch. Inside, rich hardwood floors set the tone, complemented by classic arched doorways, stylish lighting, and an abundance of natural light. The spacious living room centers around a decorative stone fireplace, while the dining room offers an inviting backdrop for dinner parties, holiday gatherings, or easy nights at home. The updated kitchen feels fresh yet timeless with stainless steel appliances, Shaker cabinetry, and a subway tile backsplash. The main-level bedroom has a personality all its own; a statement chandelier adds an elevated touch, while the window nook brings a little extra interest. A full bath with penny-round tile flooring and a tub/shower combo completes the main level. Upstairs, the layout opens into a flexible bonus loft with room to adapt as life does - think home office, workout space, or creative retreat. A private bedroom and modern full bath offer additional separation. A valuable 920 square feet of unfinished basement provides plenty of room for storage, a workshop, hobbies, and more. Outside, the home shifts effortlessly into entertaining mode. The generous covered patio creates a natural gathering place for grilling, dinner with guests, or lingering outside on a warm Nashville evening. Beyond it, the fully fenced backyard offers ample green space for pets, play, gardening, recreation, or even a future pool. A 2022 roof adds valuable peace of mind. Whitts Barbecue, Degthai, and Dozen Bakery are nearby, while the shopping and dining of 100 Oaks and 12 South are minutes away. Downtown Nashville is only 3.5 miles from home, making it easy to tap into the city when you want it and come home to a little more space when you don’t.
| 3 days ago | Status changed to Active | |
| 3 days ago | Listing updated with changes from the MLS® | |
| 3 days ago | Listing first seen on site |
Listings courtesy of Realtracs as distributed by MLS GRID

Based on information submitted to the MLS GRID as of 2026-10-04 08:11 AM UTC. All data is obtained from various sources and may not have been verified by broker or MLS GRID. Supplied Open House Information is subject to change without notice. All information should be independently reviewed and verified for accuracy. Properties may or may not be listed by the office/agent presenting the information.
The Digital Millennium Copyright Act of 1998, 17 U.S.C. § 512 (the “DMCA”) provides recourse for copyright owners who believe that material appearing on the Internet infringes their rights under U.S. copyright law. If you believe in good faith that any content or material made available in connection with our website or services infringes your copyright, you (or your agent) may send us a notice requesting that the content or material be removed, or access to it blocked. Notices must be sent in writing by email to DMCAnotice@MLSGrid.com.
The DMCA requires that your notice of alleged copyright infringement include the following information: (1) description of the copyrighted work that is the subject of claimed infringement; (2) description of the alleged infringing content and information sufficient to permit us to locate the content; (3) contact information for you, including your address, telephone number and email address; (4) a statement by you that you have a good faith belief that the content in the manner complained of is not authorized by the copyright owner, or its agent, or by the operation of any law; (5) a statement by you, signed under penalty of perjury, that the information in the notification is accurate and that you have the authority to enforce the copyrights that are claimed to be infringed; and (6) a physical or electronic signature of the copyright owner or a person authorized to act on the copyright owner’s behalf. Failure to include all of the above information may result in the delay of the processing of your complaint.


