
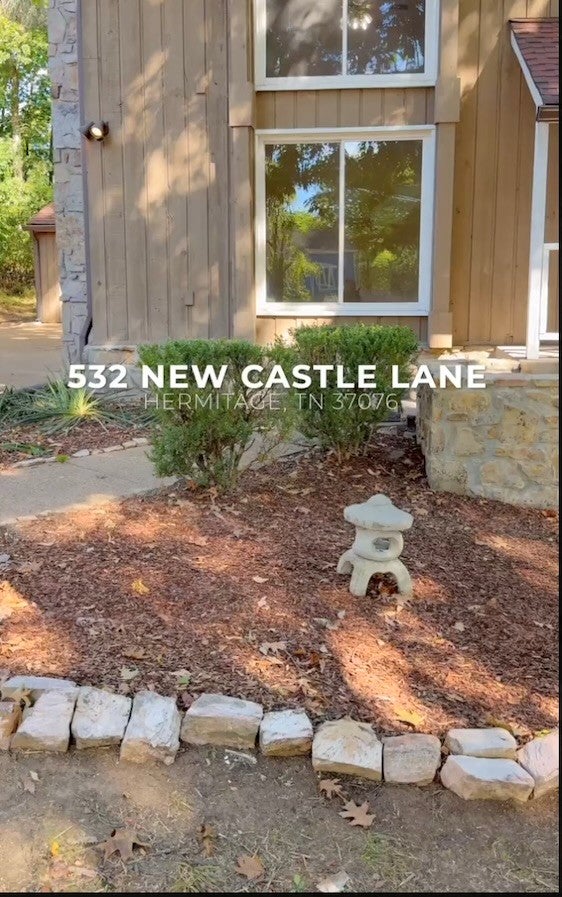
532 New Castle LnHermitage, TN 37076
Mortgage Calculator
Monthly Payment (Est.)
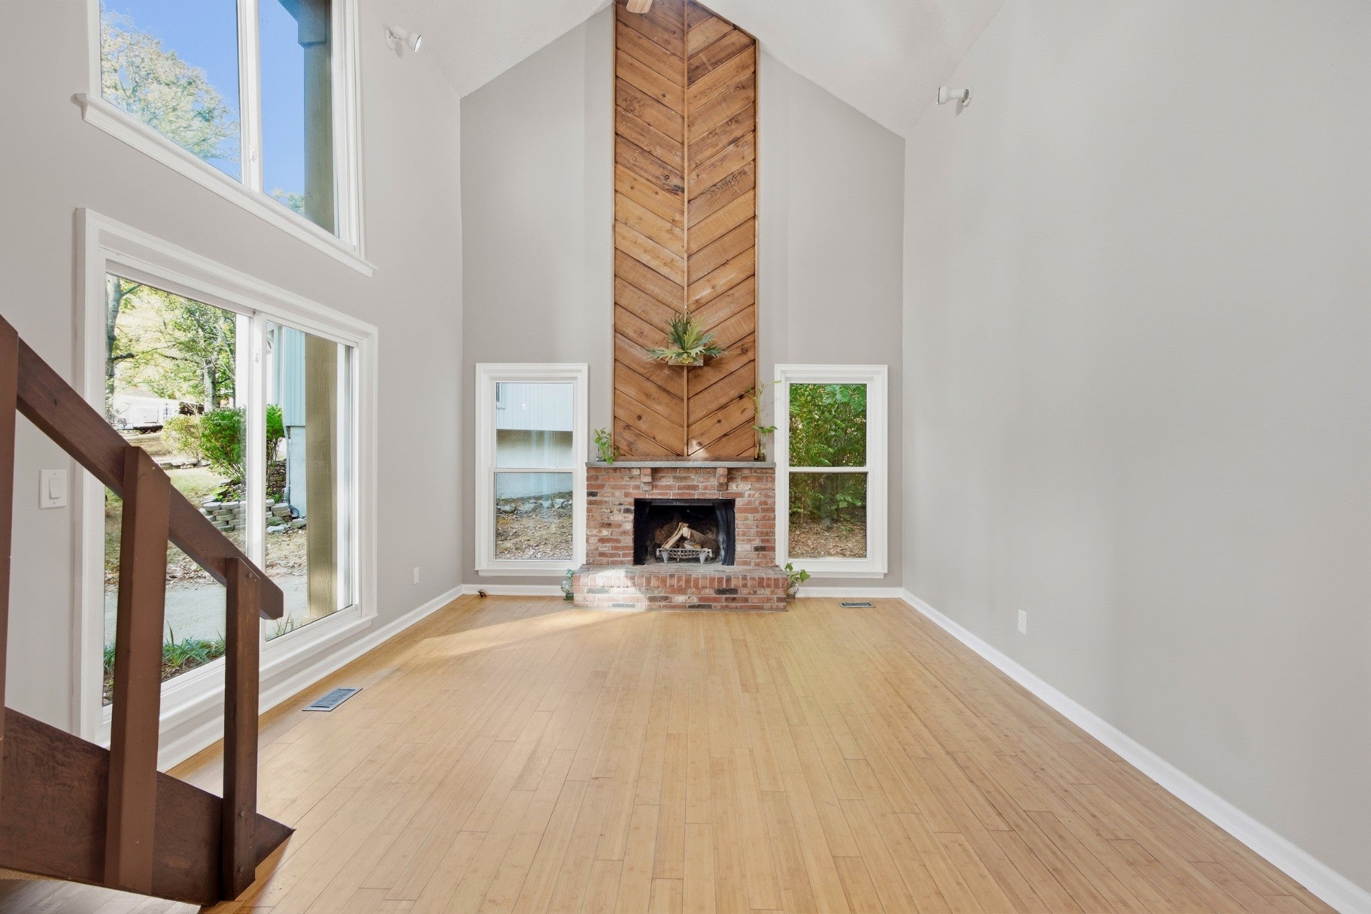
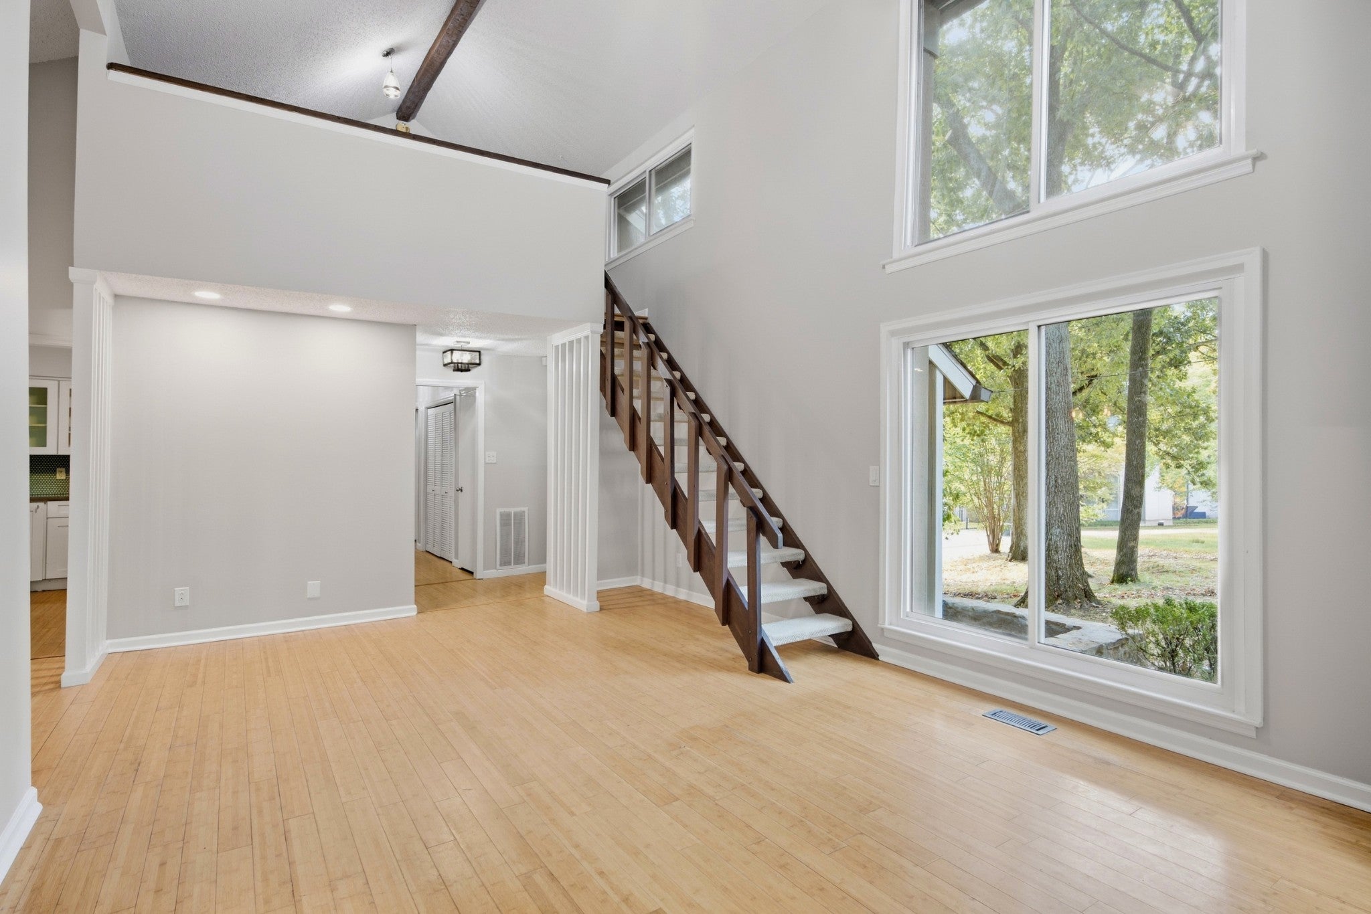
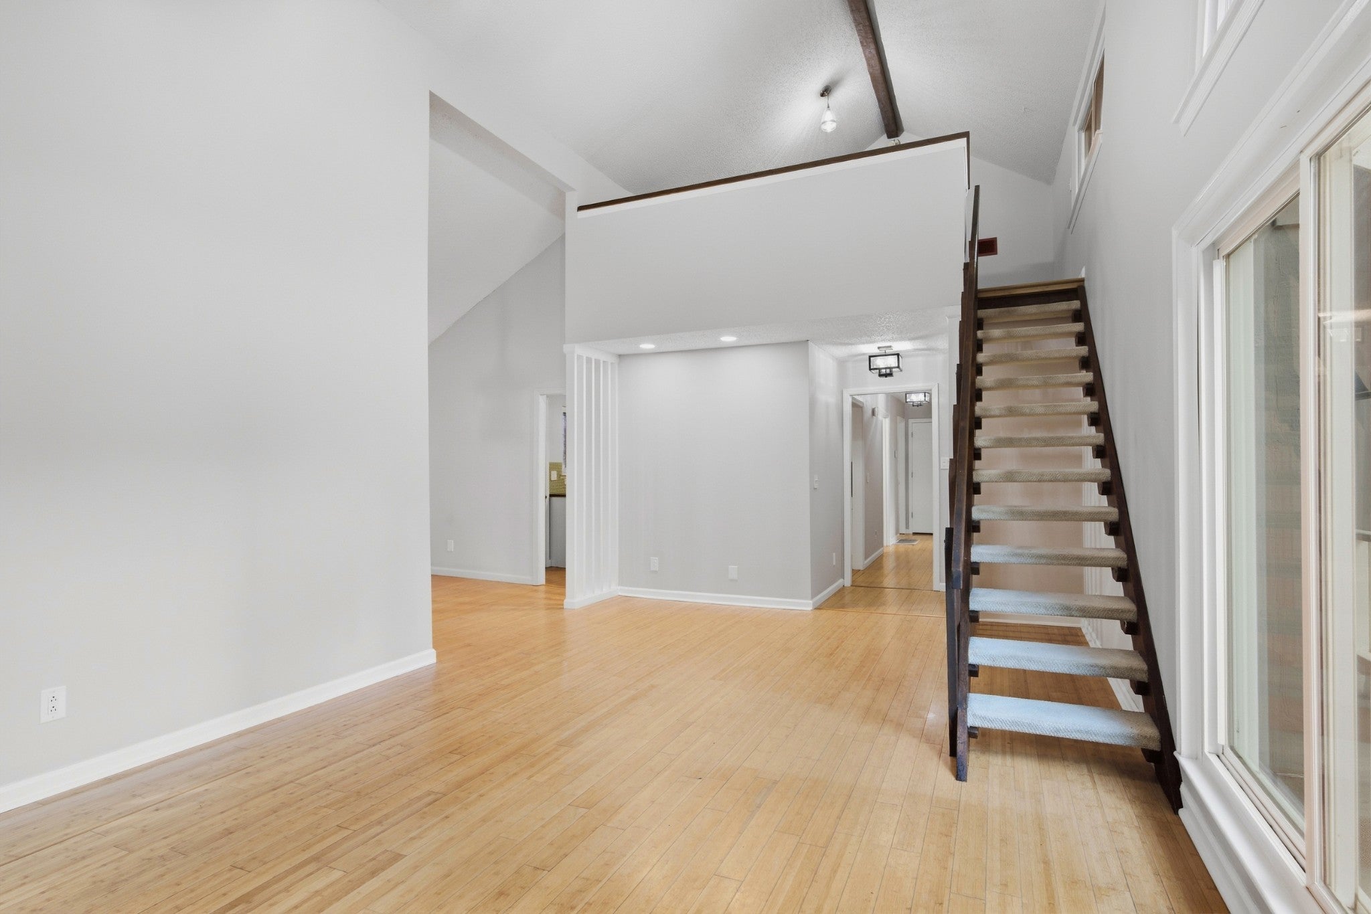
Enter an interest rate to see your estimated monthly payment.This '70s gem, designed by architect William Edward Mims, is tucked at the end of a quiet cul-de-sac in Lake Park. The 3-bedroom, 2-bath treehouse-inspired retreat pairs laid-back 1970s soul with thoughtful updates. Inside, find a statement fireplace, a cozy loft, and a kitchen with views of the backyard trees. Outside, an expansive deck, rustic screened porch, hot tub, and fire pit set the stage for a backyard that has hosted garden parties and acoustic concerts. A two-car detached garage adds room for boats, bikes, or a workshop. As the seller says, "this house has excellent mojo with a variety of indoor and outdoor dwelling spaces!" Terrific additional storage area in the walk-in crawl space. Nature lovers, bring your paddle boards, boats and bicycles! This home is minutes from Hamilton Creek Park, with its sailing and paddle marina, boat launch, and miles of wooded mountain bike trails. Cook Recreation Area and Seven Points, with its swim beach and two-lane ramp, are a short drive via New Hope Road. Long Hunter State Park rounds out the hiking options. Fun fact: Architect William Edward Mims was a recognized Taliesin Fellow and trained in Frank Lloyd Wright's legendary organic architecture apprenticeship program.
| 3 days ago | Status changed to Active | |
| 3 days ago | Listing updated with changes from the MLS® | |
| 3 days ago | Listing first seen on site |
Listings courtesy of Realtracs as distributed by MLS GRID

Based on information submitted to the MLS GRID as of 2026-10-04 06:04 AM UTC. All data is obtained from various sources and may not have been verified by broker or MLS GRID. Supplied Open House Information is subject to change without notice. All information should be independently reviewed and verified for accuracy. Properties may or may not be listed by the office/agent presenting the information.
The Digital Millennium Copyright Act of 1998, 17 U.S.C. § 512 (the “DMCA”) provides recourse for copyright owners who believe that material appearing on the Internet infringes their rights under U.S. copyright law. If you believe in good faith that any content or material made available in connection with our website or services infringes your copyright, you (or your agent) may send us a notice requesting that the content or material be removed, or access to it blocked. Notices must be sent in writing by email to DMCAnotice@MLSGrid.com.
The DMCA requires that your notice of alleged copyright infringement include the following information: (1) description of the copyrighted work that is the subject of claimed infringement; (2) description of the alleged infringing content and information sufficient to permit us to locate the content; (3) contact information for you, including your address, telephone number and email address; (4) a statement by you that you have a good faith belief that the content in the manner complained of is not authorized by the copyright owner, or its agent, or by the operation of any law; (5) a statement by you, signed under penalty of perjury, that the information in the notification is accurate and that you have the authority to enforce the copyrights that are claimed to be infringed; and (6) a physical or electronic signature of the copyright owner or a person authorized to act on the copyright owner’s behalf. Failure to include all of the above information may result in the delay of the processing of your complaint.


