
929 Acklen AveNashville, TN 37203
Mortgage Calculator
Monthly Payment (Est.)
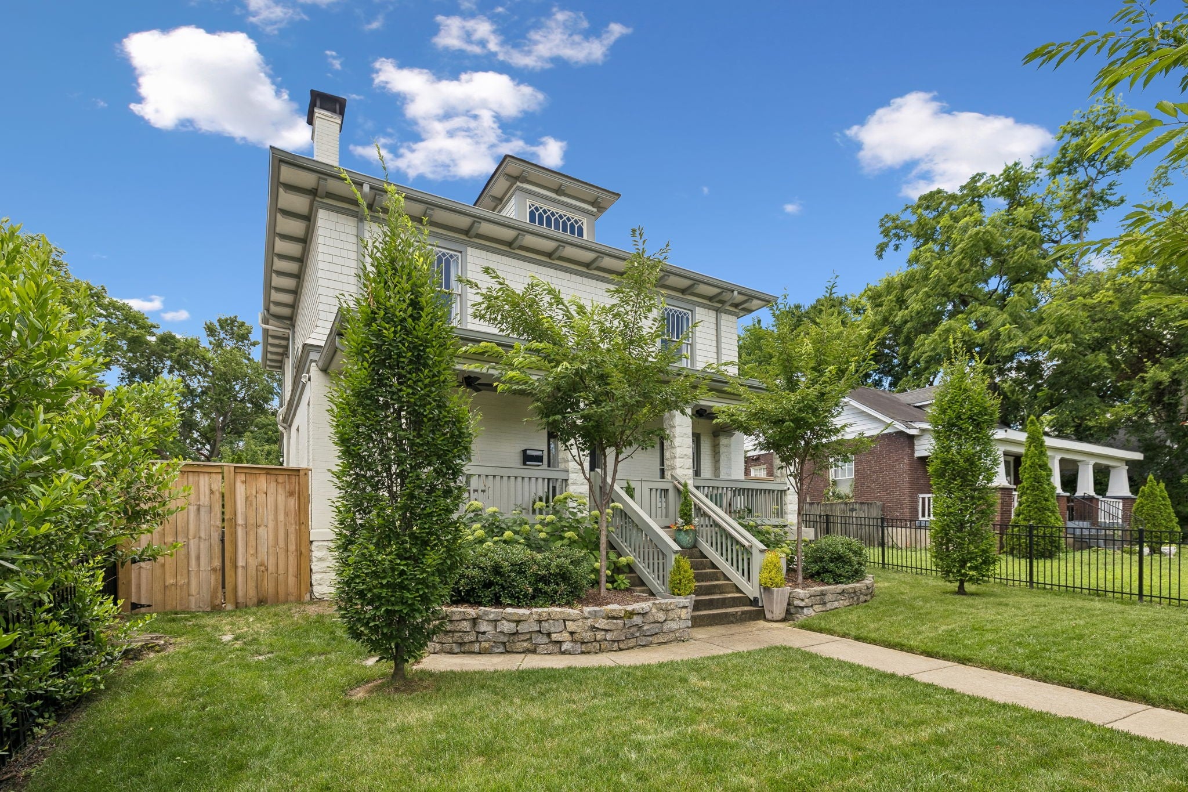
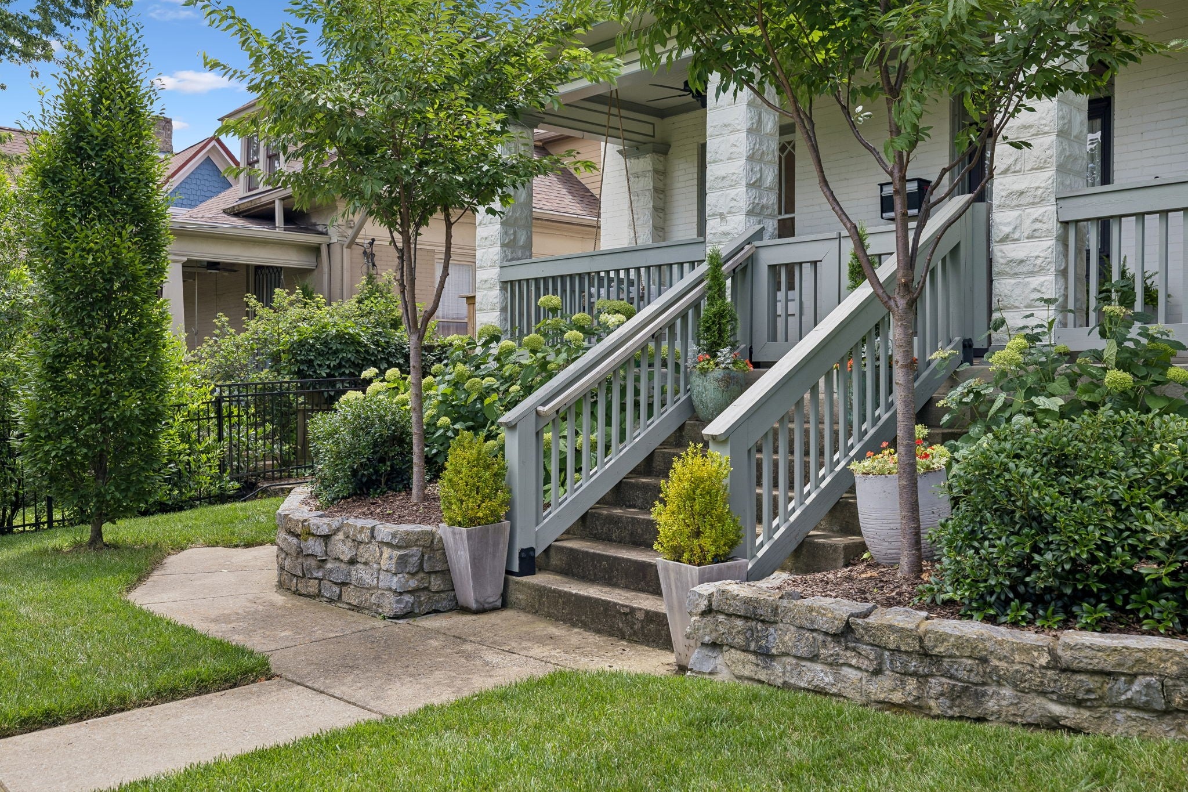
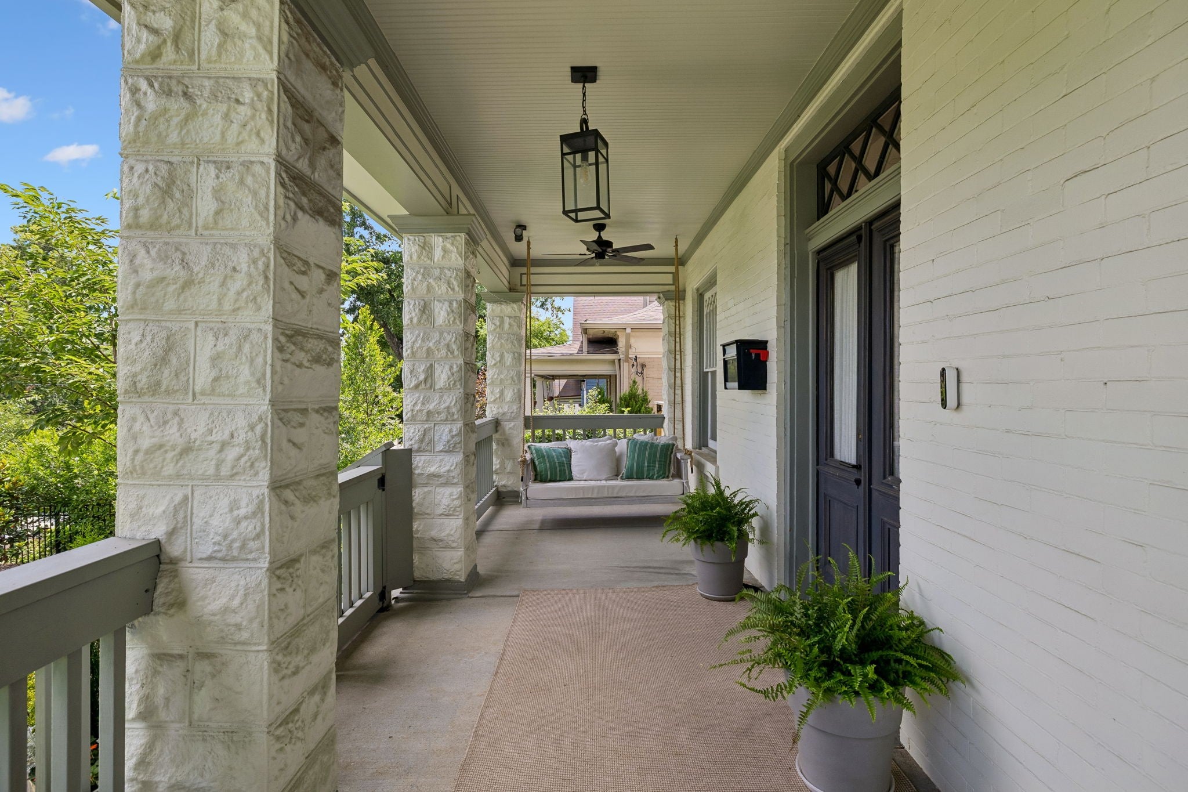
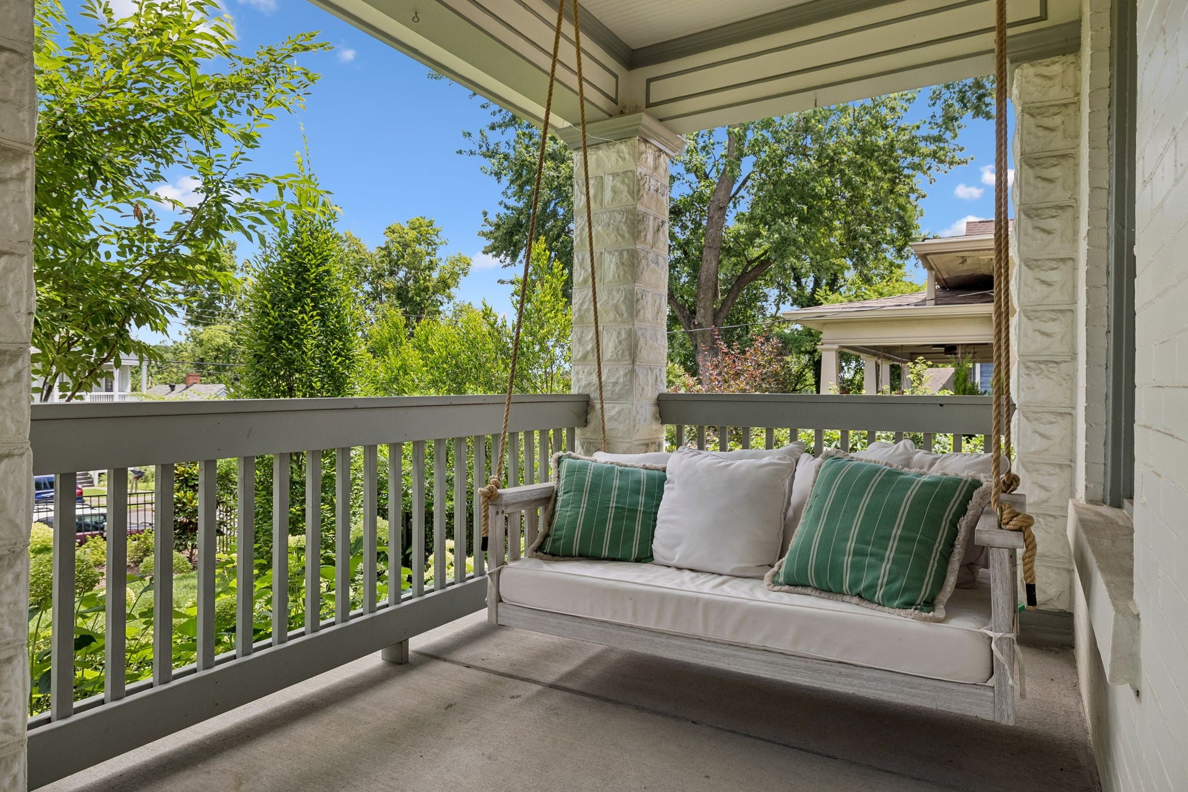
Enter an interest rate to see your estimated monthly payment.Historic 1910's American Foursquare stands on one of 12 South's most accessible streets| SELLER OFFERING CONCESSIONS TOWARDS BUYER CLOSING COSTS & PREPAID EXPENSES WITH ACCEPTABLE OFFER | Large front porch | High ceilings-wide hallways & rich character | Refined decorator/design touches in every corner of the home | Architecturally accurate diamond pane windows on the front of the home | Emtek door hardware | Custom lighting | Zeilige tile | Copper gutters and so much more! | A home that balances the character of a historic home with the conveniences of modern living | Functional and beautiful kitchen with marble countertops & GE Monogram appliances | Home flows easily from the front, through the kitchen, dining area & the large great room that has wide doors that open to outdoor living space | Perfect home for entertaining!Downstairs guest bedroom | Home office-flex room that opens on to screened porch | Built in cabinetry Upstairs has 4 bedrooms | Large Primary overlooking the back yard | Vintage leaded glass window that allows light in while maintaining privacy | Designer cabinetry and fixtures in the Primary bath | Fully enclosed fenced yard | Enclosed parking pad for 2 additional parking spaces | Beautiful new landscape and hardscape that make you feel like you have total privacy in an urban setting | Large screened outdoor living space Built out DADU-713 sq ft. with new flooring and a full bath | Private entrance to DADU from the parking pad or garage |2 car garage with epoxy flooring and storage closet Home also has additional 500 sq ft of unfinished /full height expansion space. Just beyond the rear gate, sidewalks will take you directly into the heart of 12 South to high end boutiques, cafes and coffee shops. This home is perfectly positioned in the center of Nashville with accessibility well beyond the neighborhood itself. Downtown, Green Hills, Brentwood and East Nashville are minutes away.
| 11 hours ago | Listing first seen on site | |
| 11 hours ago | Listing updated with changes from the MLS® |
Listings courtesy of Realtracs as distributed by MLS GRID

Based on information submitted to the MLS GRID as of 2026-10-01 07:17 PM UTC. All data is obtained from various sources and may not have been verified by broker or MLS GRID. Supplied Open House Information is subject to change without notice. All information should be independently reviewed and verified for accuracy. Properties may or may not be listed by the office/agent presenting the information.
The Digital Millennium Copyright Act of 1998, 17 U.S.C. § 512 (the “DMCA”) provides recourse for copyright owners who believe that material appearing on the Internet infringes their rights under U.S. copyright law. If you believe in good faith that any content or material made available in connection with our website or services infringes your copyright, you (or your agent) may send us a notice requesting that the content or material be removed, or access to it blocked. Notices must be sent in writing by email to DMCAnotice@MLSGrid.com.
The DMCA requires that your notice of alleged copyright infringement include the following information: (1) description of the copyrighted work that is the subject of claimed infringement; (2) description of the alleged infringing content and information sufficient to permit us to locate the content; (3) contact information for you, including your address, telephone number and email address; (4) a statement by you that you have a good faith belief that the content in the manner complained of is not authorized by the copyright owner, or its agent, or by the operation of any law; (5) a statement by you, signed under penalty of perjury, that the information in the notification is accurate and that you have the authority to enforce the copyrights that are claimed to be infringed; and (6) a physical or electronic signature of the copyright owner or a person authorized to act on the copyright owner’s behalf. Failure to include all of the above information may result in the delay of the processing of your complaint.


