
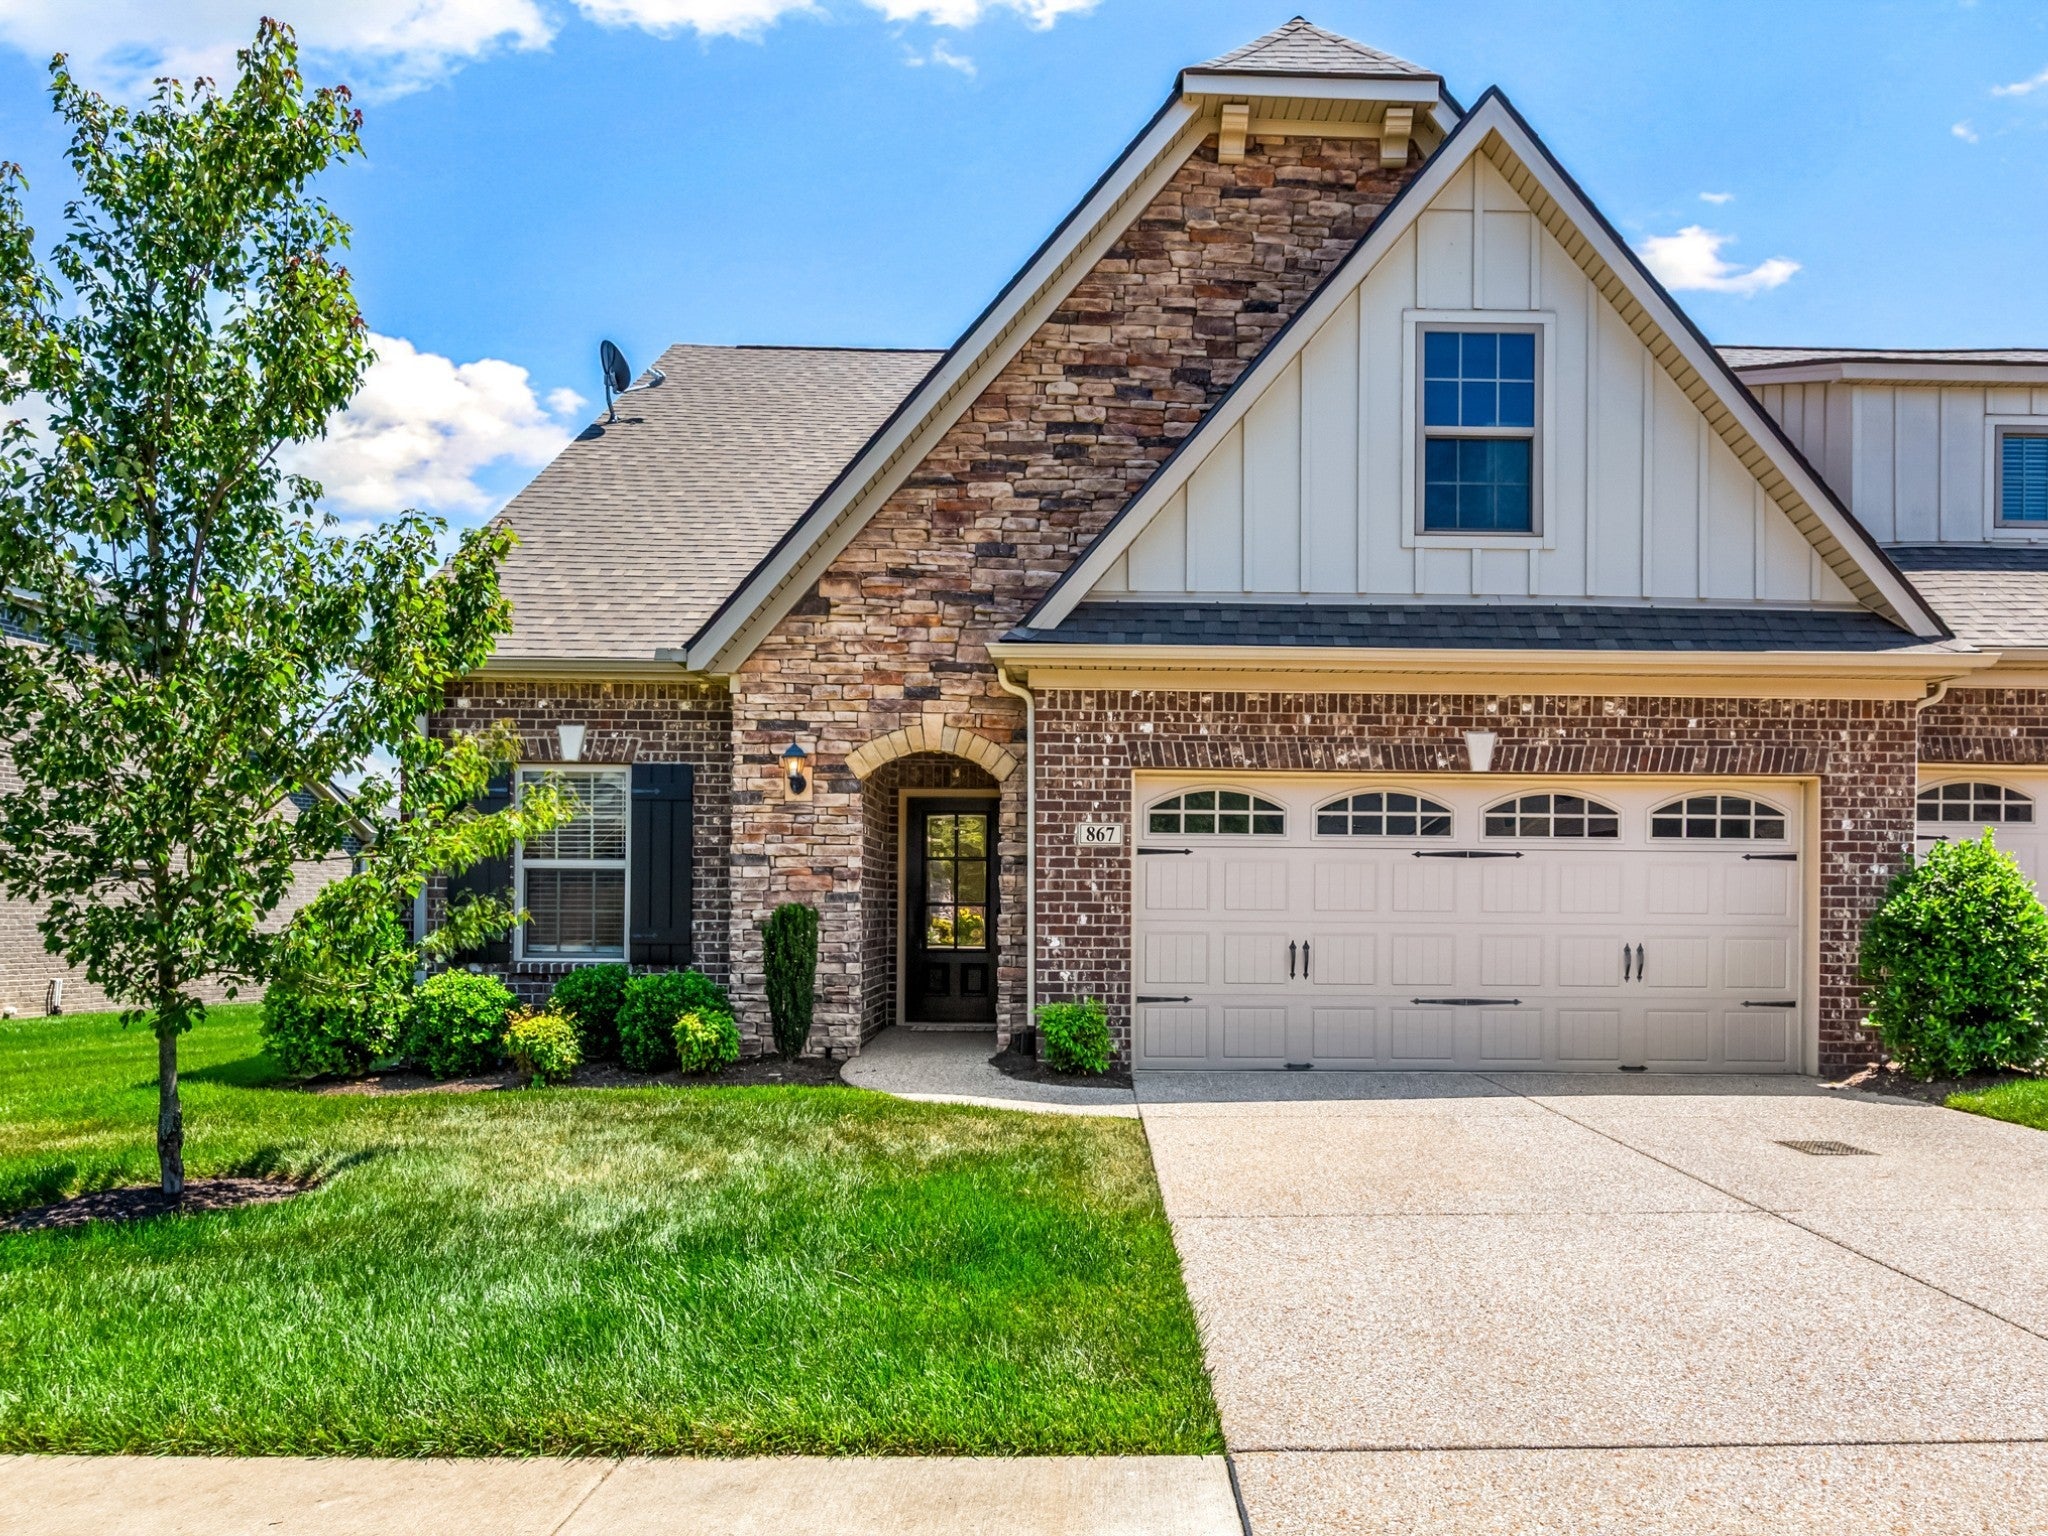
867 Meadowcrest WayLebanon, TN 37090
Mortgage Calculator
Monthly Payment (Est.)
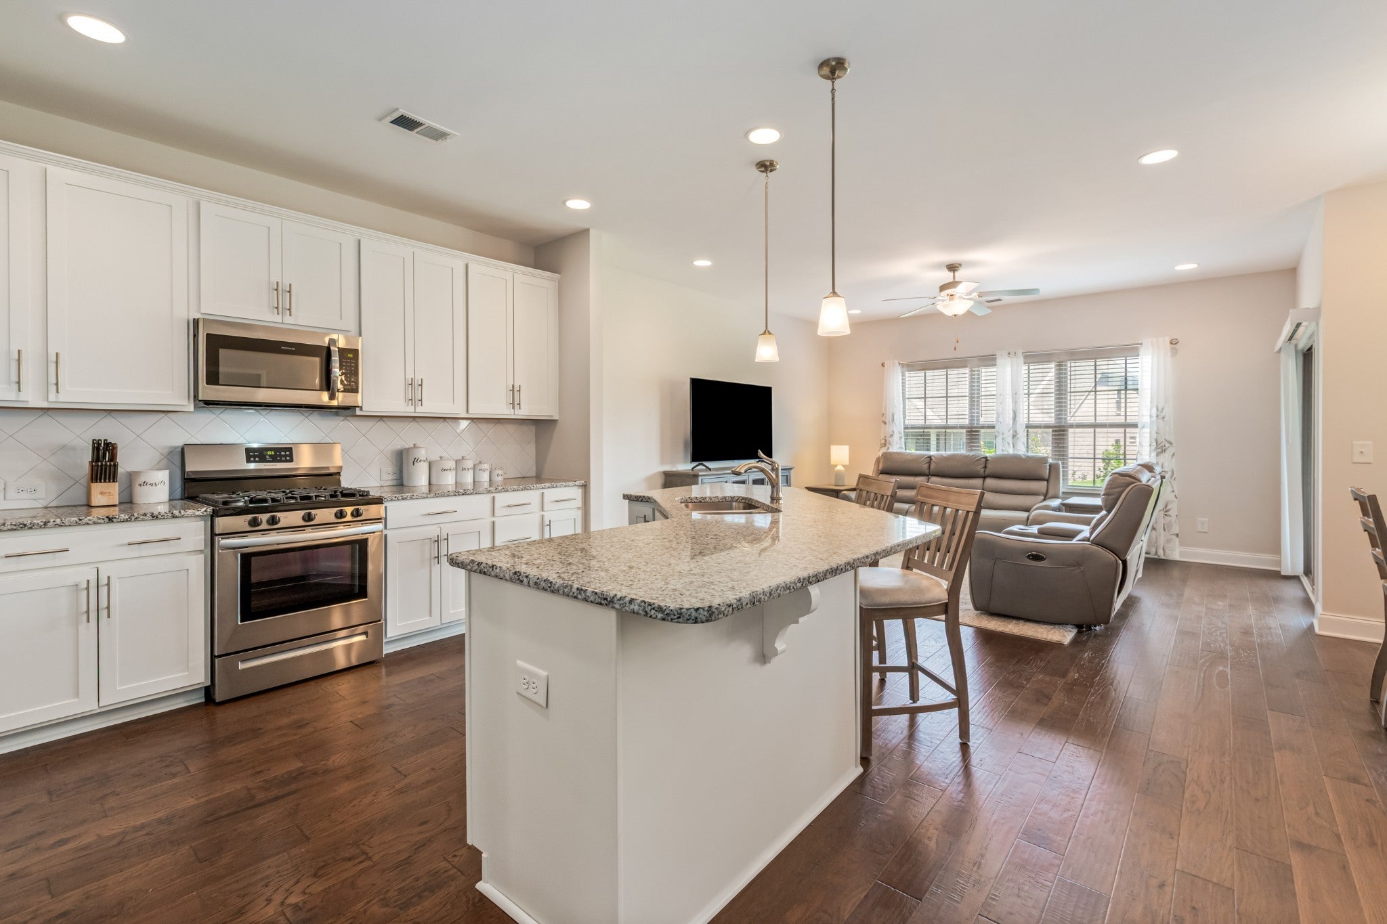
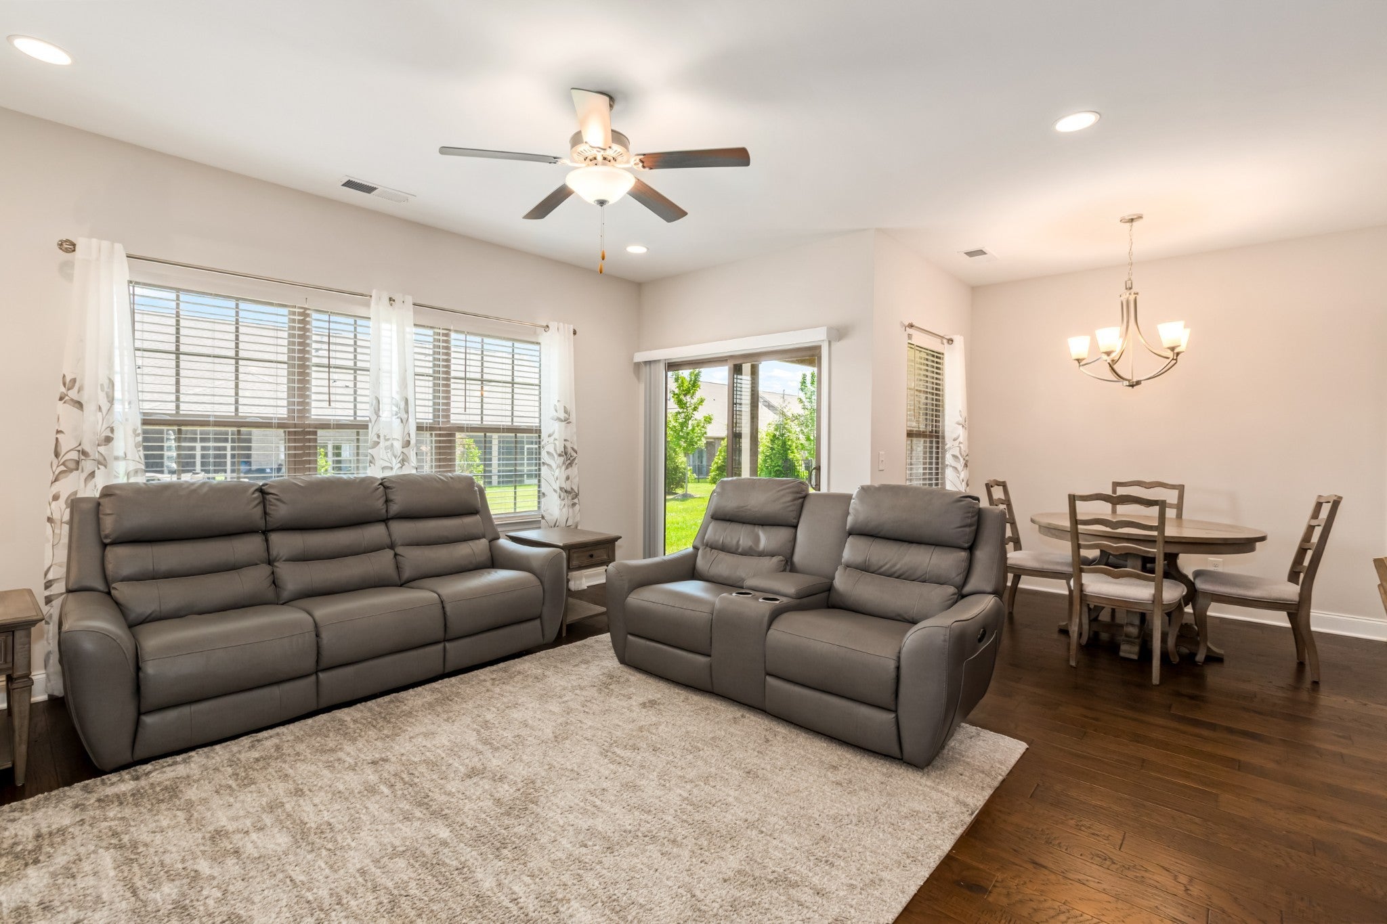
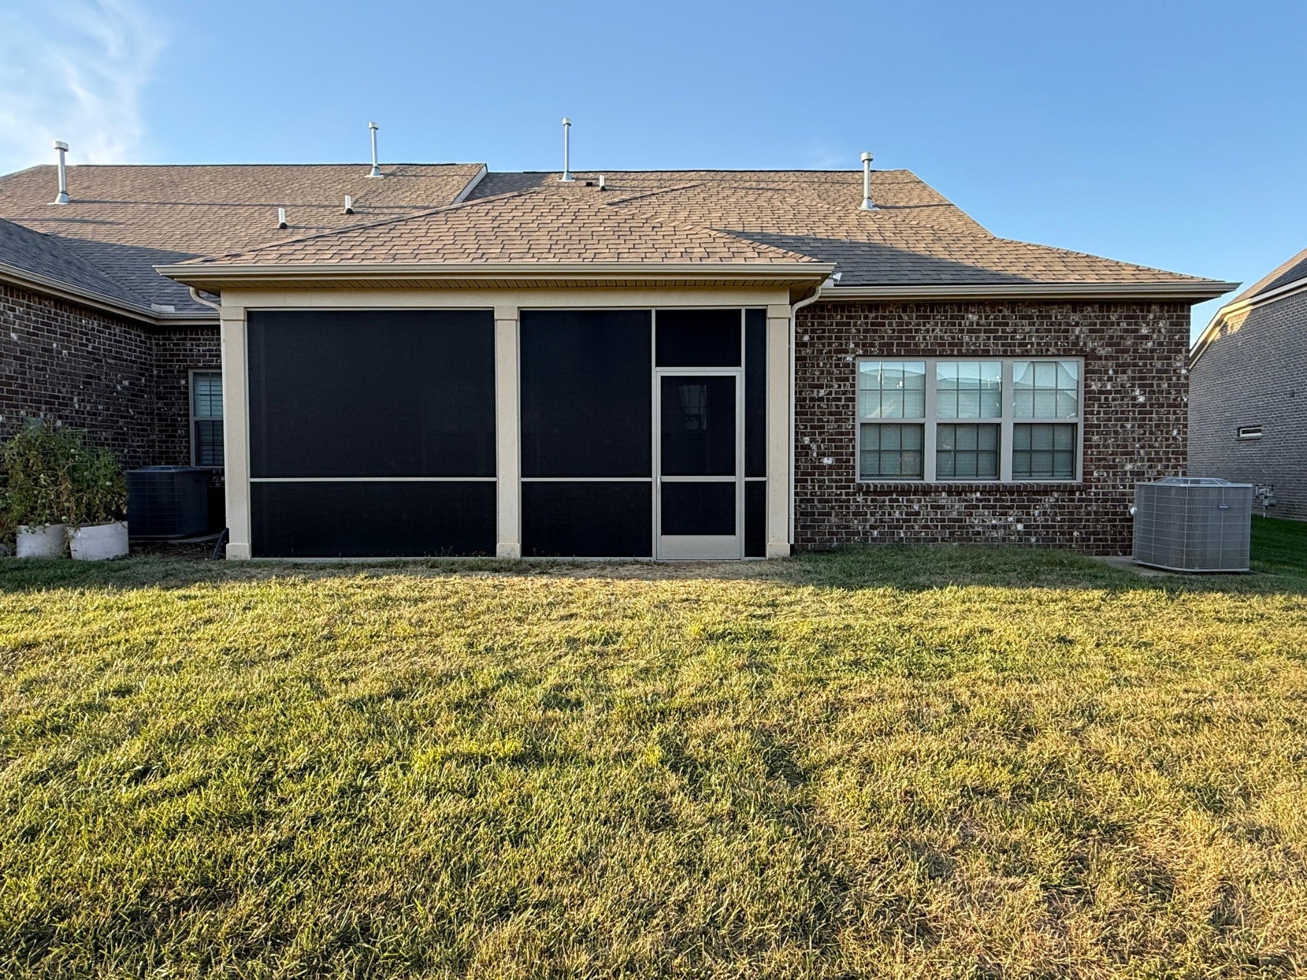
Enter an interest rate to see your estimated monthly payment.Those perfect fall nights are right around the corner, and this 3-bedroom, 3-bathroom villa has a BRAND NEW screened in patio for you to enjoy them! The home provides main-level living (you never have to use the upstairs unless you want to) + no-step entry, wheelchair-accessible doorways (interior and exterior), exterior lawn maintenance included through the HOA, and resort-style amenities that make it easy to spend less time maintaining your home and more time enjoying it. Inspections and repairs have already been completed, giving the next owner added peace of mind. Ask about the 1% lender concession available with the preferred lender. You'll love the floorplan too. The main floor has a primary suite + attached full bathroom with double vanities + walk-in closet, a second bedroom, a second full bathroom, laundry room, flex room, kitchen, dining area, and living room. The flex room is perfect for a home office, den, hobby room, or reading space. If you'd like some more privacy, it would be very simple to add doors! The oversized kitchen features abundant cabinetry, a massive island with seating, a walk-in pantry, and opens to the main living area, dining area, and screened in patio. Upstairs offers a private third bedroom with walk-in closet, a third full bathroom, and approximately 300 square feet of unfinished space; perfect for storage or ready for future expansion into a bonus room, media room, fourth bedroom, or whatever best fits your needs. There is an abundance of storage space throughout the home. Stonebridge residents enjoy a clubhouse, pool, splash pad, fitness center, playground, walking trail, monthly community events, and an active social club. Conveniently located just minutes from Interstate 40, The Trailer Park & East Nashville Beer Works, Costco, shopping, restaurants, downtown Lebanon.
| a month ago | Listing first seen on site | |
| a month ago | Listing updated with changes from the MLS |
Listings courtesy of Realtracs as distributed by MLS GRID

Based on information submitted to the MLS GRID as of 2026-11-12 06:43 PM UTC. All data is obtained from various sources and may not have been verified by broker or MLS GRID. Supplied Open House Information is subject to change without notice. All information should be independently reviewed and verified for accuracy. Properties may or may not be listed by the office/agent presenting the information.
The Digital Millennium Copyright Act of 1998, 17 U.S.C. § 512 (the “DMCA”) provides recourse for copyright owners who believe that material appearing on the Internet infringes their rights under U.S. copyright law. If you believe in good faith that any content or material made available in connection with our website or services infringes your copyright, you (or your agent) may send us a notice requesting that the content or material be removed, or access to it blocked. Notices must be sent in writing by email to DMCAnotice@MLSGrid.com.
The DMCA requires that your notice of alleged copyright infringement include the following information: (1) description of the copyrighted work that is the subject of claimed infringement; (2) description of the alleged infringing content and information sufficient to permit us to locate the content; (3) contact information for you, including your address, telephone number and email address; (4) a statement by you that you have a good faith belief that the content in the manner complained of is not authorized by the copyright owner, or its agent, or by the operation of any law; (5) a statement by you, signed under penalty of perjury, that the information in the notification is accurate and that you have the authority to enforce the copyrights that are claimed to be infringed; and (6) a physical or electronic signature of the copyright owner or a person authorized to act on the copyright owner’s behalf. Failure to include all of the above information may result in the delay of the processing of your complaint.


