
167 Bunkhouse RdSpencer, TN 38585
Mortgage Calculator
Monthly Payment (Est.)
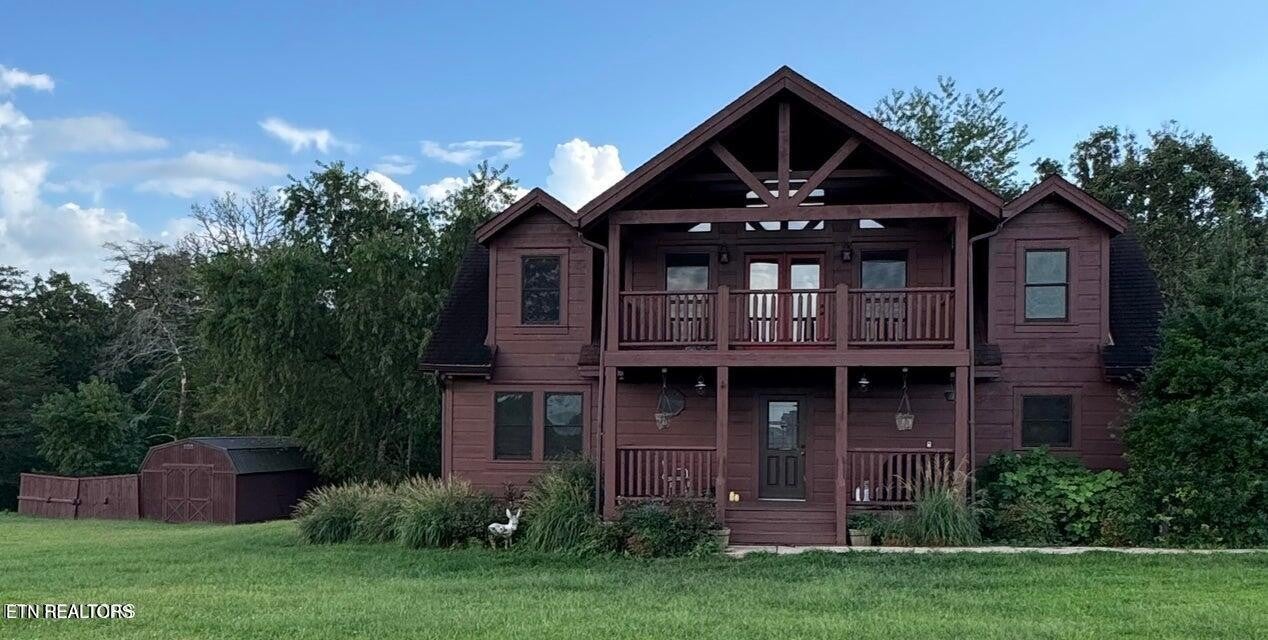
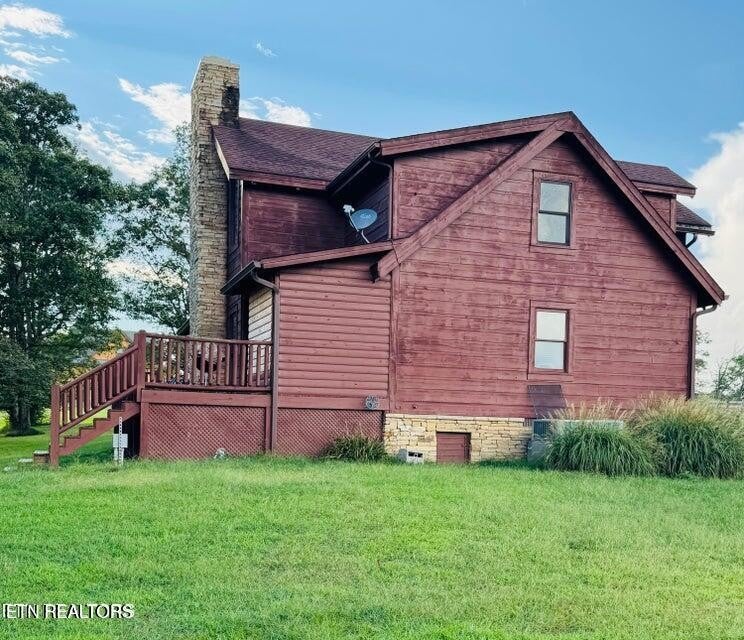
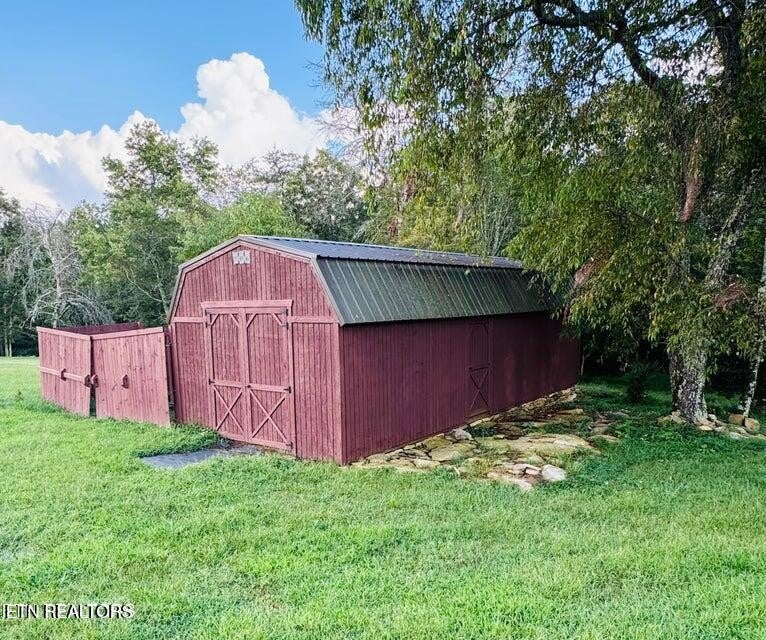
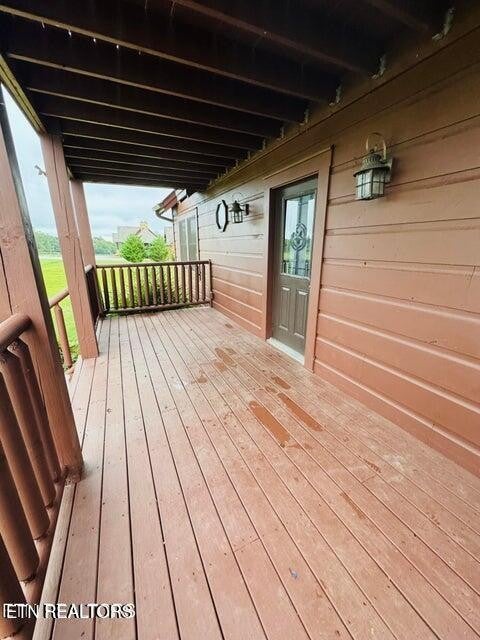
Enter an interest rate to see your estimated monthly payment.Escape to Your Private Tennessee Oasis Tucked away on 1.3 private acres at the end of a quiet dead-end road, this extraordinary log-style retreat offers the perfect balance of luxury, privacy, and mountain living within the prestigious Long Branch Lakes gated community. Imagine beginning your mornings with coffee on the covered porch as horses graze in nearby pastures, watching the sun shimmer across the lake, and ending your evenings around a crackling fire while wildlife quietly passes through the woods. This isn't simply a home; it's a lifestyle that many dream of but few ever experience. Offering 2,094 square feet, 3 spacious bedrooms, and 3.5 bathrooms, this beautifully maintained home has been thoughtfully updated while preserving the warmth and character that make log-style homes so inviting. Step inside to discover a breathtaking great room featuring soaring vaulted ceilings, walls of windows that flood the home with natural light, gleaming hardwood floors, and a spectacular floor-to-ceiling stone wood-burning fireplace that serves as the heart of the home. The beautifully appointed kitchen is designed for both everyday living and entertaining, featuring granite countertops, abundant cabinetry, a spacious dining area, and newer black stainless-steel appliances installed in late 2023. The main-level owner's suite offers the convenience of one-level living and features a walk-in closet, beautifully tiled walk-in shower, and an oversized vanity with generous counter space. Upstairs, an open loft creates the perfect reading nook, home office, or additional gathering space while opening onto a private balcony overlooking the peaceful surroundings. Two additional bedrooms each enjoy their own private bathrooms, providing exceptional comfort and privacy for family and overnight guests. Outdoor living is equally impressive. Expansive covered porches and a spacious rear deck invite you to relax, entertain, or simply enjoy the peaceful sounds of nature. The fire pit
| yesterday | Listing first seen on site | |
| yesterday | Listing updated with changes from the MLS® |
Listings courtesy of Realtracs as distributed by MLS GRID

Based on information submitted to the MLS GRID as of 2026-10-03 01:28 PM UTC. All data is obtained from various sources and may not have been verified by broker or MLS GRID. Supplied Open House Information is subject to change without notice. All information should be independently reviewed and verified for accuracy. Properties may or may not be listed by the office/agent presenting the information.
The Digital Millennium Copyright Act of 1998, 17 U.S.C. § 512 (the “DMCA”) provides recourse for copyright owners who believe that material appearing on the Internet infringes their rights under U.S. copyright law. If you believe in good faith that any content or material made available in connection with our website or services infringes your copyright, you (or your agent) may send us a notice requesting that the content or material be removed, or access to it blocked. Notices must be sent in writing by email to DMCAnotice@MLSGrid.com.
The DMCA requires that your notice of alleged copyright infringement include the following information: (1) description of the copyrighted work that is the subject of claimed infringement; (2) description of the alleged infringing content and information sufficient to permit us to locate the content; (3) contact information for you, including your address, telephone number and email address; (4) a statement by you that you have a good faith belief that the content in the manner complained of is not authorized by the copyright owner, or its agent, or by the operation of any law; (5) a statement by you, signed under penalty of perjury, that the information in the notification is accurate and that you have the authority to enforce the copyrights that are claimed to be infringed; and (6) a physical or electronic signature of the copyright owner or a person authorized to act on the copyright owner’s behalf. Failure to include all of the above information may result in the delay of the processing of your complaint.


