
9133 Lynnwood LaneRockford, TN 37853
Mortgage Calculator
Monthly Payment (Est.)
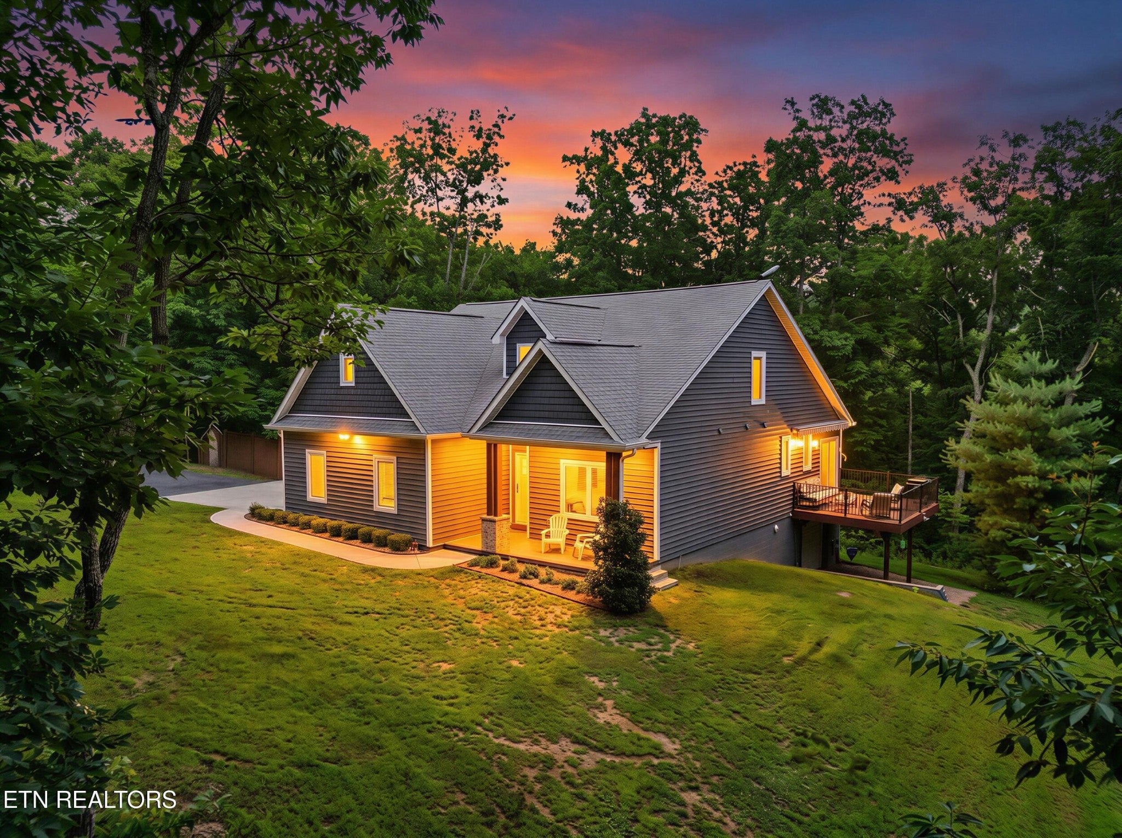
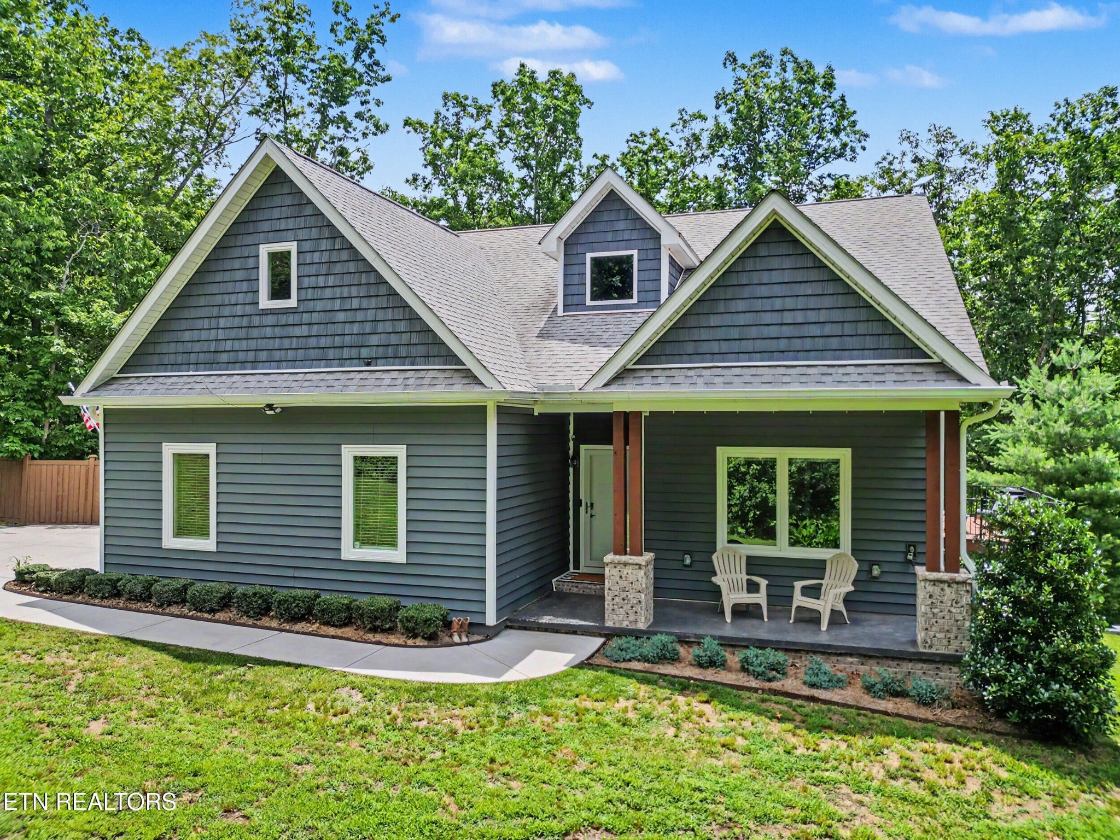
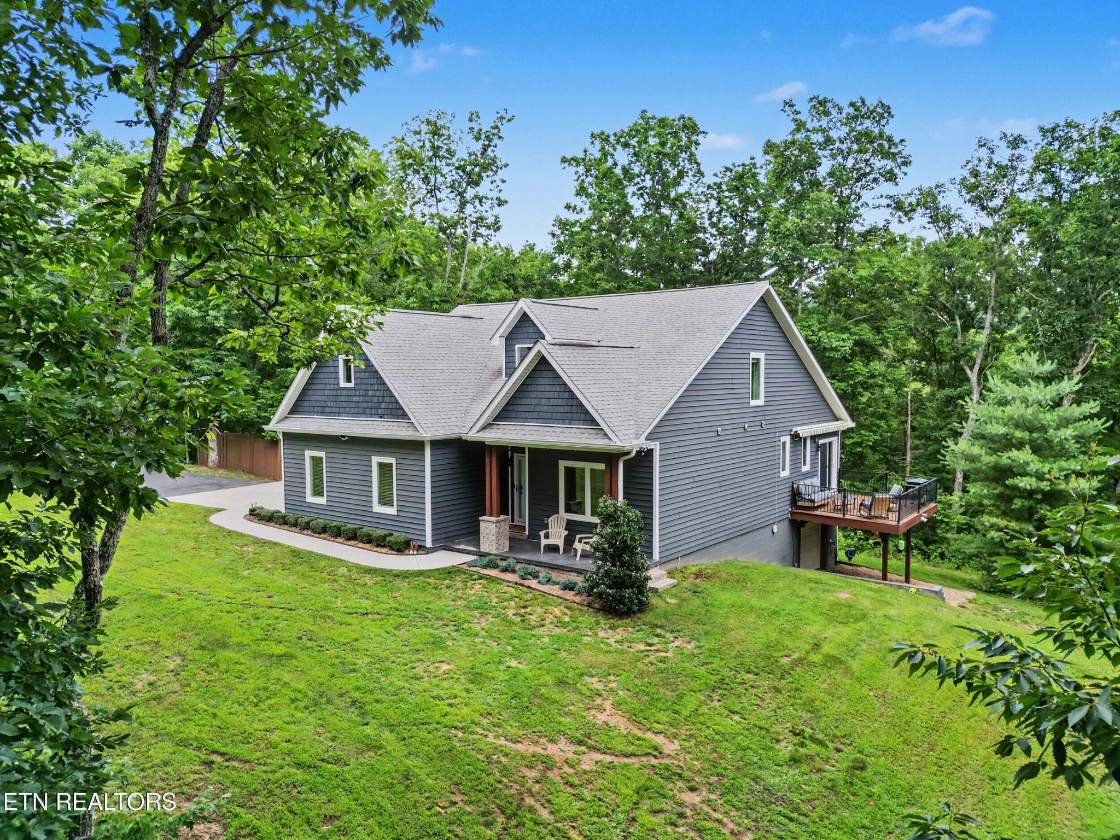
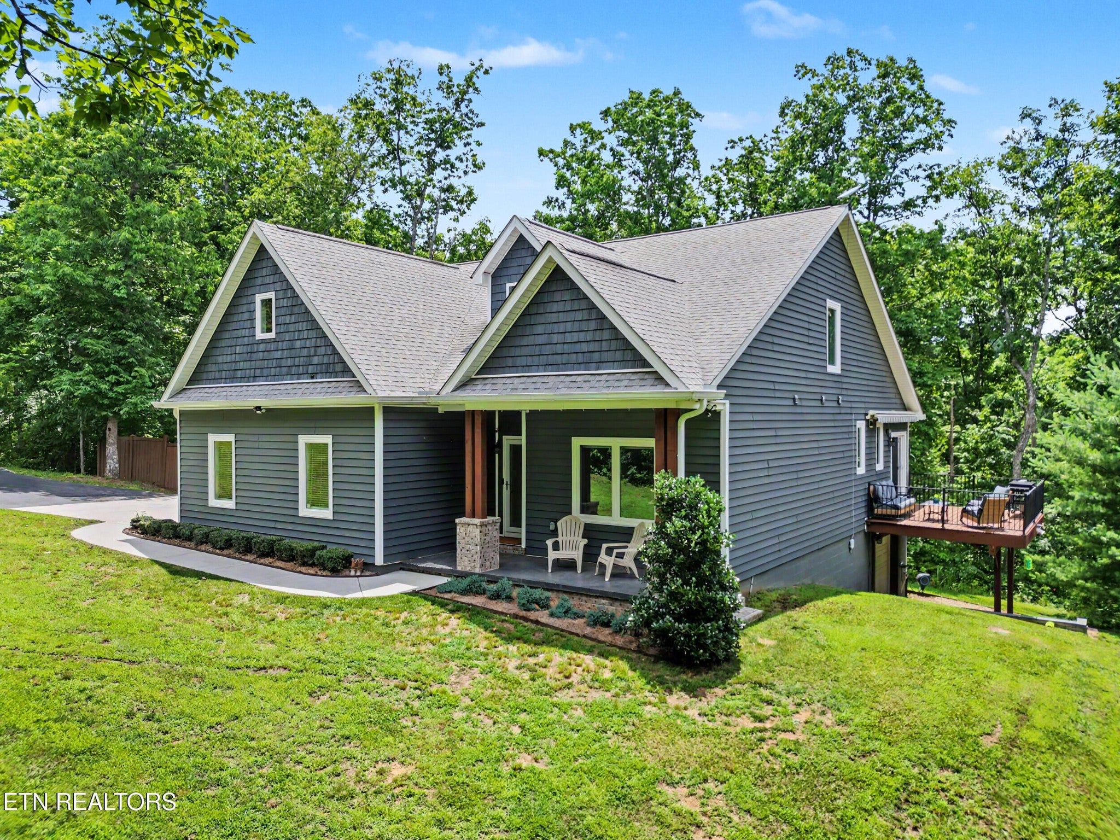
Enter an interest rate to see your estimated monthly payment.This impressive custom-built Craftsman home, built in 2020, is perfectly nestled on OVER 5 wooded acres, offering significant privacy yet convenient access to Knoxville, Rockford & Maryville! This well designed floor plan has much to offer: a primary suite with cathedral ceilings and spacious ensuite on the main level, open yet cozy living, kitchen & dining areas, and an oversized basement featuring a rec room, office area, workout area, and a massive 3rd garage for workshop or extra storage; upstairs features two additional bedrooms plus an ample bonus room above the two-car main-level garage - perfect for an entertainment room, yoga studio, or an office - truly a 'flex' space to fit your needs! You'll be impressed with the towering vaulted ceiling in the foyer and great room, oversized windows for plenty of natural light, and a wood-burning stove for a cozy fire (wood shed and PLENTY of firewood will convey!). An added bonus: automatic shades in main living spaces. The chef's kitchen features an expansive island, 42 inch cabinetry, Cafe appliances (including a double induction range convection oven), and a custom vent hood. You'll also appreciate the custom mud room with built-ins and laundry space with elevated washer/dryer platforms. Step outside to enjoy the tranquility of the large TREX deck overlooking wooded privacy (complete with retractable awning), a greenhouse with electric and water, and a 10x16 storage/hobby shed. Additional features and upgrades include: energy-efficient spray foam insulation, insulated vinyl siding, low E glass casement windows, Generac backup generator (propane), central vac system throughout the home, leaf gutter guard system with transferable lifetime warranty, whole house water filtration system, (2) water heaters, (2) HVAC systems, and a fire rated sprinkler system in the basement. Truly a rare find - call today to book your private tour! Advanced notice required for showing
| 2 days ago | Listing first seen on site | |
| 3 months ago | Listing updated with changes from the MLS® |
Listings courtesy of Realtracs as distributed by MLS GRID

Based on information submitted to the MLS GRID as of 2026-10-03 07:55 PM UTC. All data is obtained from various sources and may not have been verified by broker or MLS GRID. Supplied Open House Information is subject to change without notice. All information should be independently reviewed and verified for accuracy. Properties may or may not be listed by the office/agent presenting the information.
The Digital Millennium Copyright Act of 1998, 17 U.S.C. § 512 (the “DMCA”) provides recourse for copyright owners who believe that material appearing on the Internet infringes their rights under U.S. copyright law. If you believe in good faith that any content or material made available in connection with our website or services infringes your copyright, you (or your agent) may send us a notice requesting that the content or material be removed, or access to it blocked. Notices must be sent in writing by email to DMCAnotice@MLSGrid.com.
The DMCA requires that your notice of alleged copyright infringement include the following information: (1) description of the copyrighted work that is the subject of claimed infringement; (2) description of the alleged infringing content and information sufficient to permit us to locate the content; (3) contact information for you, including your address, telephone number and email address; (4) a statement by you that you have a good faith belief that the content in the manner complained of is not authorized by the copyright owner, or its agent, or by the operation of any law; (5) a statement by you, signed under penalty of perjury, that the information in the notification is accurate and that you have the authority to enforce the copyrights that are claimed to be infringed; and (6) a physical or electronic signature of the copyright owner or a person authorized to act on the copyright owner’s behalf. Failure to include all of the above information may result in the delay of the processing of your complaint.


