
8708 Pedigo Ridge WayPowell, TN 37849
Mortgage Calculator
Monthly Payment (Est.)
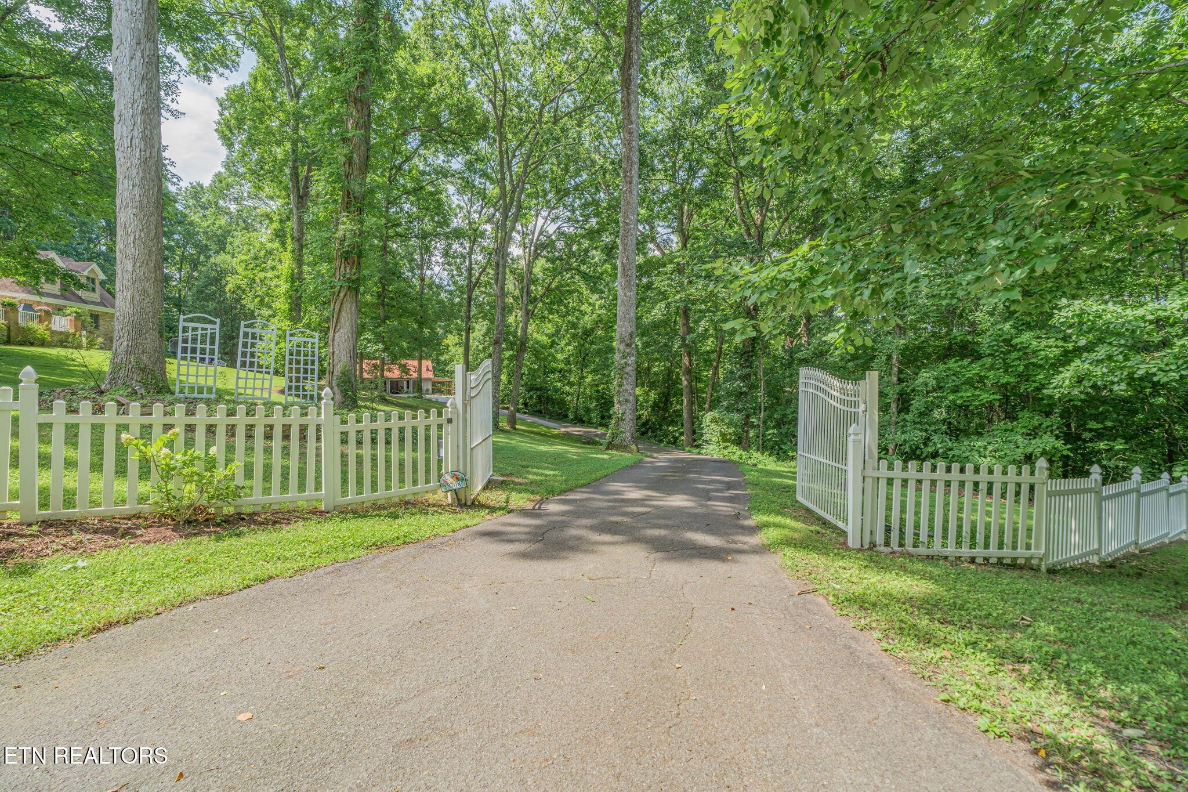
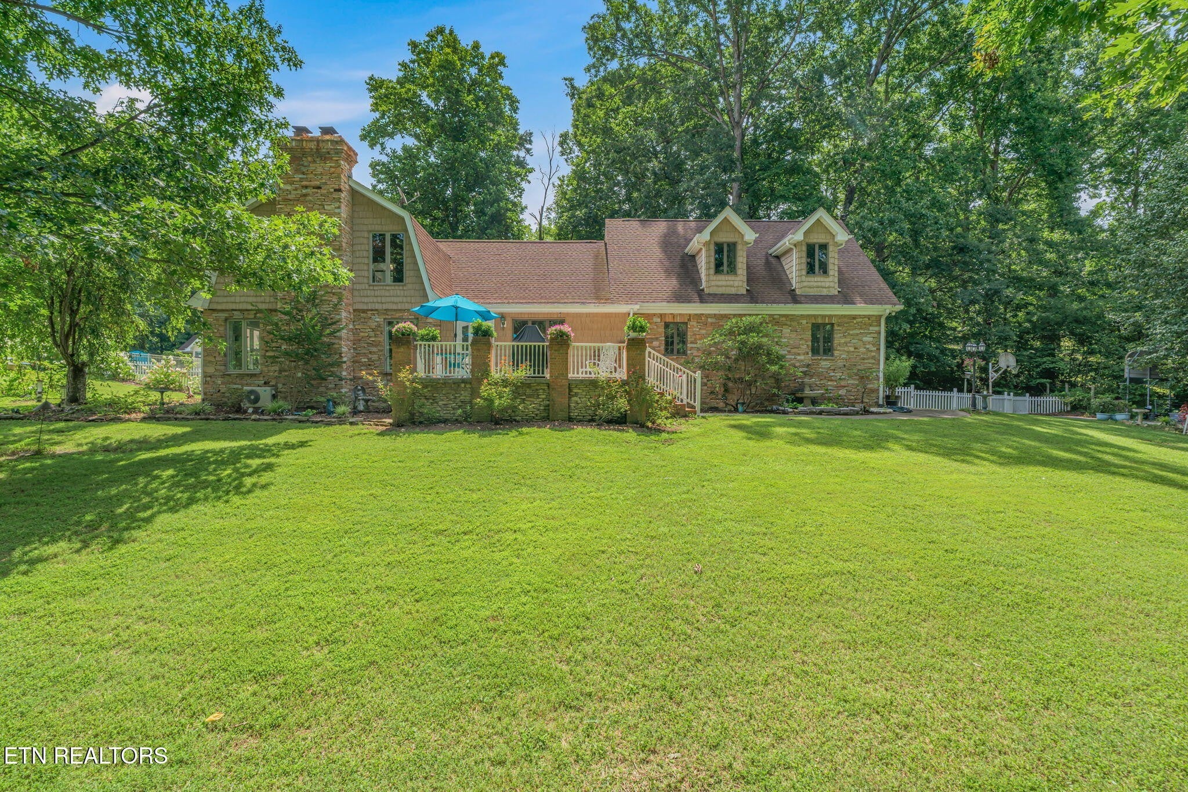
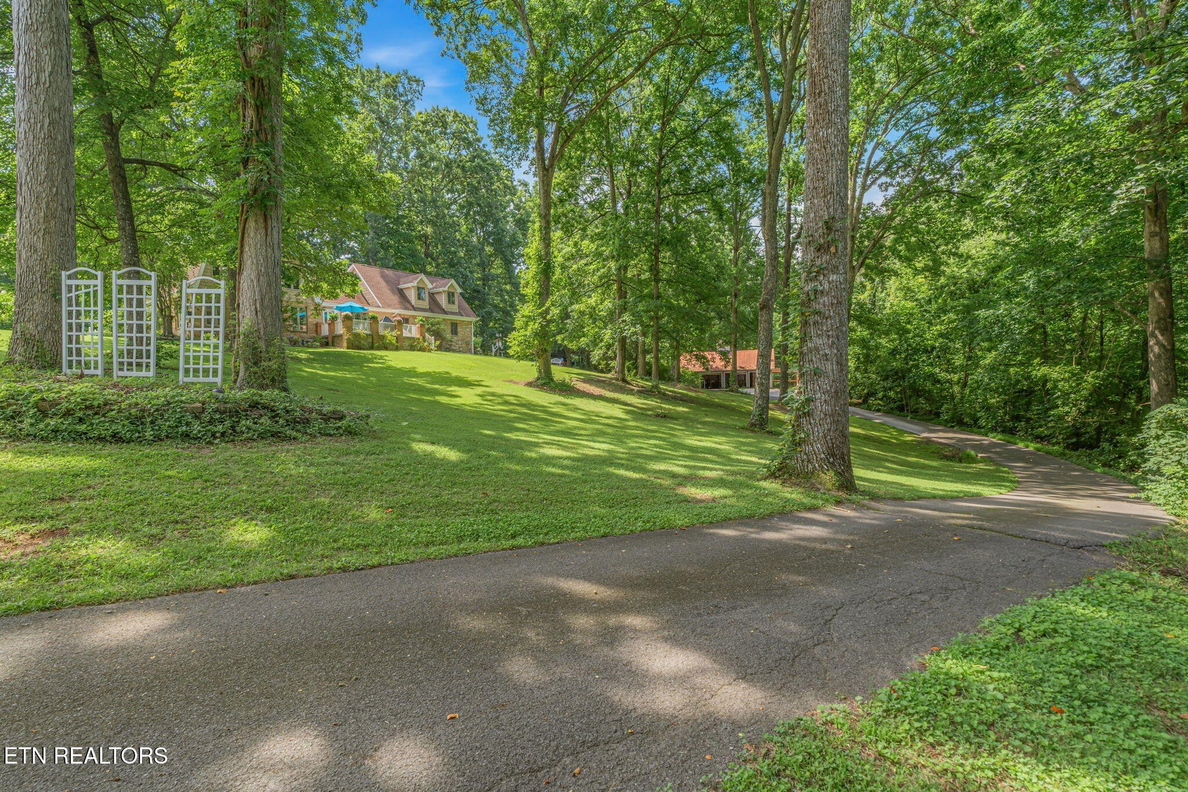
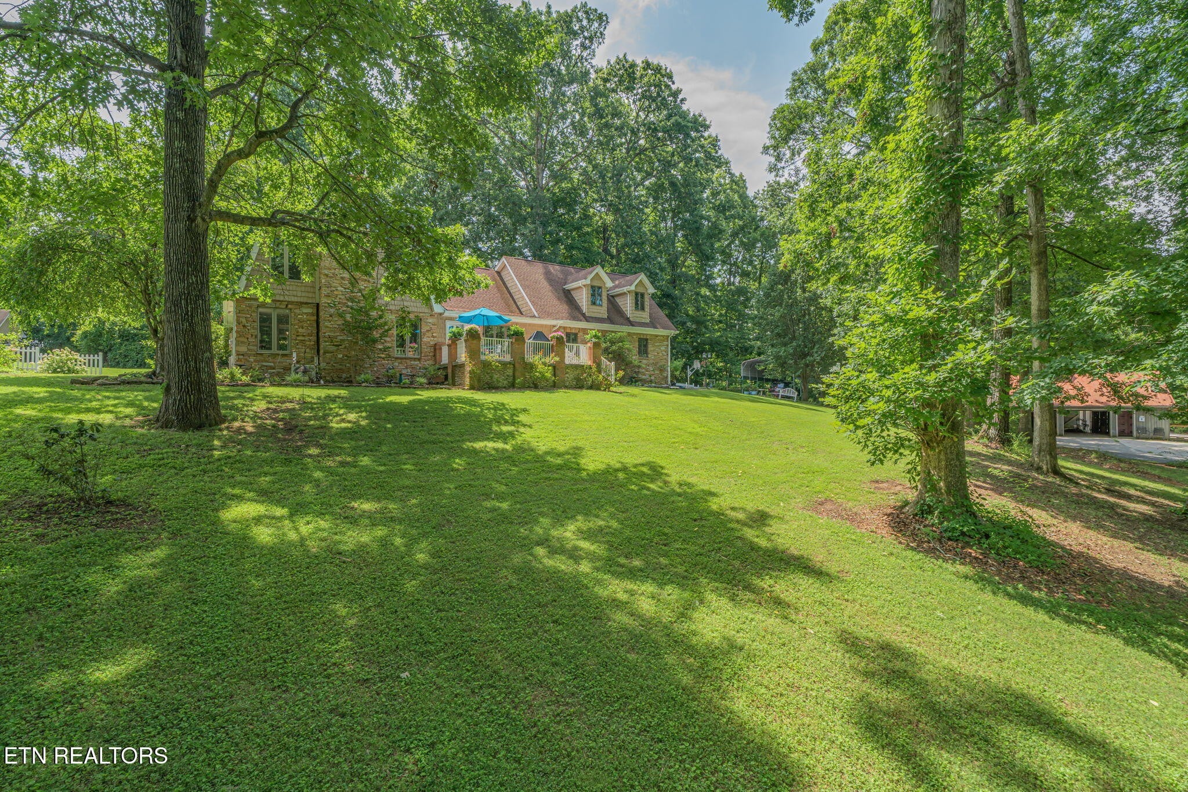
Enter an interest rate to see your estimated monthly payment.MOTIVATED SELLERS! This custom two-story home blends Dutch Colonial Revival and Cape Cod influences with the character of mid-to-late 20th-century suburban design. Set on a lush 3.68-acre estate at the end of a cul-de-sac, the approx. 3,800 square-foot main residence is complemented by an impressive 1,890-square-foot detached five-bay garage with a workshop, one stall, a chicken coop, and a separate detached RV carport located on the right side of the home. To the left, a beautiful pool area features an oversized 12-foot-deep Gunite kidney-shaped pool with a toddler wading pool that cascades into the main pool, along with a separate approximately 562-square-foot pool house offering an open great room for entertaining and sleeping, one bath, and a kitchen perfect for overnight guests. The main home offers a warm and inviting custom design with rich tongue-and-groove hardwoods, two fireplaces, multiple natural stone accents, and tranquil interior colors inspired by traditional Cape Cod style. A spacious foyer welcomes you with a winding staircase to the right, leading to a split-bedroom layout. On the second level, the balcony connecting the primary wing and guest bedroom wing exits to a substantial screened porch (being replaced prior to closing). The primary wing begins with a graceful, curved wall reminiscent of the staircase, while the guest bedroom hallway opens onto a second-story deck. You'll enjoy an abundance of flowering trees and shrubs throughout the grounds and if you like bird watching there are several bird houses with cameras and lots of wildlife. Call today to view! SOP
| 2 days ago | Listing first seen on site | |
| a week ago | Listing updated with changes from the MLS® |
Listings courtesy of Realtracs as distributed by MLS GRID

Based on information submitted to the MLS GRID as of 2026-10-03 06:50 PM UTC. All data is obtained from various sources and may not have been verified by broker or MLS GRID. Supplied Open House Information is subject to change without notice. All information should be independently reviewed and verified for accuracy. Properties may or may not be listed by the office/agent presenting the information.
The Digital Millennium Copyright Act of 1998, 17 U.S.C. § 512 (the “DMCA”) provides recourse for copyright owners who believe that material appearing on the Internet infringes their rights under U.S. copyright law. If you believe in good faith that any content or material made available in connection with our website or services infringes your copyright, you (or your agent) may send us a notice requesting that the content or material be removed, or access to it blocked. Notices must be sent in writing by email to DMCAnotice@MLSGrid.com.
The DMCA requires that your notice of alleged copyright infringement include the following information: (1) description of the copyrighted work that is the subject of claimed infringement; (2) description of the alleged infringing content and information sufficient to permit us to locate the content; (3) contact information for you, including your address, telephone number and email address; (4) a statement by you that you have a good faith belief that the content in the manner complained of is not authorized by the copyright owner, or its agent, or by the operation of any law; (5) a statement by you, signed under penalty of perjury, that the information in the notification is accurate and that you have the authority to enforce the copyrights that are claimed to be infringed; and (6) a physical or electronic signature of the copyright owner or a person authorized to act on the copyright owner’s behalf. Failure to include all of the above information may result in the delay of the processing of your complaint.


