
1219 Woodland DrNew Johnsonville, TN 37134
Mortgage Calculator
Monthly Payment (Est.)
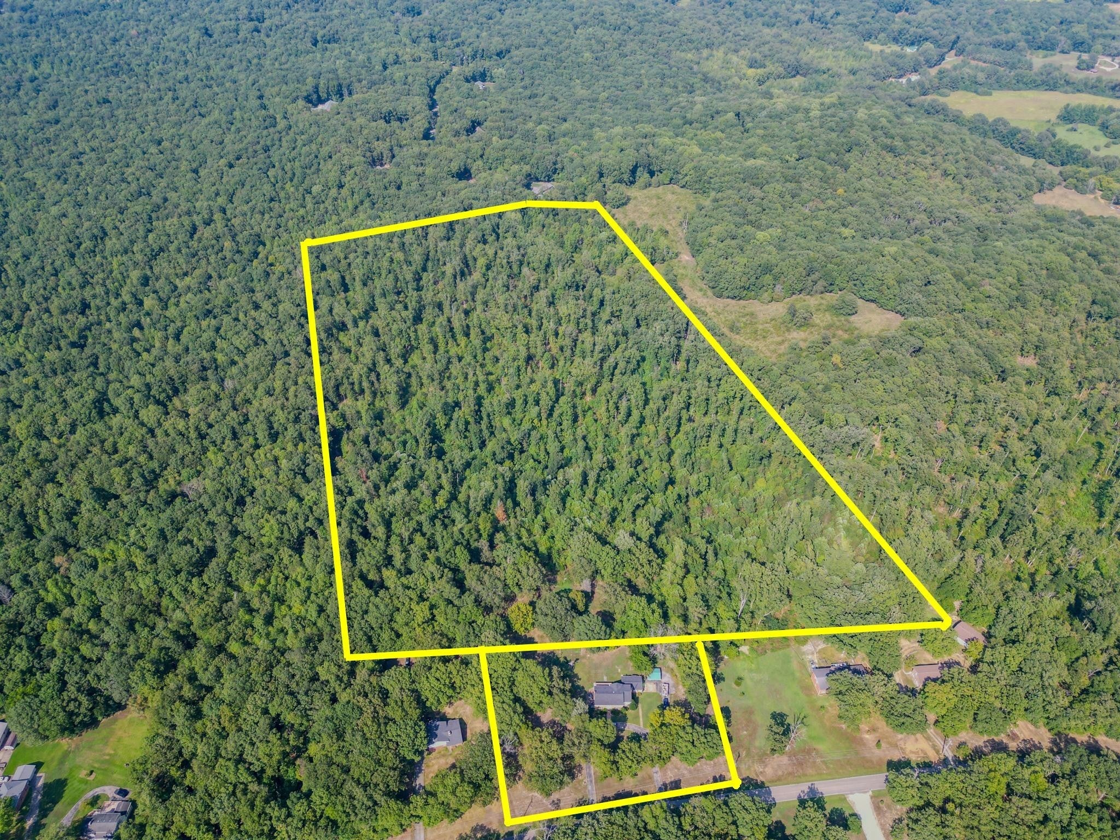
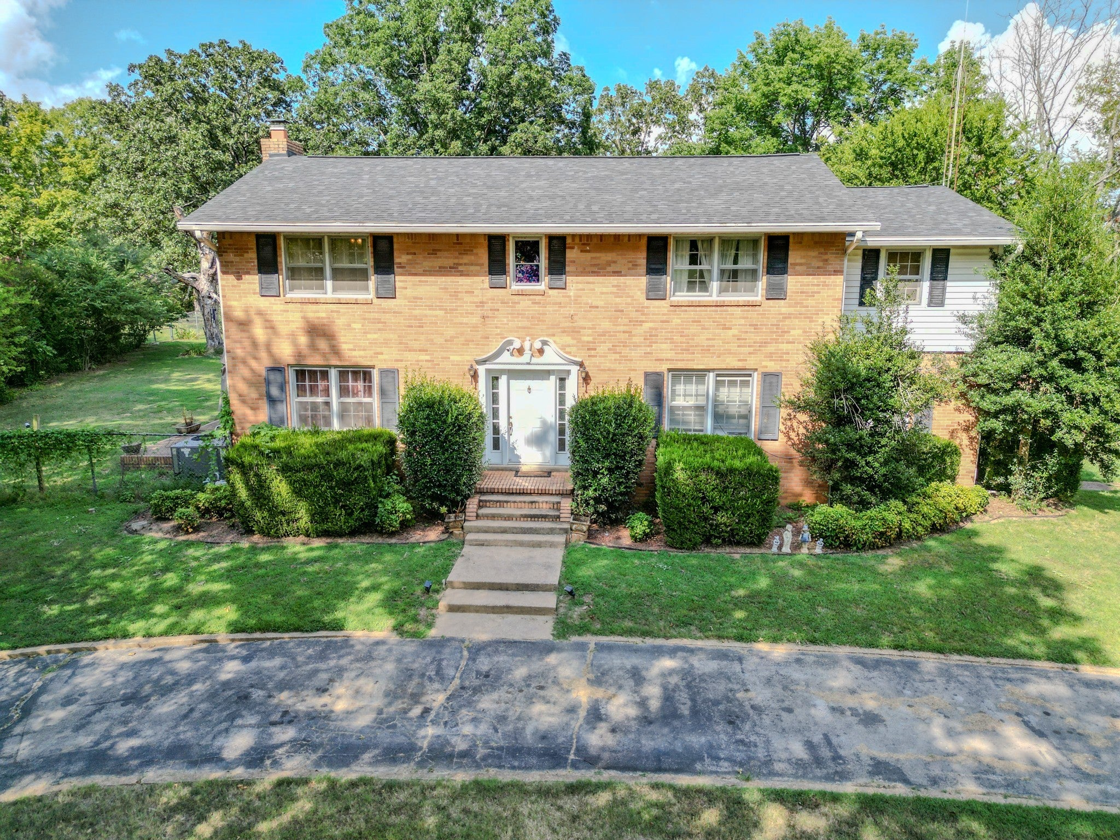
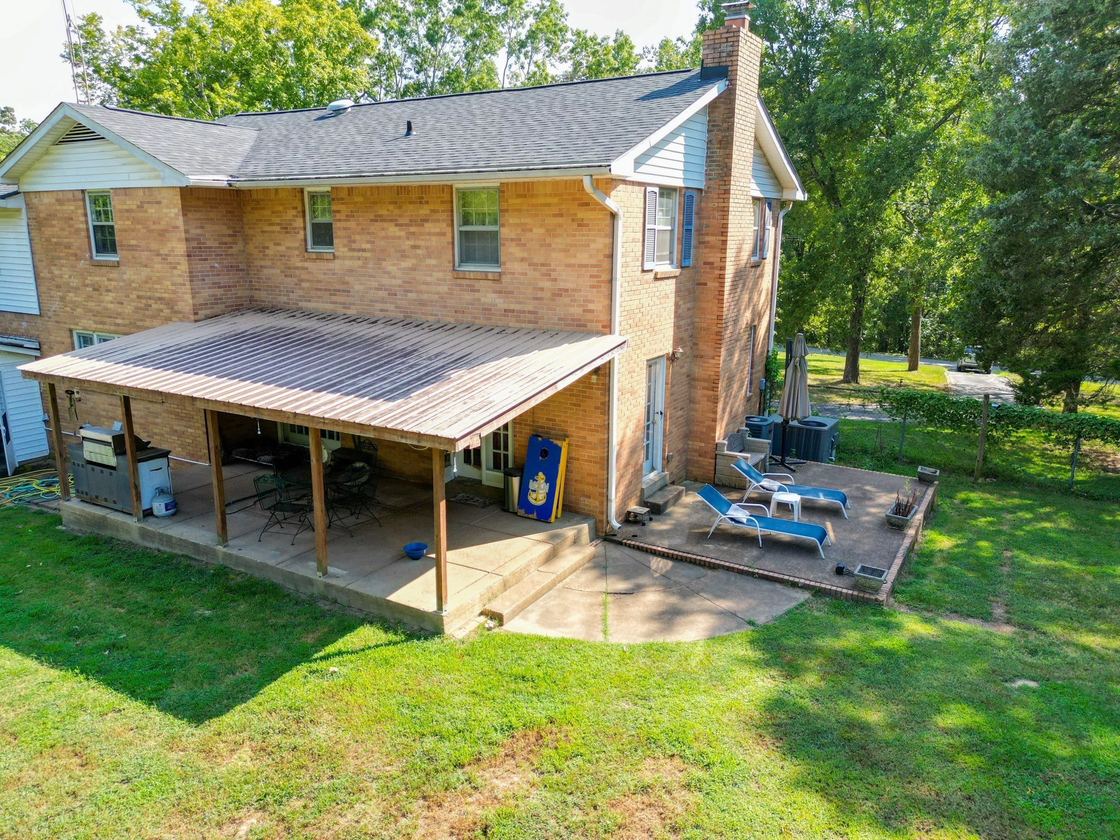
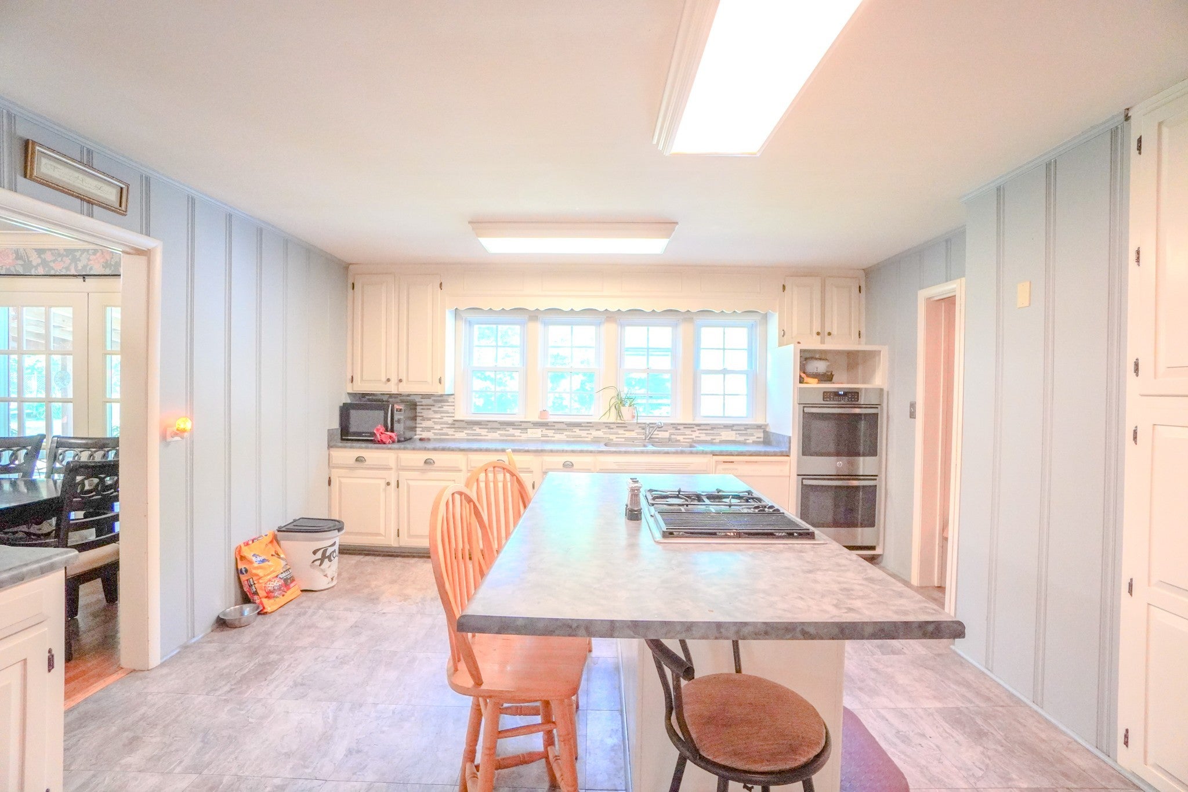
Enter an interest rate to see your estimated monthly payment.**ASSUMABLE 2.75% INTEREST RATE** Nestled on 30 acres sprawling of lush, rolling countryside, this mid-century estate isn't just a home it's a lifestyle upgrade wrapped in the warm embrace of Southern hospitality. Imagine waking up to birdsong instead of traffic, with more privacy than a celebrity's secret bunker on a remote island. We're talking, mature trees & enough space to host a family reunion without your nosy neighbors peering in & room for all of your sweet animals to frolic in nature. If privacy & abundance of natural space are what you're looking for, you'd better book your tour today! It's just a short stroll from the local elementary school—perfect for those mornings when the kids forget their lunchbox (again). And for the career-driven among you, the commute to powerhouse employers like OxyChem, Chemours, & TVA is a breeze. No more battling rush-hour gridlock; you'll be sipping coffee on your porch rather than planning the route with the least amount of traffic each morning. A large country kitchen is begging for farm-to-table feasts. Picture gleaming countertops, custom cabinetry & an island large enough to host a pie-baking contest. It's the kind of space where family recipes come alive, & midnight snacks turn into memorable moments. Upstairs, the bedrooms offer serene retreats with views that could inspire a poet—or at least make you hit snooze one more time. But let's talk about that backyard; designed for entertaining it features an expansive patio, a fire pit for storytelling under the stars, &lush natural landscape that's perfect for barbecues, garden parties, or just lounging with a mint julep. And for your four-legged family members? This is a pet paradise w/plenty of room to run & play. The ADU attached to the main house has its own electrical power & dedicated access to the guest bath. Income potential!!!
| yesterday | Listing first seen on site | |
| yesterday | Listing updated with changes from the MLS® |
Listings courtesy of Realtracs as distributed by MLS GRID

Based on information submitted to the MLS GRID as of 2026-10-03 09:21 AM UTC. All data is obtained from various sources and may not have been verified by broker or MLS GRID. Supplied Open House Information is subject to change without notice. All information should be independently reviewed and verified for accuracy. Properties may or may not be listed by the office/agent presenting the information.
The Digital Millennium Copyright Act of 1998, 17 U.S.C. § 512 (the “DMCA”) provides recourse for copyright owners who believe that material appearing on the Internet infringes their rights under U.S. copyright law. If you believe in good faith that any content or material made available in connection with our website or services infringes your copyright, you (or your agent) may send us a notice requesting that the content or material be removed, or access to it blocked. Notices must be sent in writing by email to DMCAnotice@MLSGrid.com.
The DMCA requires that your notice of alleged copyright infringement include the following information: (1) description of the copyrighted work that is the subject of claimed infringement; (2) description of the alleged infringing content and information sufficient to permit us to locate the content; (3) contact information for you, including your address, telephone number and email address; (4) a statement by you that you have a good faith belief that the content in the manner complained of is not authorized by the copyright owner, or its agent, or by the operation of any law; (5) a statement by you, signed under penalty of perjury, that the information in the notification is accurate and that you have the authority to enforce the copyrights that are claimed to be infringed; and (6) a physical or electronic signature of the copyright owner or a person authorized to act on the copyright owner’s behalf. Failure to include all of the above information may result in the delay of the processing of your complaint.


