
190 Jordan Cm RoadBon Aqua, TN 37025

Mortgage Calculator
Monthly Payment (Est.)
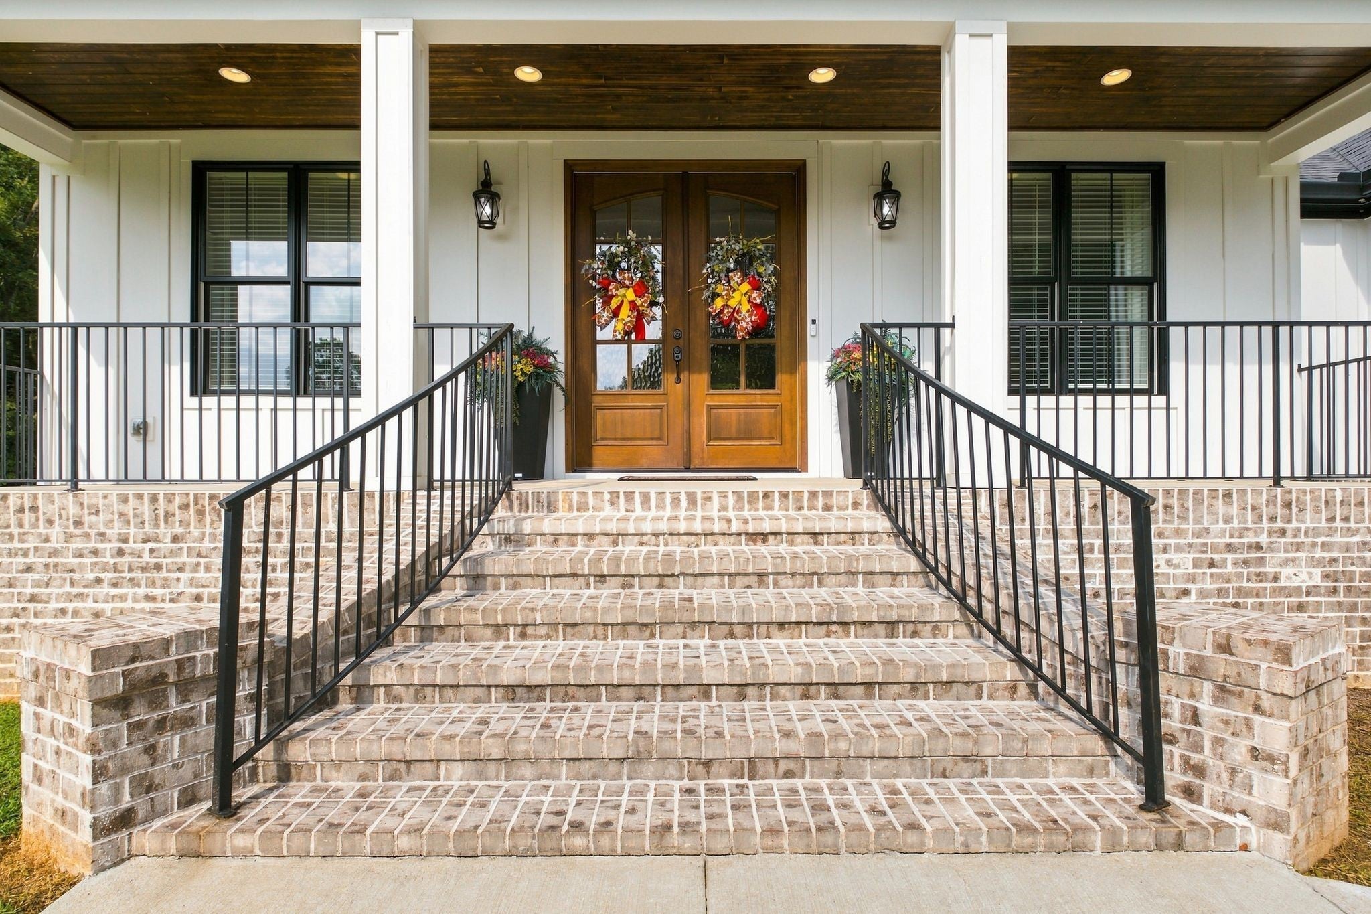
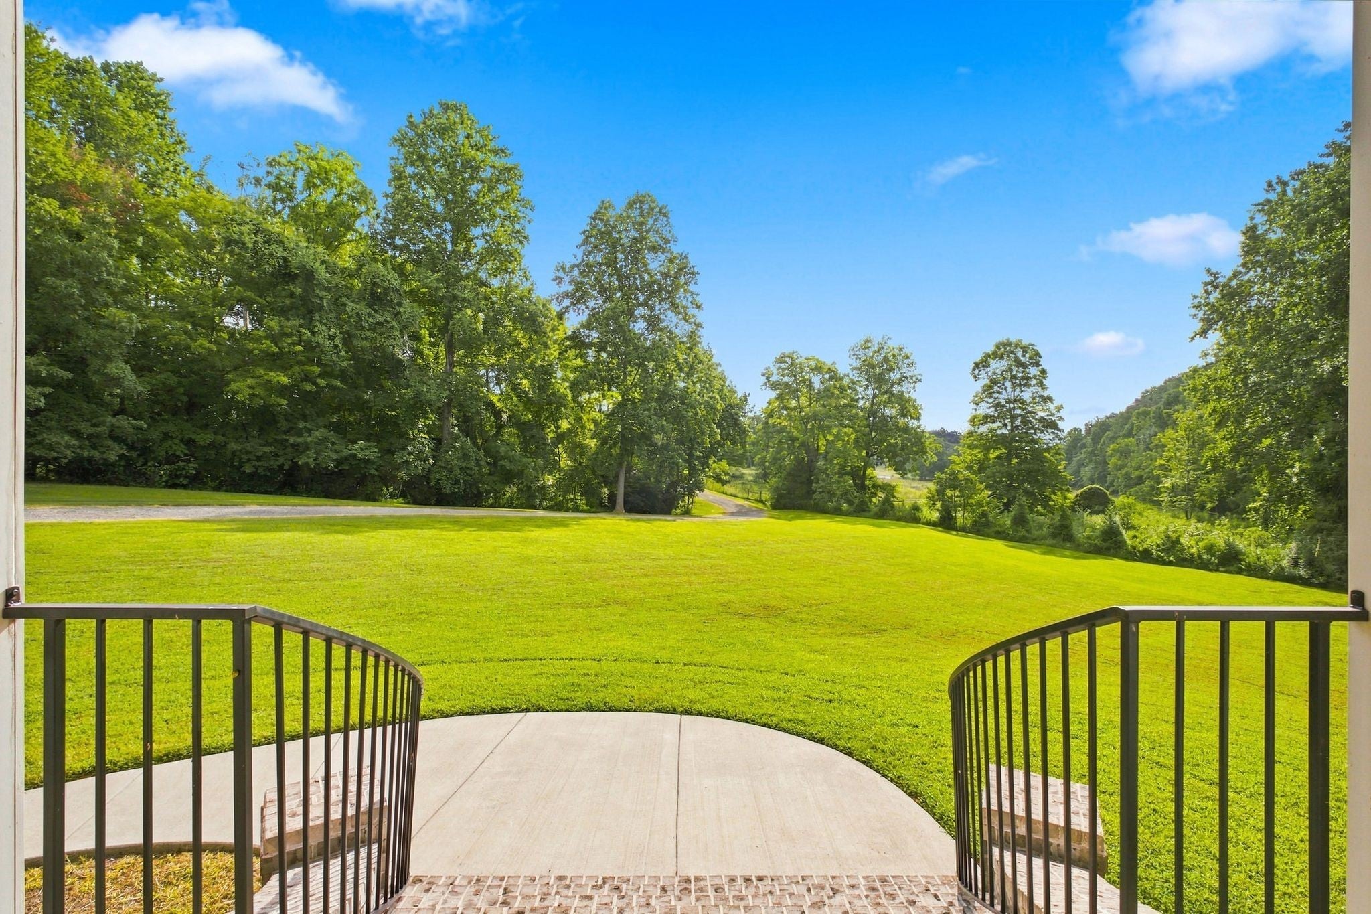
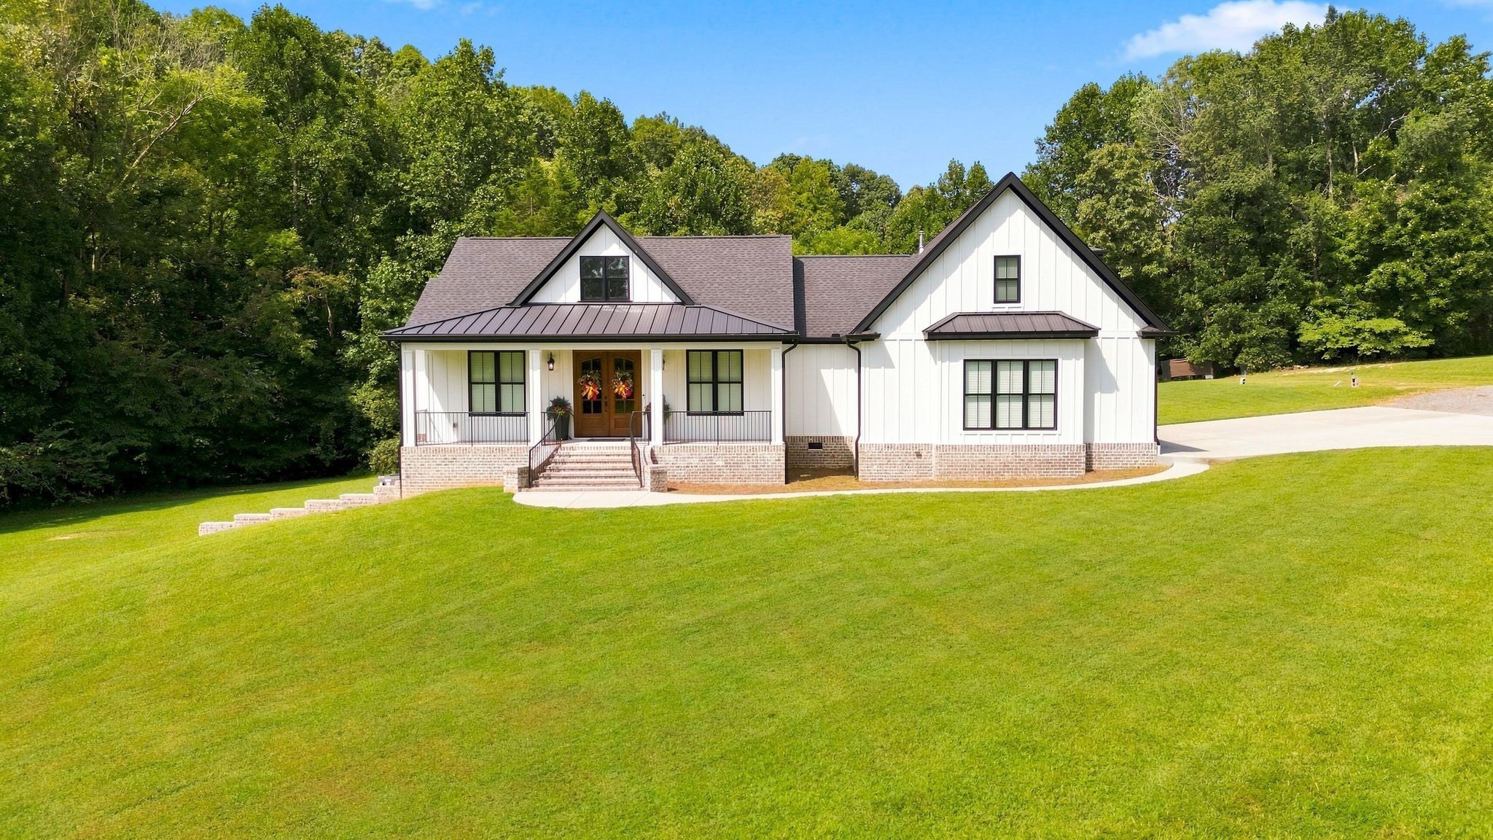
Enter an interest rate to see your estimated monthly payment.SOUTHERN LIVING AT ITS BEST!!!! ****Watch Incredible Video Tour****All Custom Home w/ Luxe Finishes Throughout****Off The Charts Quality, Craftmanship + Setting***STUNNING SETTING w/ 5 ACRES+/- w/ CREEK AT BACK OF THE LAND****Hot Selling Area just off "Abiff Road"*This is the Kind of Home Buyers wait for and Rarely Find*Statement Making Home w/ Open Concept Design*ALL ONE LEVEL except Huge Media Room/4th Space*Impressive Great Room w/ Fireplace + High Ceilings*Professional Chef's Kitchen w/ All Custom Built Cabinetry*Massive Quartz Island*Walk In Pantry of Your Dreams*Upgraded Stainless Steel Appliances*Custom Exhaust Vent*Tile Backsplash*Stunning Formal Dining Room*Double "Estate Doors + Impressive Entry Foyer*PRIMARY SUITE OF YOUR DREAMS...Absolutely Huge Room w/ Spa Worthy Primary Bathroom*Floating Tub + Separate Tile Shower*Upgraded Hardwood Floors*THE SECRET IS OUT....DICKSON COUNTY IS ONE OF MIDDLE TENNESSEE'S MOST DESIRABLE PLACES TO CALL HOME*100% Loans Available on this Home*Upgraded Tankless Hot Water Heater*Large/Connected Laundry Room*FABULOUS OUTDOOR ENTERTAINMENT AREA-w/ Full Outdoor Kitchen + Outdoor Fireplace (Real Wood Burning w/ Gas Feed)*Picnic + Make Memories by the Creek*Covered Front + Back Porches (Masonry-No Wood Decking)*Walk In Attic Storage*Encapsulated Crawlspace*NO HOA*Pad scraped for a Future Detached Garage/Workshop w/ Easy Access to Electric + Water but not connected*Pride of Ownership is Apparent*Perfect Location for Nashville or Franklin Commuters w/ Easy Access to I-40 + I-840*Dickson Electric currently installing "IGNITE FIBER INTERNET" through much of Dickson County-Buyer to Independently Confirm Availability/Date for this Address*NEED BIGGER CITY LIFE??? Approx. 45 Minutes to Downtown Nashville w/ World Class Entertainment, Restaurants + Shopping*Convenient to Nashville International Airport*Reason for Sale: Seller is moving close to New Grandbaby*ATT High Speed Internet*DEFINITELY A FOREVER HOME!
| yesterday | Listing first seen on site | |
| yesterday | Listing updated with changes from the MLS® |
Listings courtesy of Realtracs as distributed by MLS GRID

Based on information submitted to the MLS GRID as of 2026-10-03 08:56 AM UTC. All data is obtained from various sources and may not have been verified by broker or MLS GRID. Supplied Open House Information is subject to change without notice. All information should be independently reviewed and verified for accuracy. Properties may or may not be listed by the office/agent presenting the information.
The Digital Millennium Copyright Act of 1998, 17 U.S.C. § 512 (the “DMCA”) provides recourse for copyright owners who believe that material appearing on the Internet infringes their rights under U.S. copyright law. If you believe in good faith that any content or material made available in connection with our website or services infringes your copyright, you (or your agent) may send us a notice requesting that the content or material be removed, or access to it blocked. Notices must be sent in writing by email to DMCAnotice@MLSGrid.com.
The DMCA requires that your notice of alleged copyright infringement include the following information: (1) description of the copyrighted work that is the subject of claimed infringement; (2) description of the alleged infringing content and information sufficient to permit us to locate the content; (3) contact information for you, including your address, telephone number and email address; (4) a statement by you that you have a good faith belief that the content in the manner complained of is not authorized by the copyright owner, or its agent, or by the operation of any law; (5) a statement by you, signed under penalty of perjury, that the information in the notification is accurate and that you have the authority to enforce the copyrights that are claimed to be infringed; and (6) a physical or electronic signature of the copyright owner or a person authorized to act on the copyright owner’s behalf. Failure to include all of the above information may result in the delay of the processing of your complaint.


