
111 Fairway DrClarksville, TN 37043
Mortgage Calculator
Monthly Payment (Est.)
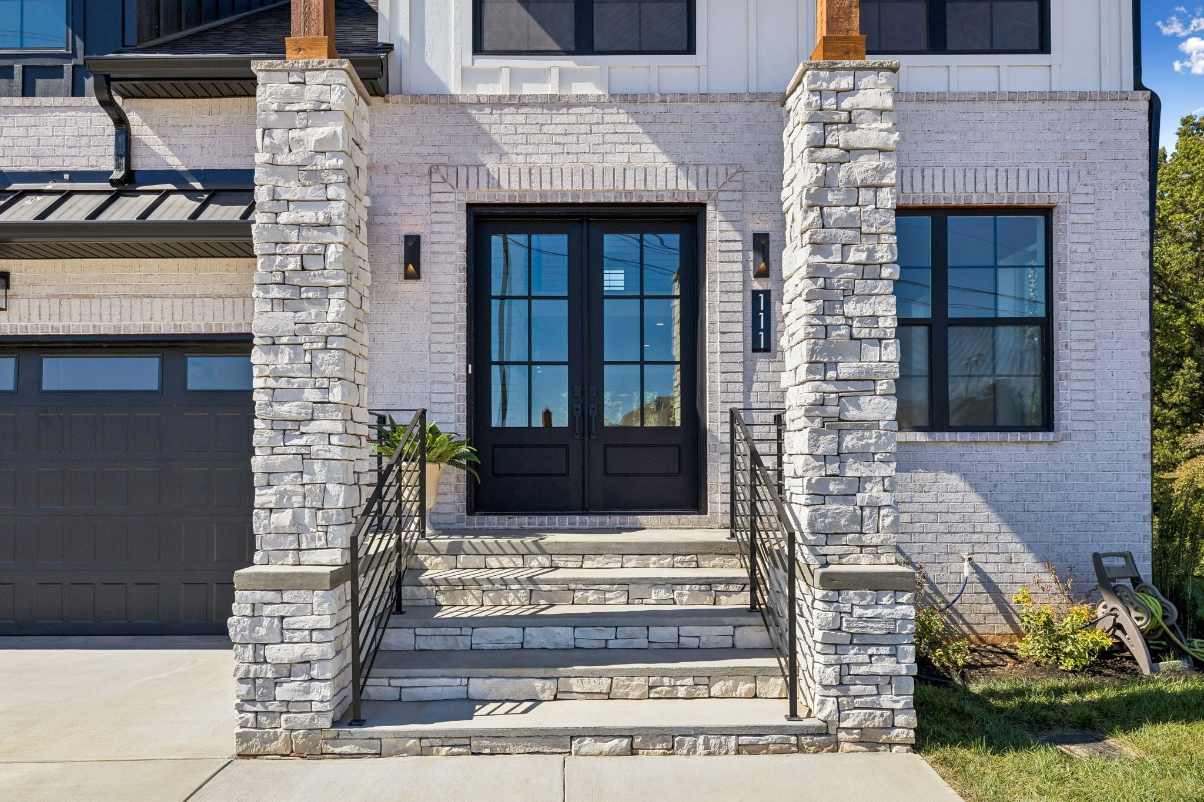
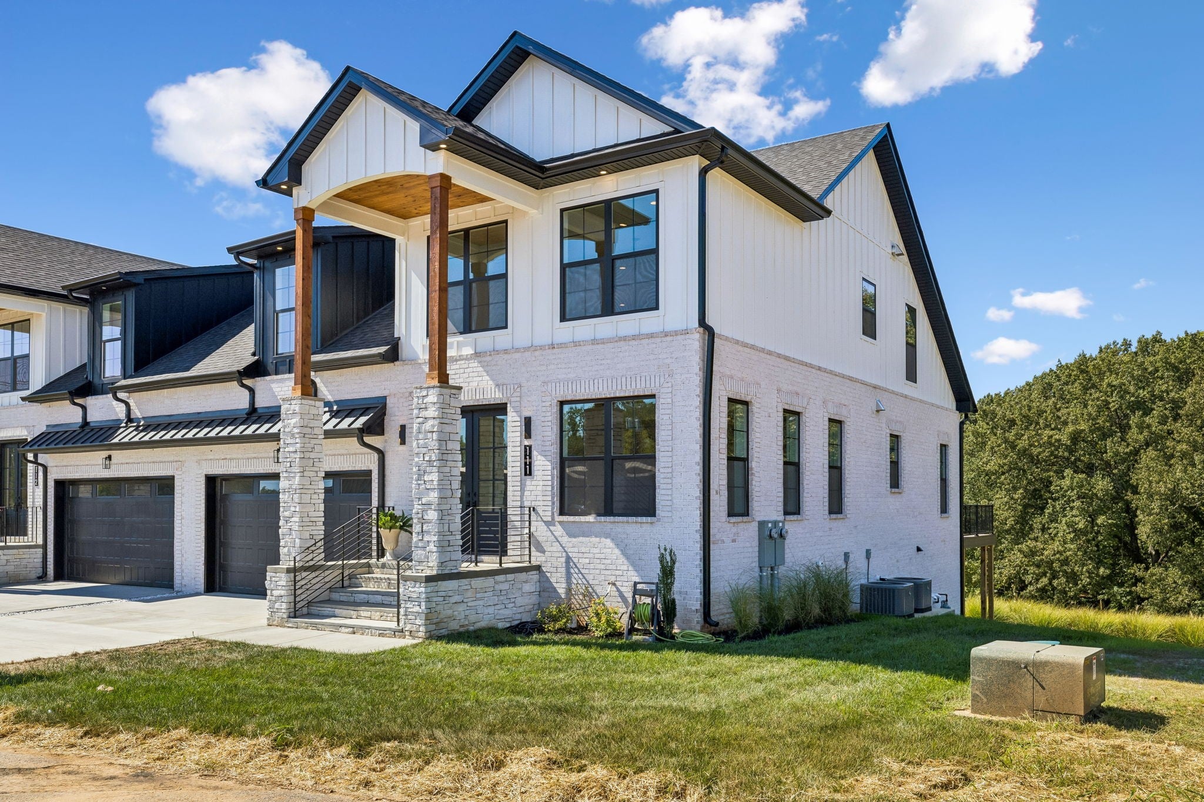
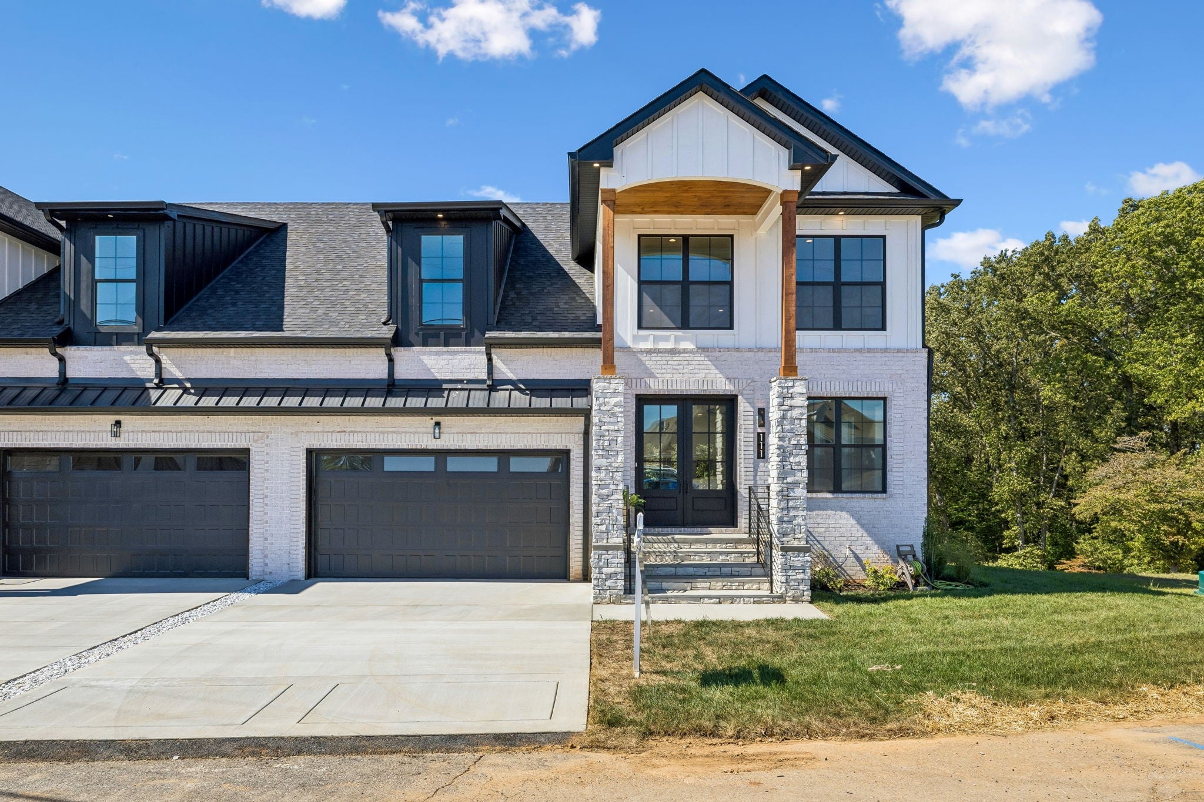
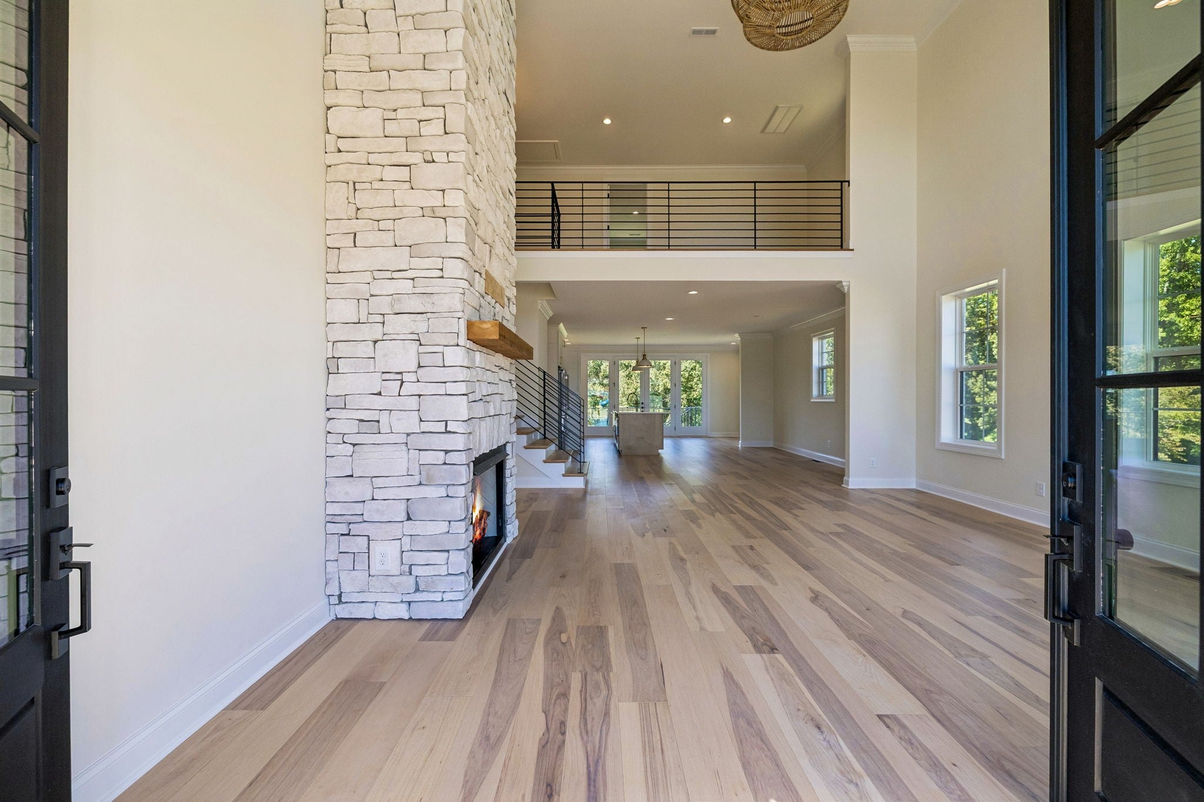
Enter an interest rate to see your estimated monthly payment.Experience the pinnacle of golf course living at 112 Fairway Drive, an address that perfectly balances prestige with the relaxed rhythm of the Clarksville Country Club. Positioned directly on the course with a commanding view of Hole 2, this property offers a rare opportunity to live where the emerald fairways serve as your personal backdrop. Large windows invite the rolling greens of the course inside, creating an atmosphere of sophisticated tranquility. Imagine starting your morning with a coffee as the dew clings to the green, or winding down in the evening watching the sunset dip below the tree line of the fairway. At the heart of the home lies a gourmet kitchen that is as functional as it is beautiful. Anchored by a stunning central island with sleek quartz countertops, it serves as the perfect hub for morning coffee or evening hors d'oeuvres. Storage is a breeze thanks to the walk in pantry. This new villa townhome features four generously sized bedrooms, providing ample space for rest and rejuvenation. Featuring a basement garage specifically suited for storing your golf cart, allowing you to transition from your doorstep to the first tee in moments. Membership provides access to a suite of premier amenities designed for an active and social life. Enjoy afternoons at the pool and pool house, stay active in the modern fitness center, or engage in a friendly match on the tennis and pickleball courts. When the day is done, the club’s dining facilities offer the perfect setting for a refined meal just moments from your front door. Whether you’re an avid golfer looking to be seconds from the first tee or someone who simply appreciates the manicured beauty and open space of a premier course side location, this home delivers. Located in one of Clarksville’s most established and sought after pockets, 112 Fairway Drive isn't just a place to live, it’s a front row seat to the very best of the country club lifestyle.
| 3 weeks ago | Listing first seen on site | |
| 3 weeks ago | Listing updated with changes from the MLS |
Listings courtesy of Realtracs as distributed by MLS GRID

Based on information submitted to the MLS GRID as of 2026-10-22 12:09 PM UTC. All data is obtained from various sources and may not have been verified by broker or MLS GRID. Supplied Open House Information is subject to change without notice. All information should be independently reviewed and verified for accuracy. Properties may or may not be listed by the office/agent presenting the information.
The Digital Millennium Copyright Act of 1998, 17 U.S.C. § 512 (the “DMCA”) provides recourse for copyright owners who believe that material appearing on the Internet infringes their rights under U.S. copyright law. If you believe in good faith that any content or material made available in connection with our website or services infringes your copyright, you (or your agent) may send us a notice requesting that the content or material be removed, or access to it blocked. Notices must be sent in writing by email to DMCAnotice@MLSGrid.com.
The DMCA requires that your notice of alleged copyright infringement include the following information: (1) description of the copyrighted work that is the subject of claimed infringement; (2) description of the alleged infringing content and information sufficient to permit us to locate the content; (3) contact information for you, including your address, telephone number and email address; (4) a statement by you that you have a good faith belief that the content in the manner complained of is not authorized by the copyright owner, or its agent, or by the operation of any law; (5) a statement by you, signed under penalty of perjury, that the information in the notification is accurate and that you have the authority to enforce the copyrights that are claimed to be infringed; and (6) a physical or electronic signature of the copyright owner or a person authorized to act on the copyright owner’s behalf. Failure to include all of the above information may result in the delay of the processing of your complaint.


