
Save
Ask
Tour
Hide
$1,200,000
41 Days On Site
105 Leake Ave PH4Nashville, TN 37205
For Sale|Condominium|Active
2
Beds
3
Total Baths
2
Full Baths
1
Partial Bath
2,508
SqFt
$478
/SqFt
1963
Built
Subdivision:
Belle Meade Tower
County:
Davidson
Call Now: (931) 307-4660
Is this the listing for you? We can help make it yours.
(931) 307-4660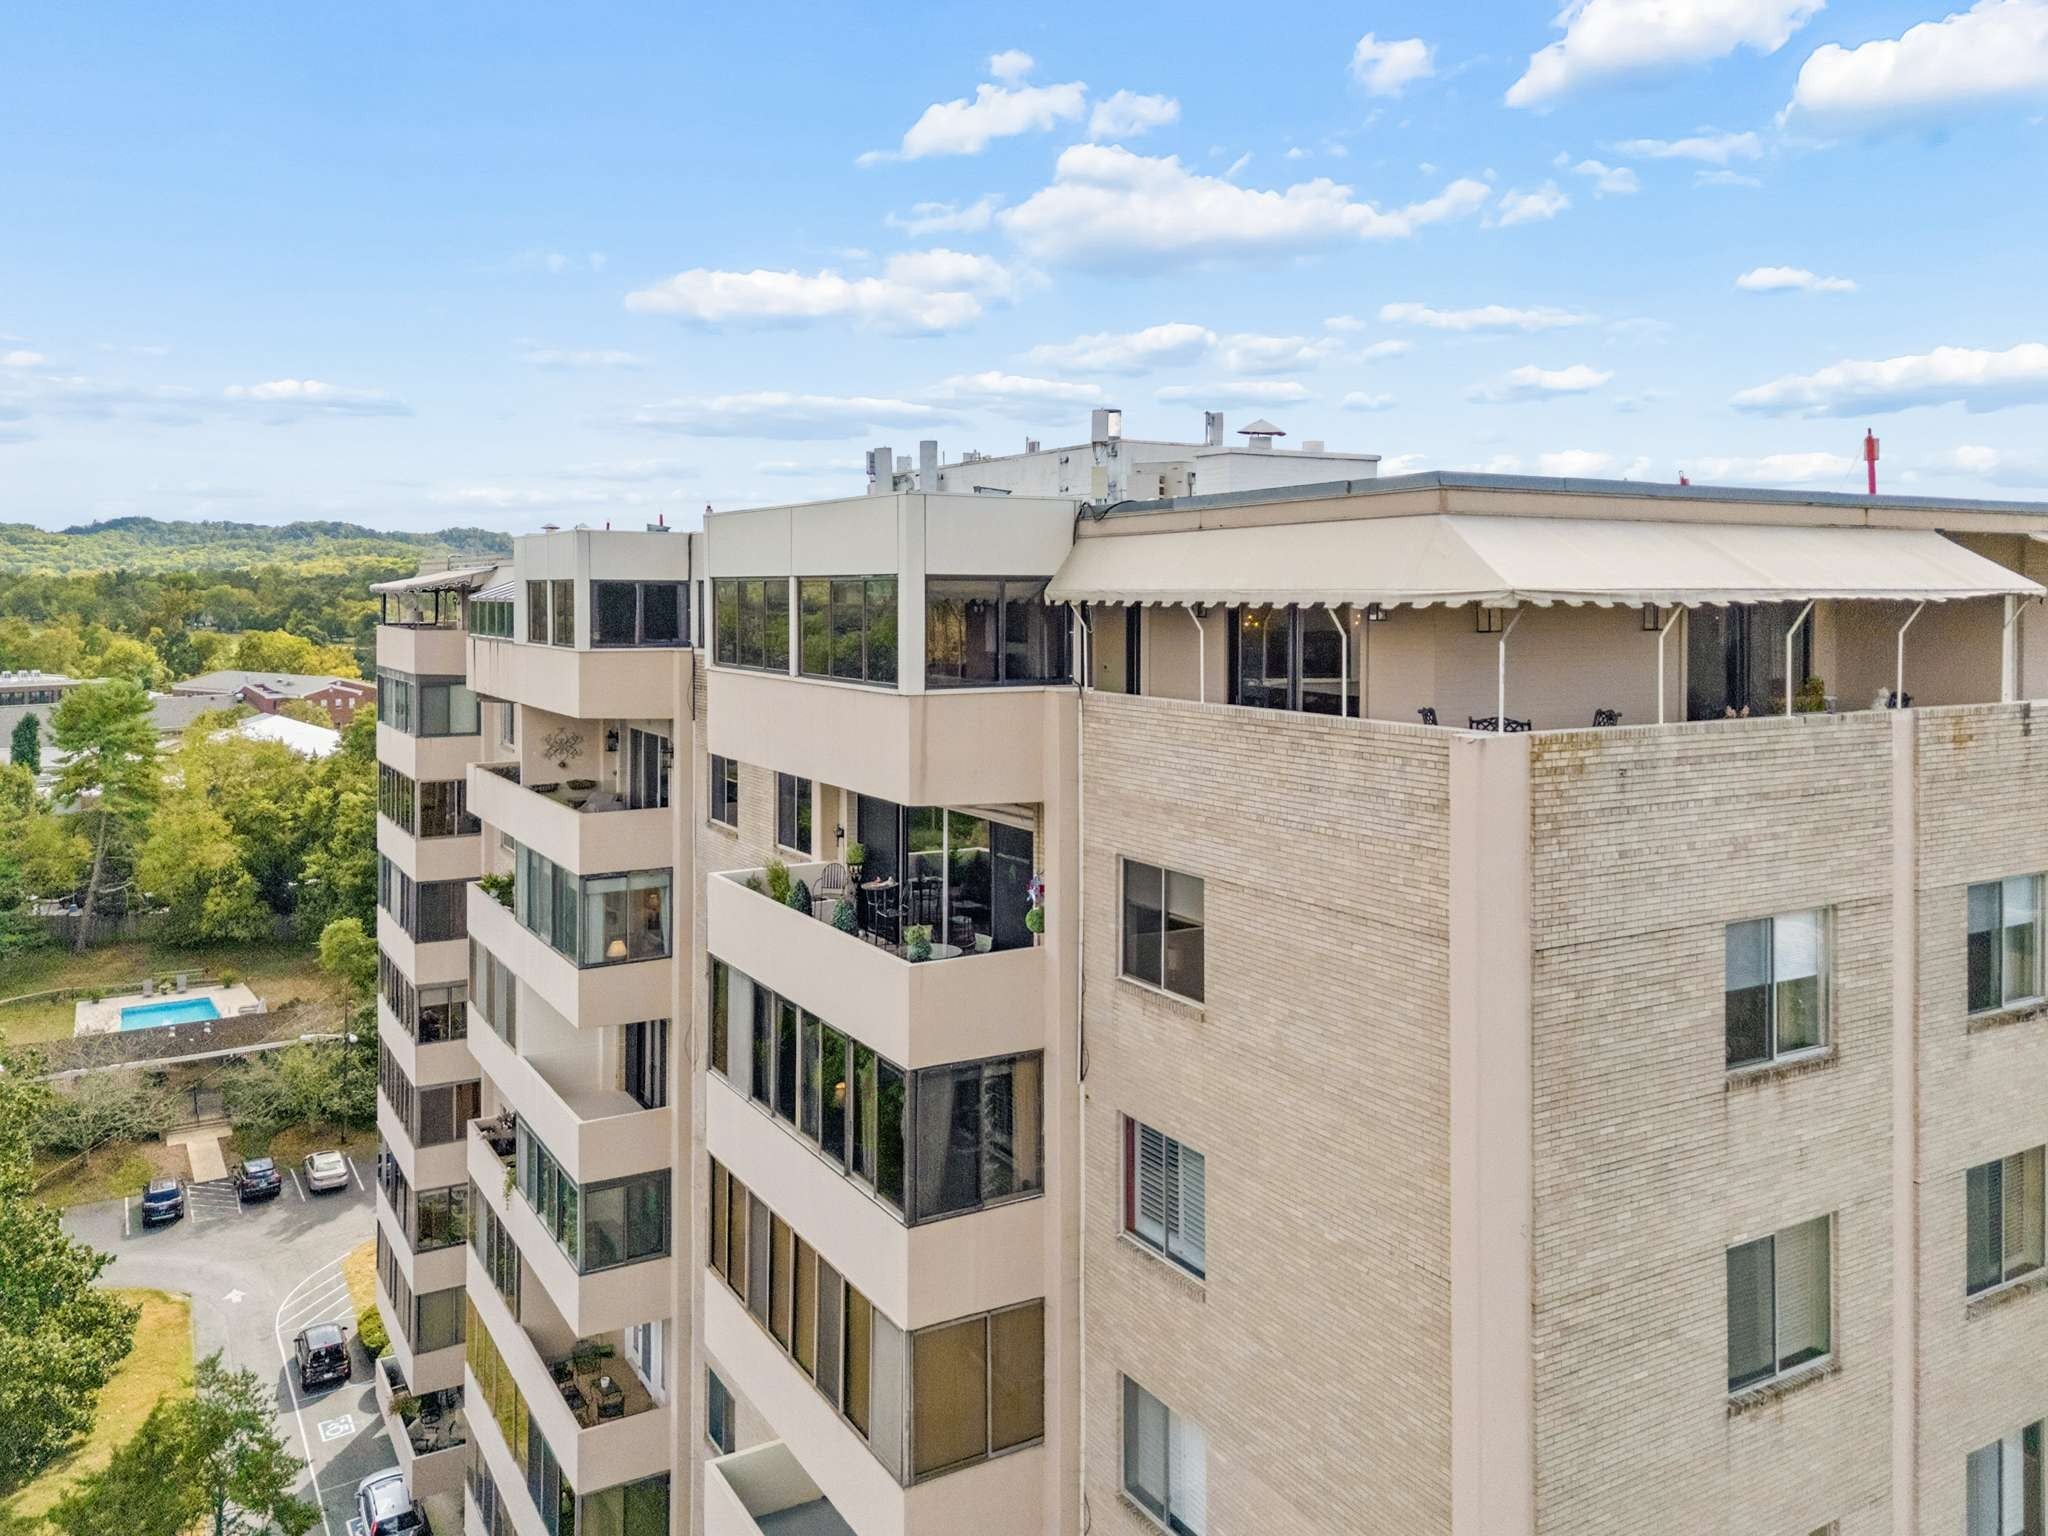
Save
Ask
Tour
Hide
Mortgage Calculator
Monthly Payment (Est.)
Enter an interest rate to see your estimated monthly payment.Calculator powered by Showcase IDX, a Constellation1 Company. Copyright ©2026 Information is deemed reliable but not guaranteed.
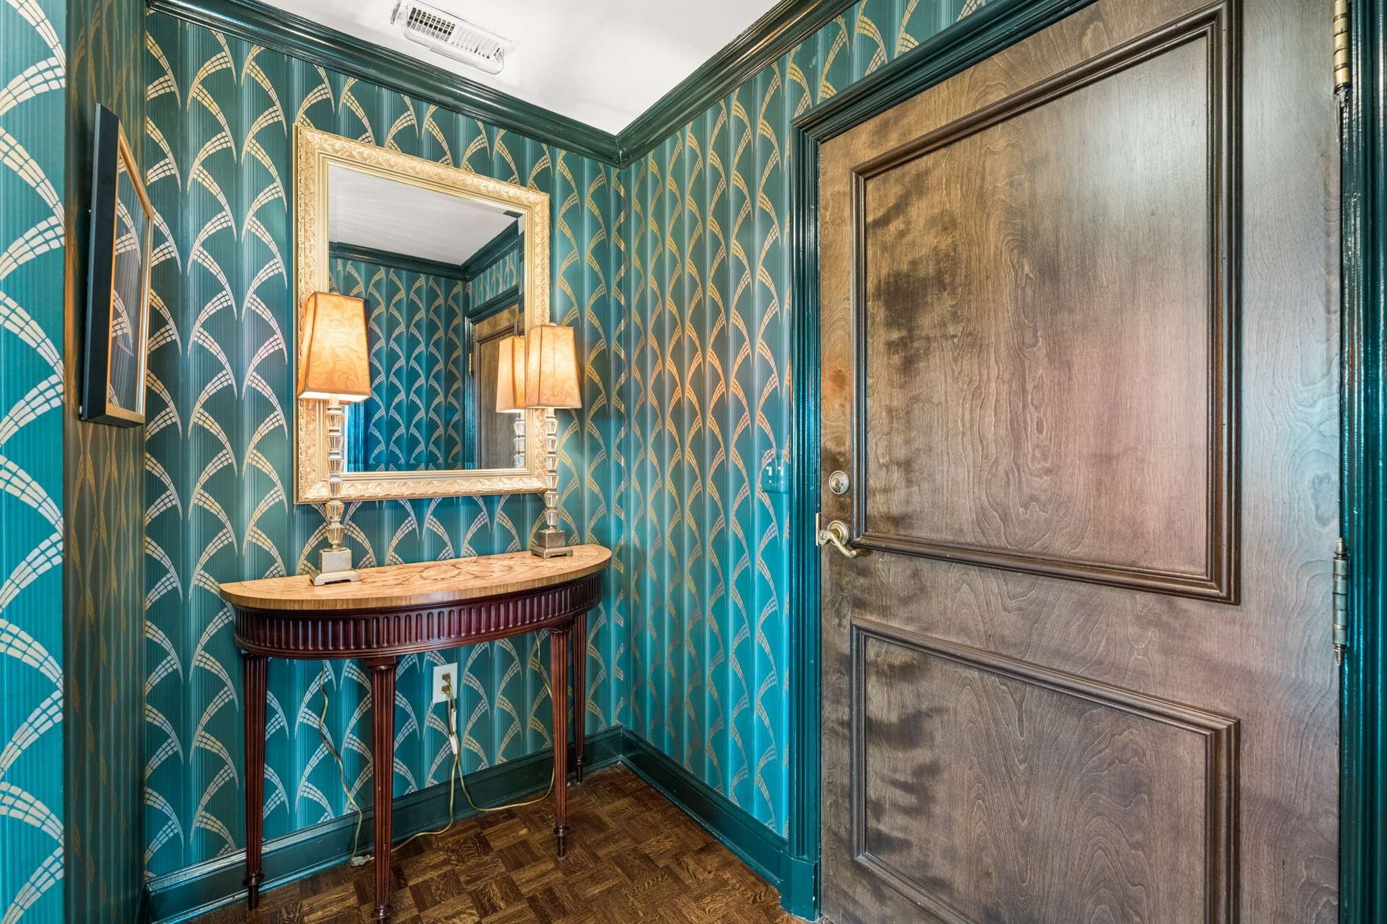
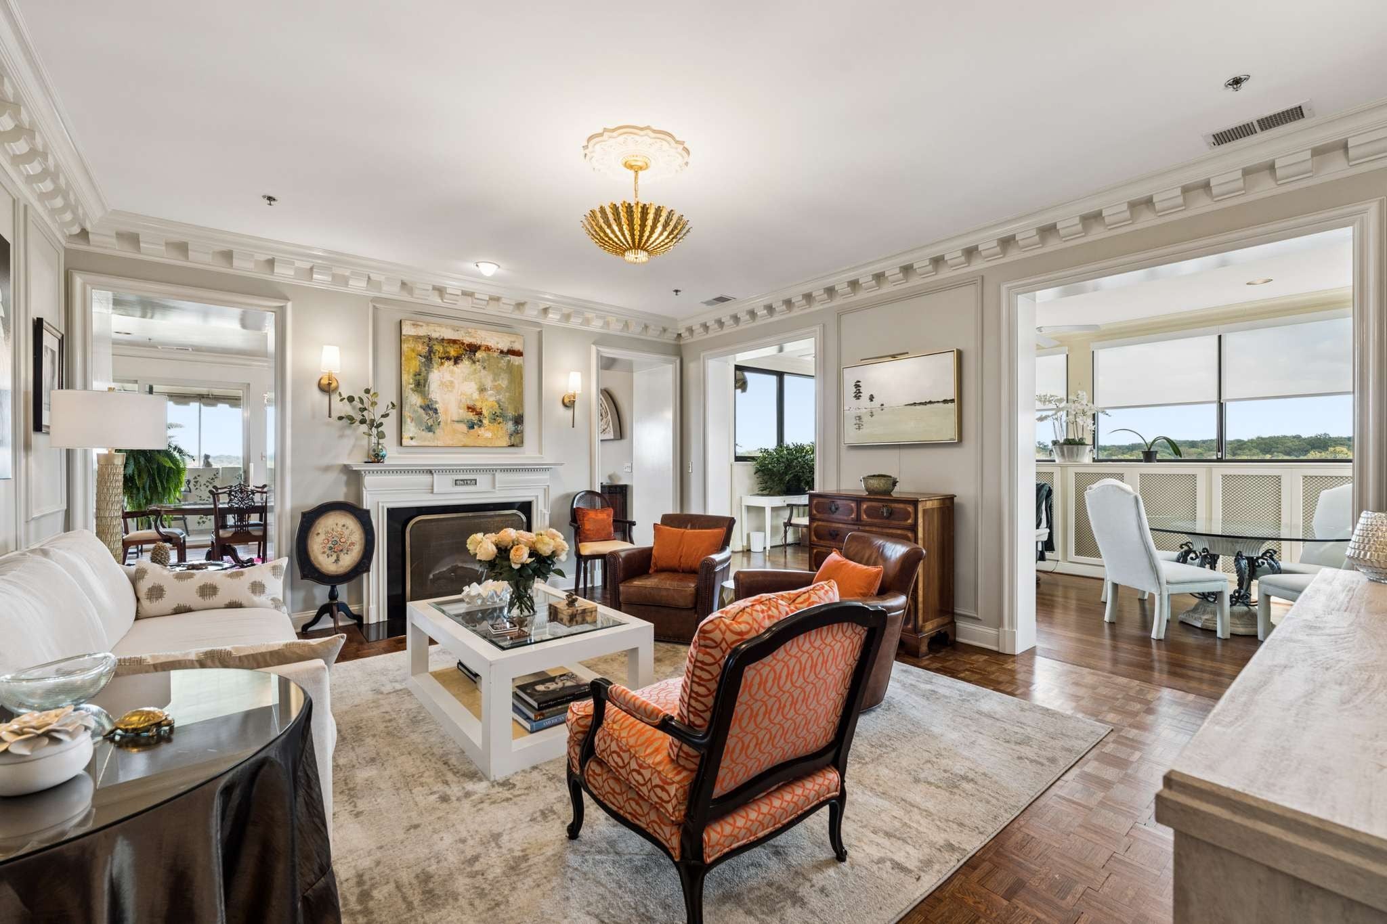
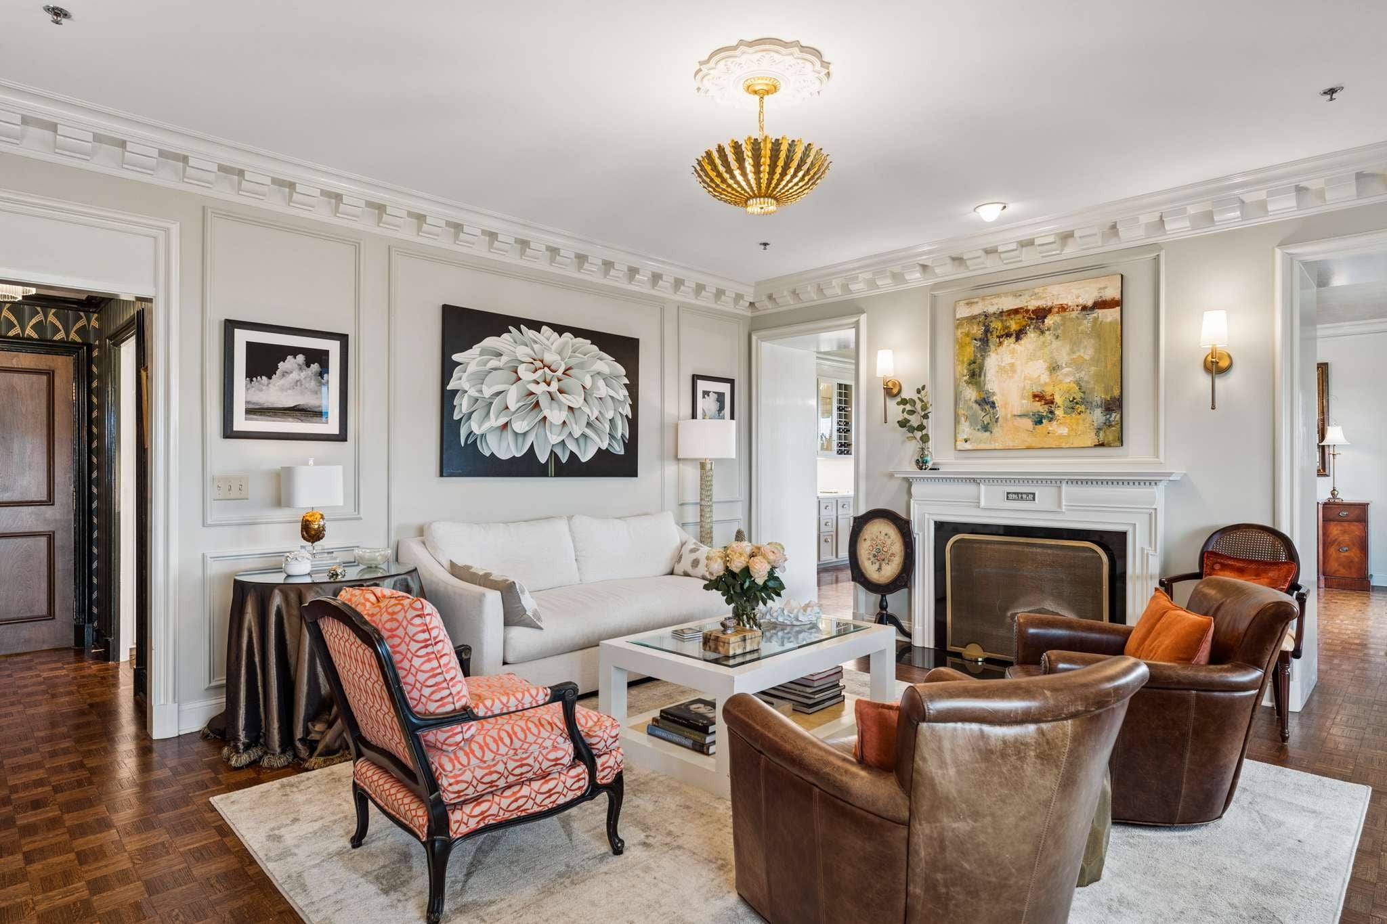
Highrise penthouse with sweeping sunrise views across the treed canopy toward Belle Meade and the Downtown Nashville skyline. Abundant natural light fills the spacious living room, formal dining room and comfortable den, while new custom cabinetry adds functionality to the kitchen and dining room. A private terrace extends the living space outdoors. The generous primary suite features an electric fireplace, custom cabinetry, a renovated bath and an adjacent office, ideal for working from home or a private sitting room. Located in a secure elevator building with doorman service, designated parking and additional storage, this penthouse offers gracious living in one of Nashville’s most established neighborhoods.
Save
Ask
Tour
Hide
Listing Snapshot
Price
$1,200,000
Days On Site
41 Days
Bedrooms
2
Inside Area (SqFt)
2,508 sqft
Total Baths
3
Full Baths
2
Partial Baths
1
Lot Size
0.06 Acres
Year Built
1963
MLS Number
3610693
Status
Active
Property Tax
$7,294
HOA/Condo/Coop Fees
$1,630 monthly
Sq Ft Source
N/A
Friends & Family
Recent Activity
| a month ago | Listing first seen on site | |
| a month ago | Listing updated with changes from the MLS |
General Features
Acres
0.06
Attached Garage
Yes
Foundation
Slab
Garage
Yes
Garage Spaces
1
Levels
One
Number Of Stories
1
Parking
Garage Faces RearAttached
Parking Spaces
1
Pets
No
Property Sub Type
Condominium
Security
Fire Sprinkler SystemSmoke Detector(s)
Sewer
Public Sewer
Special Circumstances
Standard
SqFt Above
2508
SqFt Total
2508
Style
Traditional
Utilities
Electricity AvailableWater Available
Water Source
Public
Interior Features
Appliances
Double OvenCooktopDishwasherDisposalDryerIce MakerRefrigeratorWasher
Basement
None
Cooling
Ceiling Fan(s)Central AirElectric
Fireplace
Yes
Fireplace Features
Electric
Fireplaces
2
Flooring
CarpetParquetTile
Heating
CentralElectric
Interior
BookcasesCeiling Fan(s)High CeilingsPantry
Laundry Features
Electric Dryer HookupWasher Hookup
Main Level Bedrooms
2
Bedroom 1
Dimensions - 12x16
Bedroom 2
Dimensions - 11x12
Den
Dimensions - 14x15
Dining Room
Dimensions - 16x21
Kitchen
Dimensions - 7x13
Living Room
Dimensions - 17x15
Master Bathroom
Other Room
Dimensions - 15x10
Other Room 2
Dimensions - 22x11
Save
Ask
Tour
Hide
Exterior Features
Construction Details
Brick
Lot Features
Level
Patio And Porch
PatioCovered
Pool Features
In GroundPrivate
Private Pool
Yes
Waterfront Features
Creek
Community Features
Association Amenities
LaundryPoolRecreation Facilities
Association Fee
$1630.0
Association Fee Frequency
Monthly
Additional Association Fee
$3260.0
Additional Association Fee Frequency
One Time
Schools
School District
Unknown
Elementary School
Julia Green Elementary
Middle School
John Trotwood Moore Middle
High School
Hillsboro Comp High School
Listing courtesy of French King Fine Properties Timothy King
Listings courtesy of Realtracs as distributed by MLS GRID

Based on information submitted to the MLS GRID as of 2026-11-13 02:12 AM UTC. All data is obtained from various sources and may not have been verified by broker or MLS GRID. Supplied Open House Information is subject to change without notice. All information should be independently reviewed and verified for accuracy. Properties may or may not be listed by the office/agent presenting the information.
The Digital Millennium Copyright Act of 1998, 17 U.S.C. § 512 (the “DMCA”) provides recourse for copyright owners who believe that material appearing on the Internet infringes their rights under U.S. copyright law. If you believe in good faith that any content or material made available in connection with our website or services infringes your copyright, you (or your agent) may send us a notice requesting that the content or material be removed, or access to it blocked. Notices must be sent in writing by email to DMCAnotice@MLSGrid.com.
The DMCA requires that your notice of alleged copyright infringement include the following information: (1) description of the copyrighted work that is the subject of claimed infringement; (2) description of the alleged infringing content and information sufficient to permit us to locate the content; (3) contact information for you, including your address, telephone number and email address; (4) a statement by you that you have a good faith belief that the content in the manner complained of is not authorized by the copyright owner, or its agent, or by the operation of any law; (5) a statement by you, signed under penalty of perjury, that the information in the notification is accurate and that you have the authority to enforce the copyrights that are claimed to be infringed; and (6) a physical or electronic signature of the copyright owner or a person authorized to act on the copyright owner’s behalf. Failure to include all of the above information may result in the delay of the processing of your complaint.
Listings courtesy of Realtracs as distributed by MLS GRID

Based on information submitted to the MLS GRID as of 2026-11-13 02:12 AM UTC. All data is obtained from various sources and may not have been verified by broker or MLS GRID. Supplied Open House Information is subject to change without notice. All information should be independently reviewed and verified for accuracy. Properties may or may not be listed by the office/agent presenting the information.
The Digital Millennium Copyright Act of 1998, 17 U.S.C. § 512 (the “DMCA”) provides recourse for copyright owners who believe that material appearing on the Internet infringes their rights under U.S. copyright law. If you believe in good faith that any content or material made available in connection with our website or services infringes your copyright, you (or your agent) may send us a notice requesting that the content or material be removed, or access to it blocked. Notices must be sent in writing by email to DMCAnotice@MLSGrid.com.
The DMCA requires that your notice of alleged copyright infringement include the following information: (1) description of the copyrighted work that is the subject of claimed infringement; (2) description of the alleged infringing content and information sufficient to permit us to locate the content; (3) contact information for you, including your address, telephone number and email address; (4) a statement by you that you have a good faith belief that the content in the manner complained of is not authorized by the copyright owner, or its agent, or by the operation of any law; (5) a statement by you, signed under penalty of perjury, that the information in the notification is accurate and that you have the authority to enforce the copyrights that are claimed to be infringed; and (6) a physical or electronic signature of the copyright owner or a person authorized to act on the copyright owner’s behalf. Failure to include all of the above information may result in the delay of the processing of your complaint.
Neighborhood & Commute
Source: Walkscore
Disclosure: Community information and market data powered by Constellation Data Labs. Information is deemed reliable but not guaranteed.
Save
Ask
Tour
Hide

