
9647 Wiltshire DriveOoltewah, TN 37363
Mortgage Calculator
Monthly Payment (Est.)
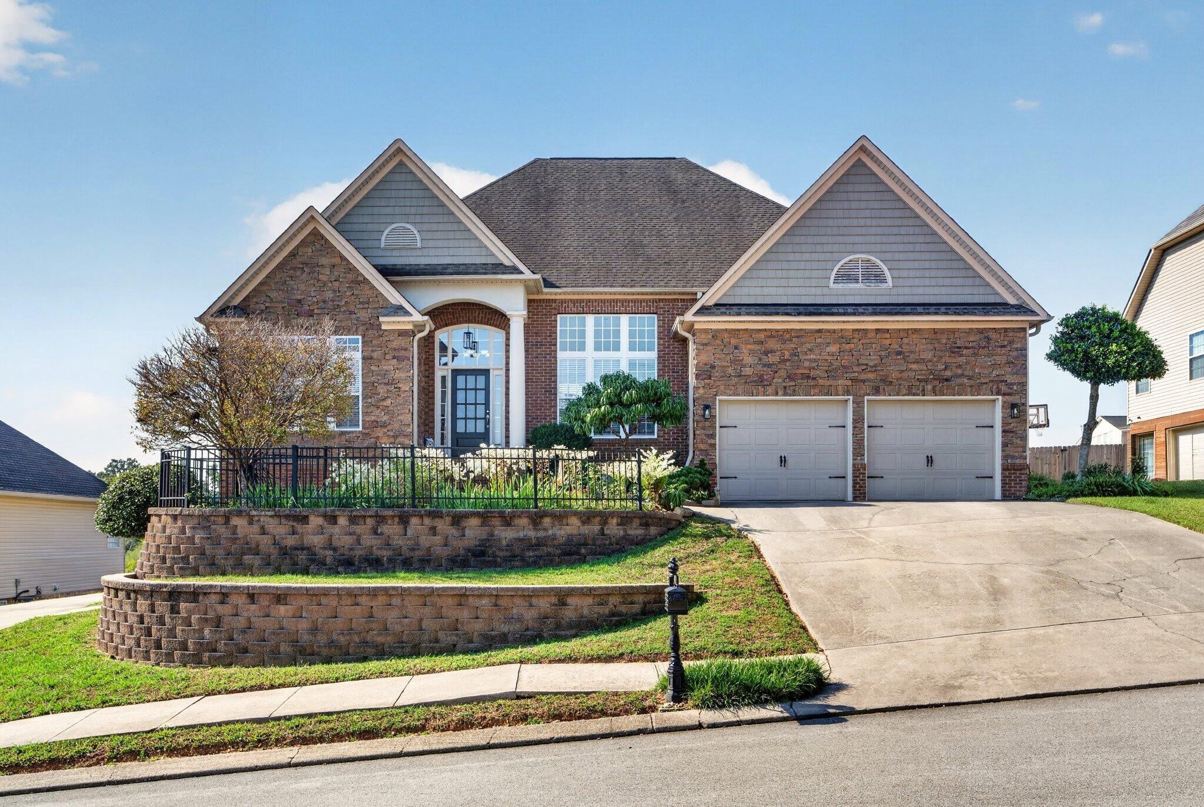
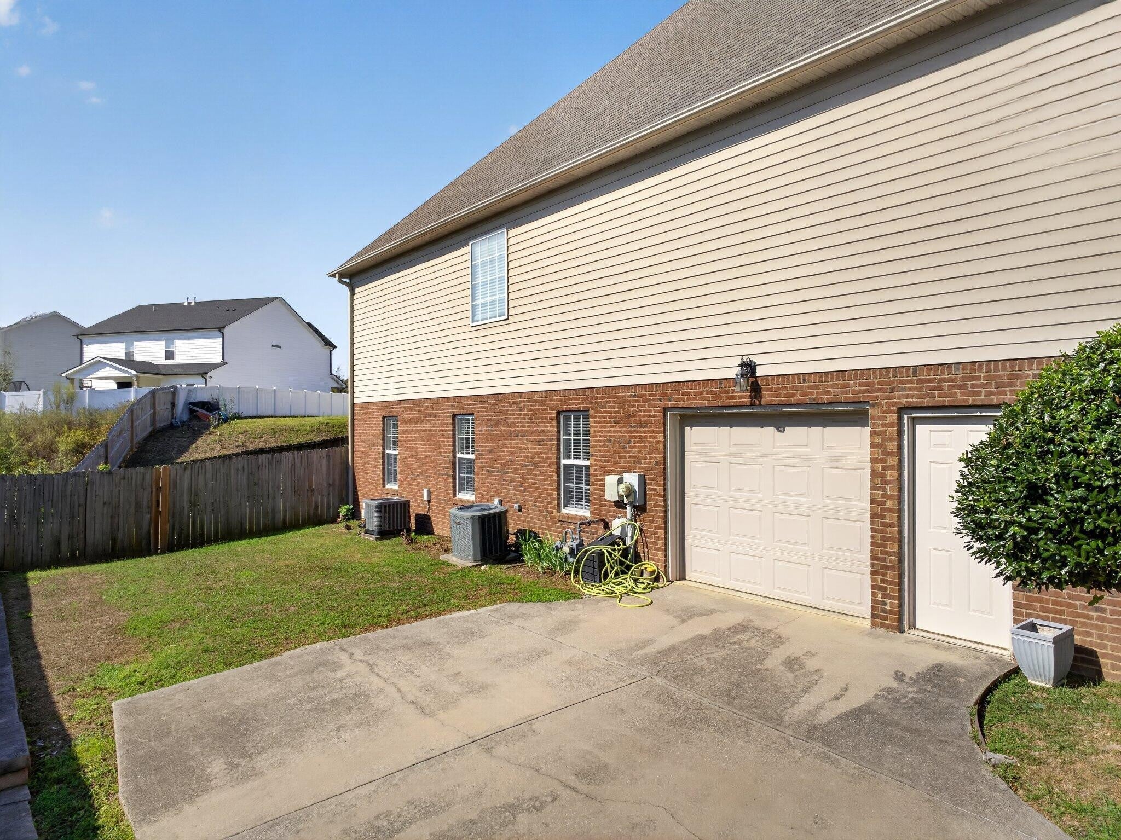
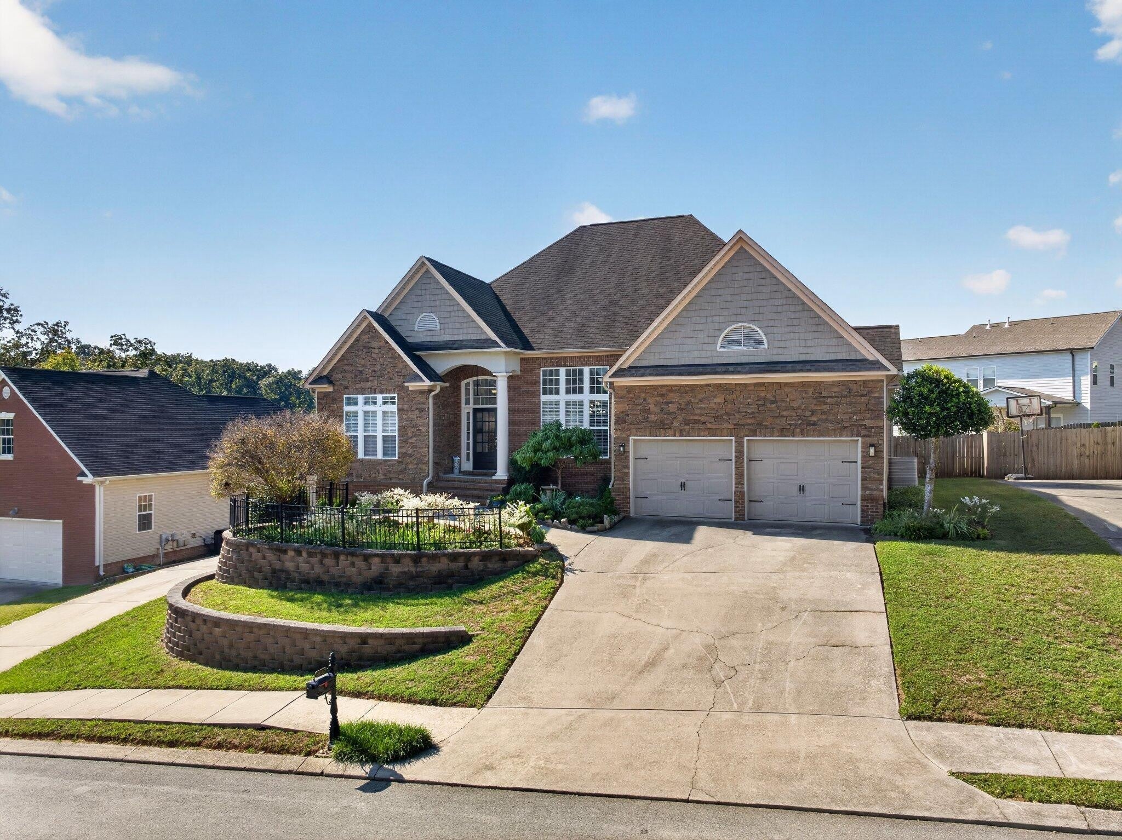
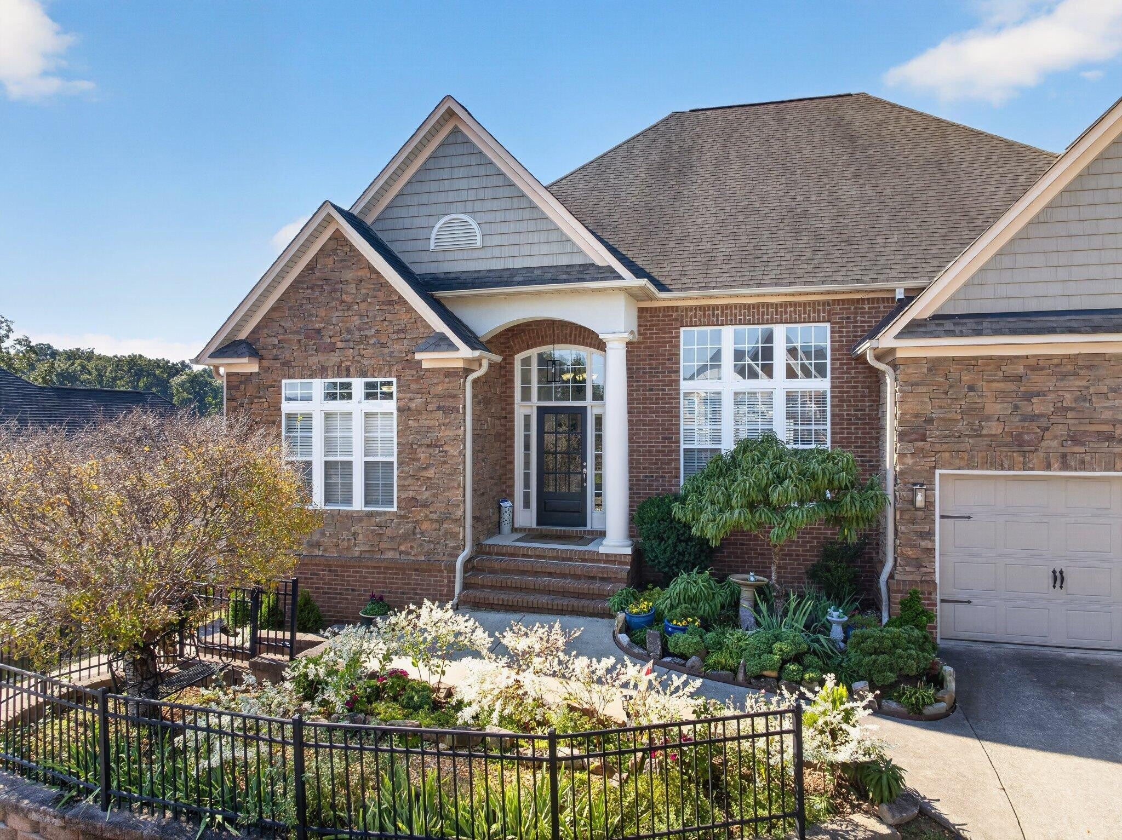
Enter an interest rate to see your estimated monthly payment.Discover the ultimate in multi-generational versatility in Collegedale's premier Wellesley neighborhood, perfectly bridging Ooltewah and East Brainerd's best schools, shopping, and dining. This pristine, turnkey brick rancher over a full daylight basement pairs striking architectural details--high ceilings, crown moldings, and rich hardwoods-with a brilliant split-wing layout designed for modern families. The main level centers around the kitchen, breakfast room, and vaulted keeping room. Chefs will love the premium granite countertops, raised breakfast bar, and stainless steel appliances, all seamlessly positioned steps from the dry bar and laundry room. For formal gatherings, the central great room features a cozy gas fireplace and French doors opening to an expansive screened porch and adjoining deck. The private primary suite boasts a specialty ceiling and a spa-like bath with a dual quartz vanity, free-standing soaking tub, and tile shower. Two additional guest bedrooms share a full bath on the opposite side of the main floor, while a flexible front office with double French doors sits next to a third full bath, easily serving as a 4th main-level bedroom. The expansive lower level is a true multi-generational showstopper, functioning beautifully as a completely private mother-in-law suite or extended-family quarters. This independent level features a massive family room, a 5th private bedroom, a 4th full bathroom, and three additional finished rooms perfectly suited for a home gym, media room, or play area--all opening directly to a fully fenced backyard. Unmatched utility is anchored by a rare dual-garage configuration. In addition to the main-level double garage, the lower level features an oversized second garage with its own private entry. This basement garage offers perfect independent access for multi-generational occupants, while doubling as a massive dedicated workshop, boat storage, or classic car enthusiast's dream space separate from the main floo
| 4 weeks ago | Price changed to $635,000 | |
| 4 weeks ago | Listing updated with changes from the MLS | |
| a month ago | Listing first seen on site |
Listings courtesy of Realtracs as distributed by MLS GRID

Based on information submitted to the MLS GRID as of 2026-11-13 02:47 PM UTC. All data is obtained from various sources and may not have been verified by broker or MLS GRID. Supplied Open House Information is subject to change without notice. All information should be independently reviewed and verified for accuracy. Properties may or may not be listed by the office/agent presenting the information.
The Digital Millennium Copyright Act of 1998, 17 U.S.C. § 512 (the “DMCA”) provides recourse for copyright owners who believe that material appearing on the Internet infringes their rights under U.S. copyright law. If you believe in good faith that any content or material made available in connection with our website or services infringes your copyright, you (or your agent) may send us a notice requesting that the content or material be removed, or access to it blocked. Notices must be sent in writing by email to DMCAnotice@MLSGrid.com.
The DMCA requires that your notice of alleged copyright infringement include the following information: (1) description of the copyrighted work that is the subject of claimed infringement; (2) description of the alleged infringing content and information sufficient to permit us to locate the content; (3) contact information for you, including your address, telephone number and email address; (4) a statement by you that you have a good faith belief that the content in the manner complained of is not authorized by the copyright owner, or its agent, or by the operation of any law; (5) a statement by you, signed under penalty of perjury, that the information in the notification is accurate and that you have the authority to enforce the copyrights that are claimed to be infringed; and (6) a physical or electronic signature of the copyright owner or a person authorized to act on the copyright owner’s behalf. Failure to include all of the above information may result in the delay of the processing of your complaint.


