
1958 Highway 25 70 EDel Rio, TN 37727

Mortgage Calculator
Monthly Payment (Est.)
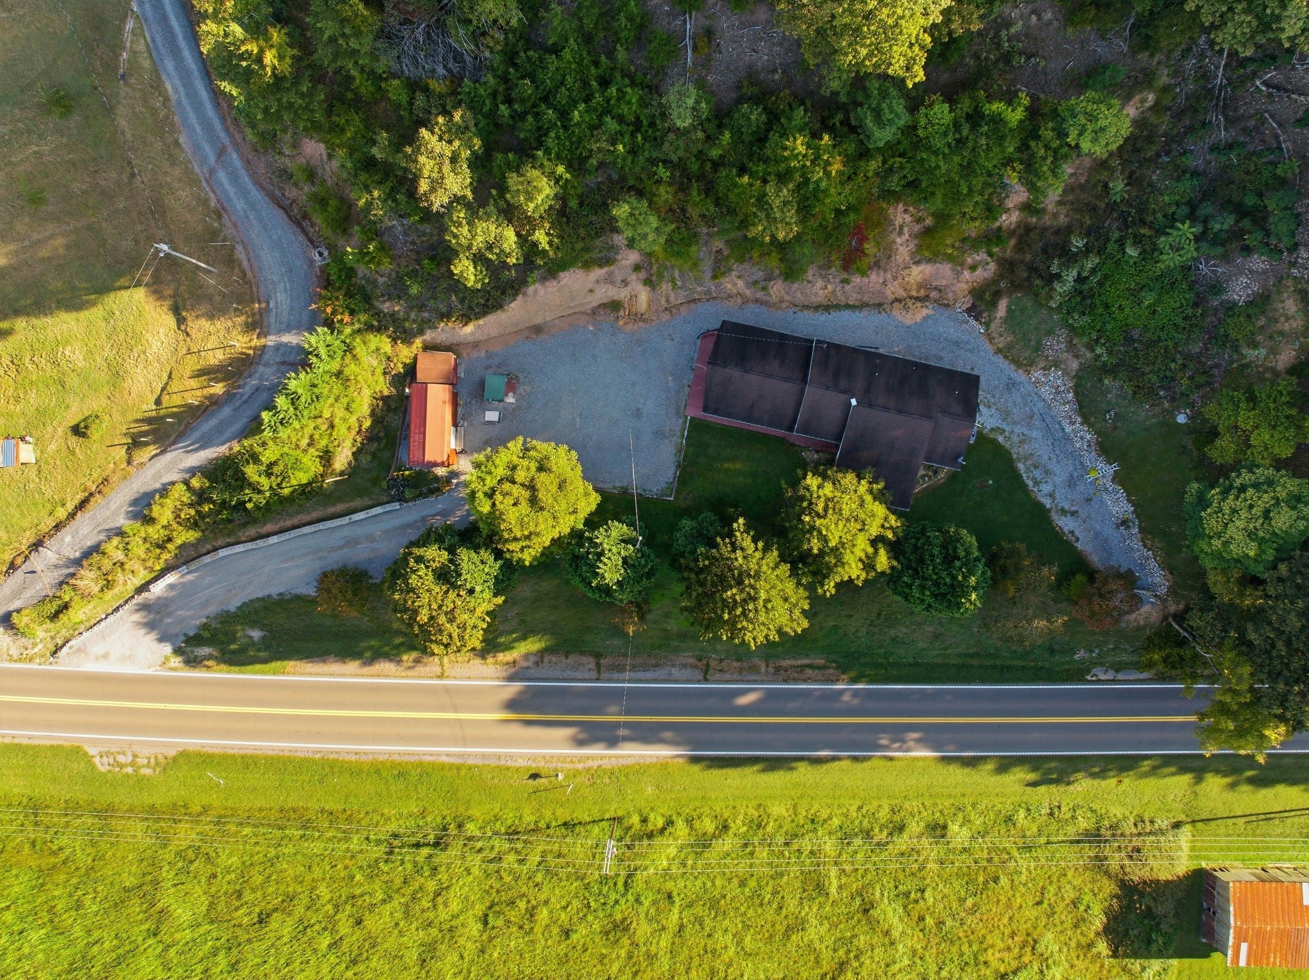
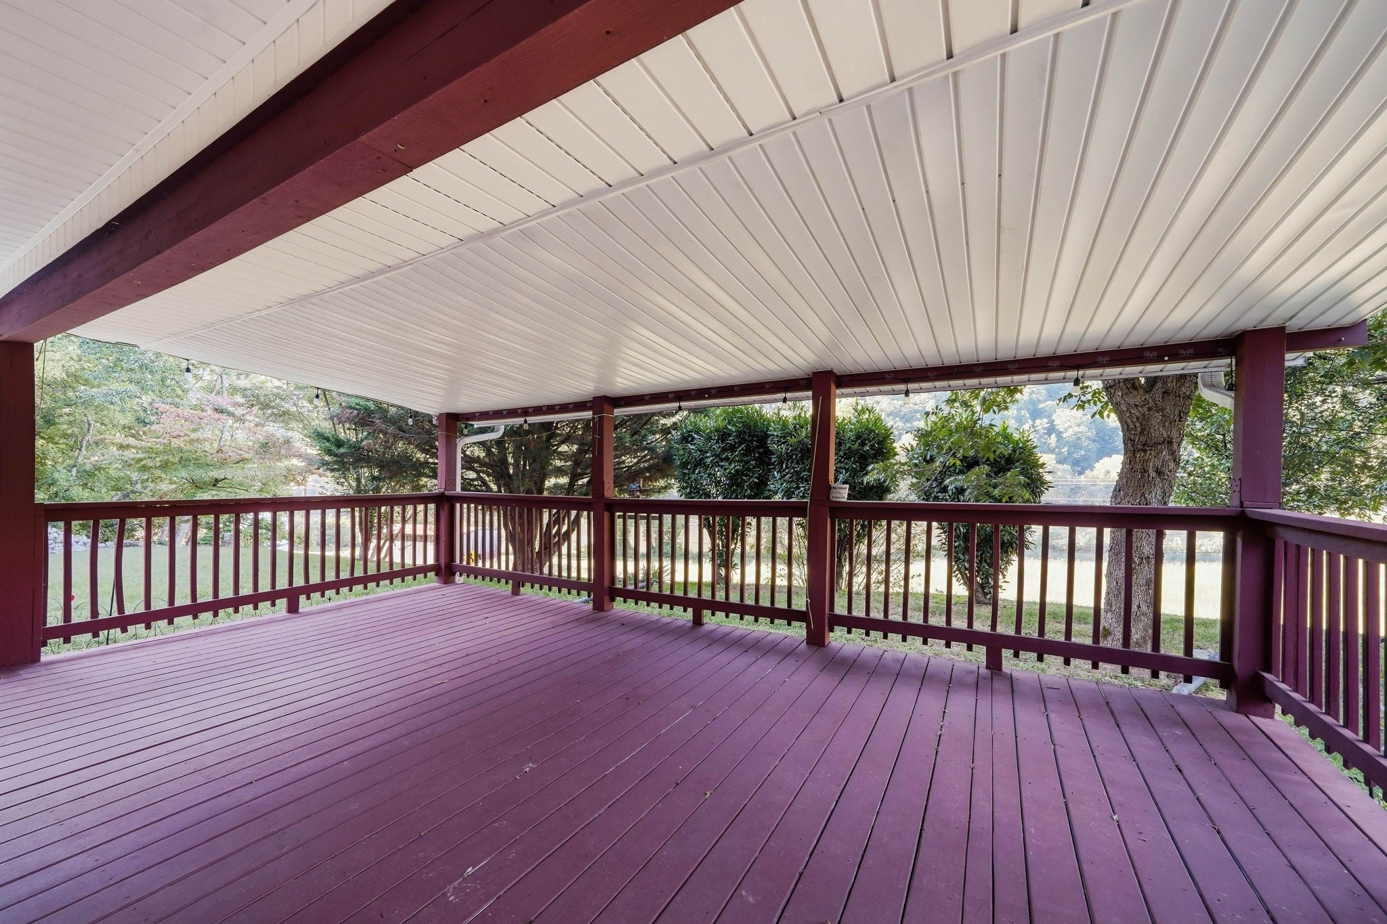
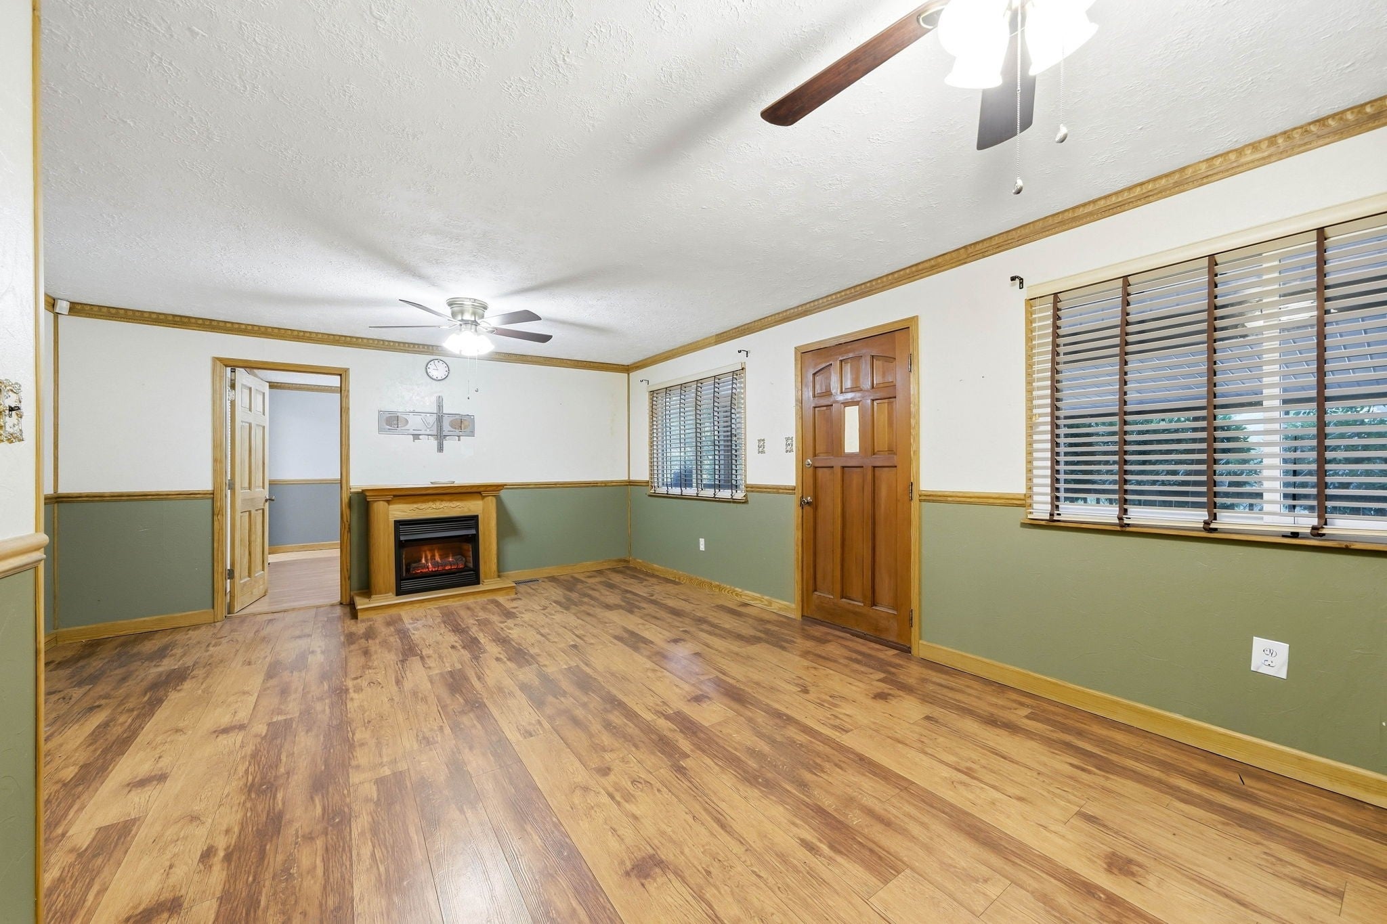
Enter an interest rate to see your estimated monthly payment.Nestled on 6.6 peaceful, unrestricted acres, this charming 3-bedroom, 2-bathroom home offers a rare blend of private, country freedom and convenient access to town. Spanning 1,152 square feet, the residence features a cozy layout complete with an oversized one-car garage and an encapsulated crawlspace for improved energy efficiency and moisture control. Step out onto the covered front porch to take in serene, picturesque views of the French Broad River located just across the street, where the gentle sound of flowing water creates an exceptionally tranquil retreat. The expansive property provides exceptional outdoor utility and flexibility, featuring a large powered shed perfect for extra storage or a workshop, alongside a second smaller shed ideal for lawn equipment and garden tools. Whether you are seeking a quiet riverside haven, a well-maintained home with room for your personal projects, or quick proximity to local amenities, this unique property delivers effortless comfort in a beautiful natural setting.
| 3 weeks ago | Listing first seen on site | |
| 3 weeks ago | Listing updated with changes from the MLS |
Listings courtesy of Realtracs as distributed by MLS GRID

Based on information submitted to the MLS GRID as of 2026-10-21 11:50 PM UTC. All data is obtained from various sources and may not have been verified by broker or MLS GRID. Supplied Open House Information is subject to change without notice. All information should be independently reviewed and verified for accuracy. Properties may or may not be listed by the office/agent presenting the information.
The Digital Millennium Copyright Act of 1998, 17 U.S.C. § 512 (the “DMCA”) provides recourse for copyright owners who believe that material appearing on the Internet infringes their rights under U.S. copyright law. If you believe in good faith that any content or material made available in connection with our website or services infringes your copyright, you (or your agent) may send us a notice requesting that the content or material be removed, or access to it blocked. Notices must be sent in writing by email to DMCAnotice@MLSGrid.com.
The DMCA requires that your notice of alleged copyright infringement include the following information: (1) description of the copyrighted work that is the subject of claimed infringement; (2) description of the alleged infringing content and information sufficient to permit us to locate the content; (3) contact information for you, including your address, telephone number and email address; (4) a statement by you that you have a good faith belief that the content in the manner complained of is not authorized by the copyright owner, or its agent, or by the operation of any law; (5) a statement by you, signed under penalty of perjury, that the information in the notification is accurate and that you have the authority to enforce the copyrights that are claimed to be infringed; and (6) a physical or electronic signature of the copyright owner or a person authorized to act on the copyright owner’s behalf. Failure to include all of the above information may result in the delay of the processing of your complaint.


