7352 Sun Blossom Lane 180Knoxville, TN 37924
Mortgage Calculator
Monthly Payment (Est.)
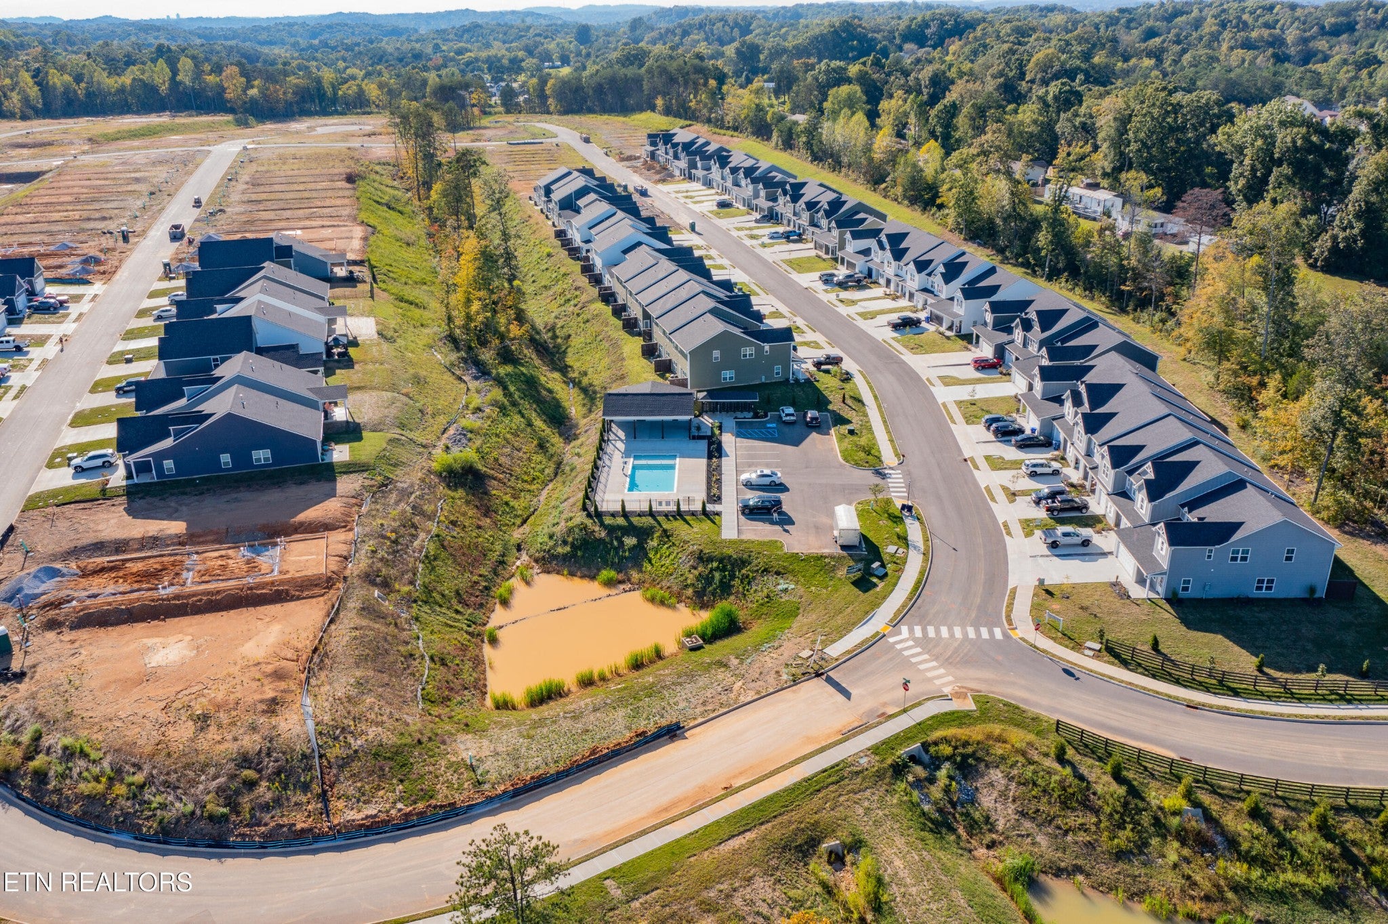
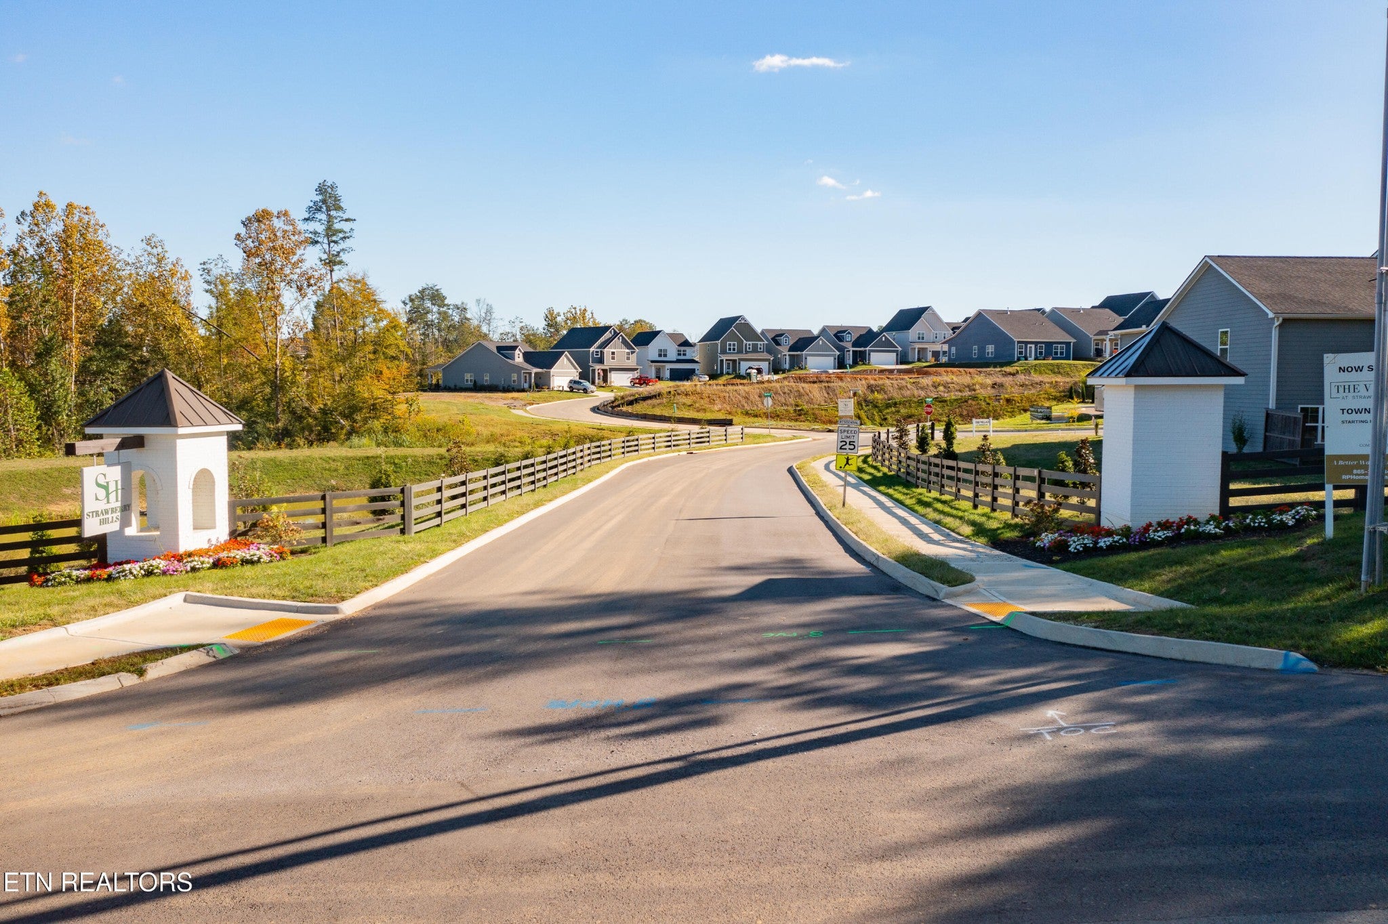
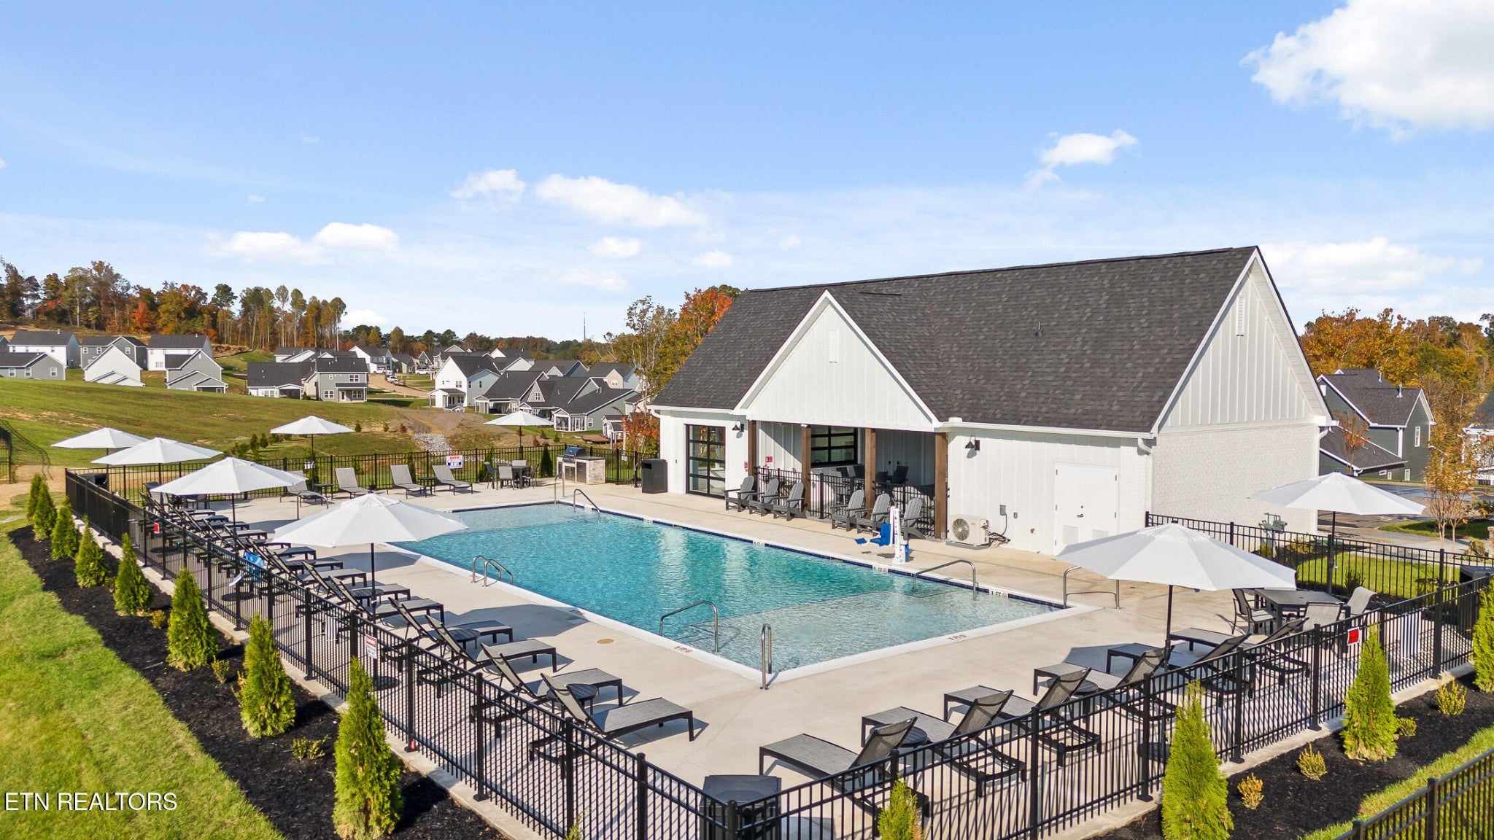
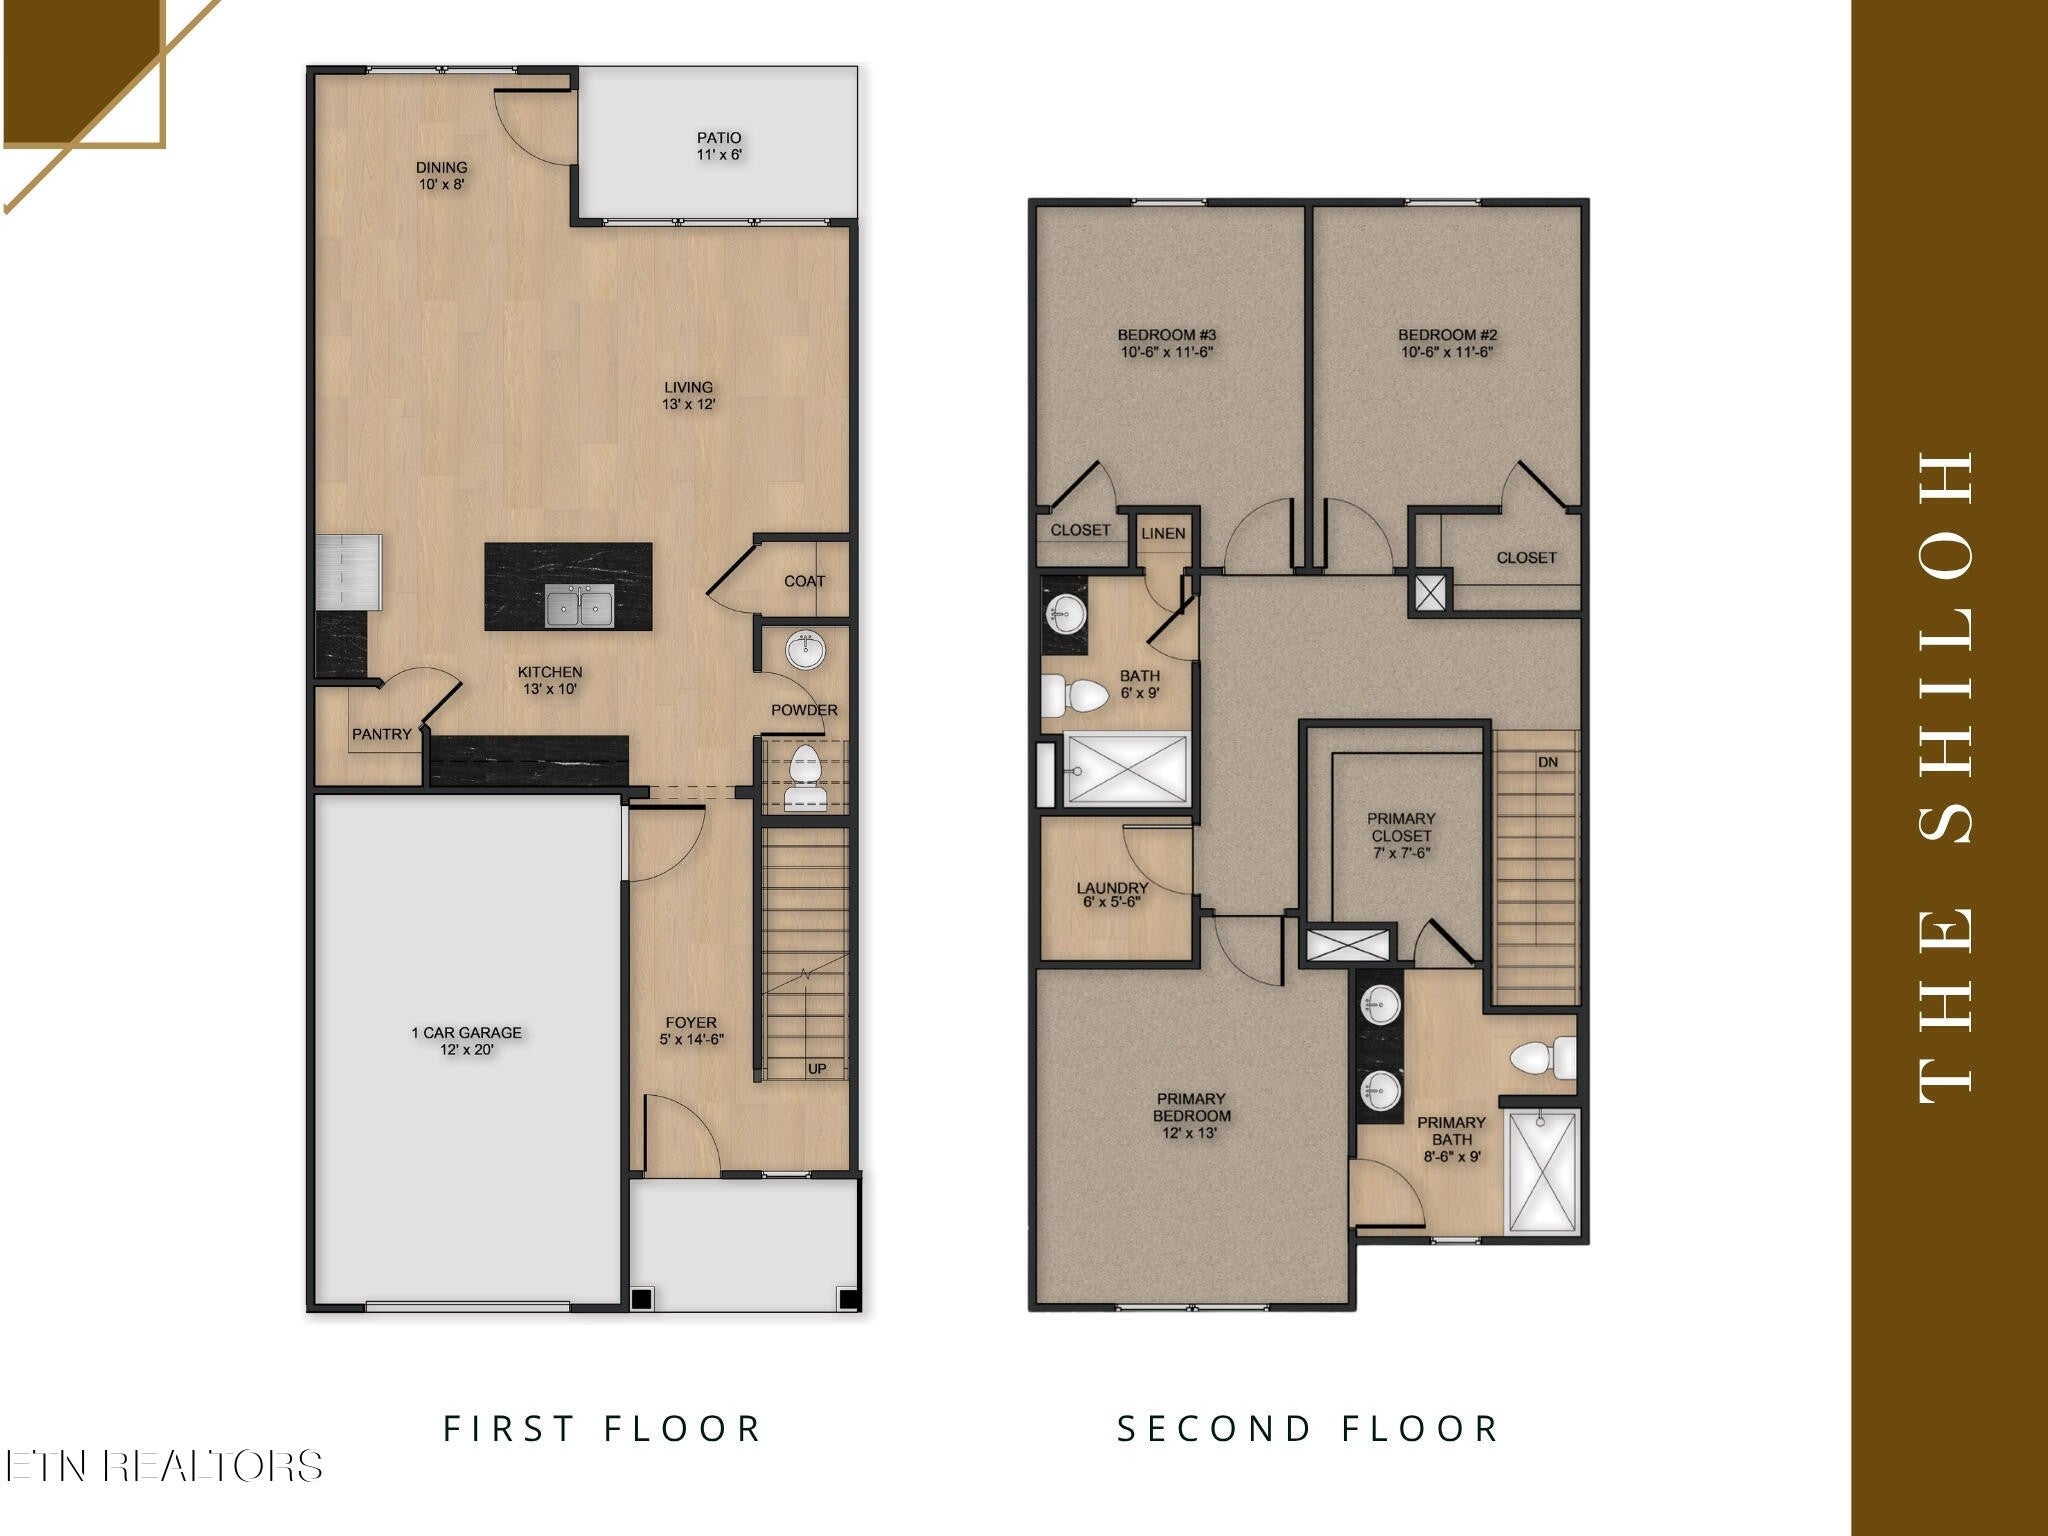
Enter an interest rate to see your estimated monthly payment.Enjoy the freedom of low-maintenance living with the space to spread out, unwind, and enjoy the amenities that make The Village at Strawberry Hills feel like home. The community offers two pools, a clubhouse, and a dog park, creating plenty of opportunities to relax, connect, and enjoy life beyond your front door. The Shiloh is thoughtfully designed to keep everyday living comfortable and convenient. The main level features an open kitchen with pantry that flows easily into the dining and living areas, making the space ideal for everything from quiet evenings at home to entertaining friends and family. A welcoming foyer, powder room, coat closet, attached one-car garage, and rear patio add function right where you need it. Inside, the Sable design package brings a timeless mix of classic finishes and rich, dark accents. Via Lactea granite countertops pair beautifully with Prowhite shaker cabinetry featuring black arched pulls, while warm wood-look flooring adds contrast and character. Chrome fixtures and satin nickel lighting provide just the right amount of brightness, creating a polished palette that feels both elegant and inviting. Upstairs, the primary suite provides a comfortable retreat with a walk-in closet and private bath. Two additional bedrooms share a full bath, while the centrally located laundry keeps daily routines simple and convenient. With open gathering spaces downstairs and bedrooms tucked privately upstairs, The Shiloh makes excellent use of every square foot. The HOA helps make ownership even easier by covering exterior maintenance and lawn care, giving you more time to enjoy the community, the amenities, and the lifestyle that comes with calling The Village at Strawberry Hills home. Visit the Model Home located at 7387 Sun Blossom Lane. *HOA Includes: Landscaping Maintenance, Termite service & exterior insect treatments, exterior pressure washing, dog park maintenance, amenity upkeep (i.e.
| 2 weeks ago | Price changed to $299,900 | |
| 2 weeks ago | Listing updated with changes from the MLS | |
| a month ago | Listing first seen on site |
Listings courtesy of Realtracs as distributed by MLS GRID

Based on information submitted to the MLS GRID as of 2026-11-16 05:43 AM UTC. All data is obtained from various sources and may not have been verified by broker or MLS GRID. Supplied Open House Information is subject to change without notice. All information should be independently reviewed and verified for accuracy. Properties may or may not be listed by the office/agent presenting the information.
The Digital Millennium Copyright Act of 1998, 17 U.S.C. § 512 (the “DMCA”) provides recourse for copyright owners who believe that material appearing on the Internet infringes their rights under U.S. copyright law. If you believe in good faith that any content or material made available in connection with our website or services infringes your copyright, you (or your agent) may send us a notice requesting that the content or material be removed, or access to it blocked. Notices must be sent in writing by email to DMCAnotice@MLSGrid.com.
The DMCA requires that your notice of alleged copyright infringement include the following information: (1) description of the copyrighted work that is the subject of claimed infringement; (2) description of the alleged infringing content and information sufficient to permit us to locate the content; (3) contact information for you, including your address, telephone number and email address; (4) a statement by you that you have a good faith belief that the content in the manner complained of is not authorized by the copyright owner, or its agent, or by the operation of any law; (5) a statement by you, signed under penalty of perjury, that the information in the notification is accurate and that you have the authority to enforce the copyrights that are claimed to be infringed; and (6) a physical or electronic signature of the copyright owner or a person authorized to act on the copyright owner’s behalf. Failure to include all of the above information may result in the delay of the processing of your complaint.