
108 Cedarstone DriveMount Juliet, TN 37122
Mortgage Calculator
Monthly Payment (Est.)
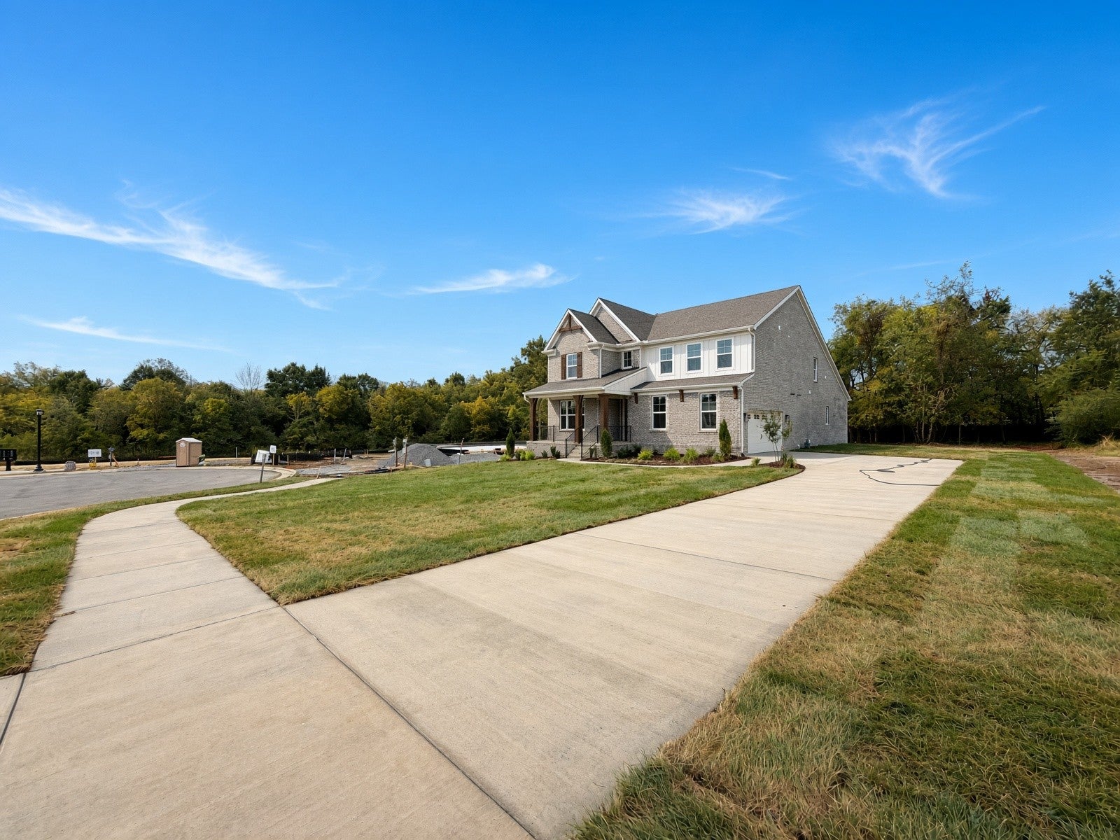
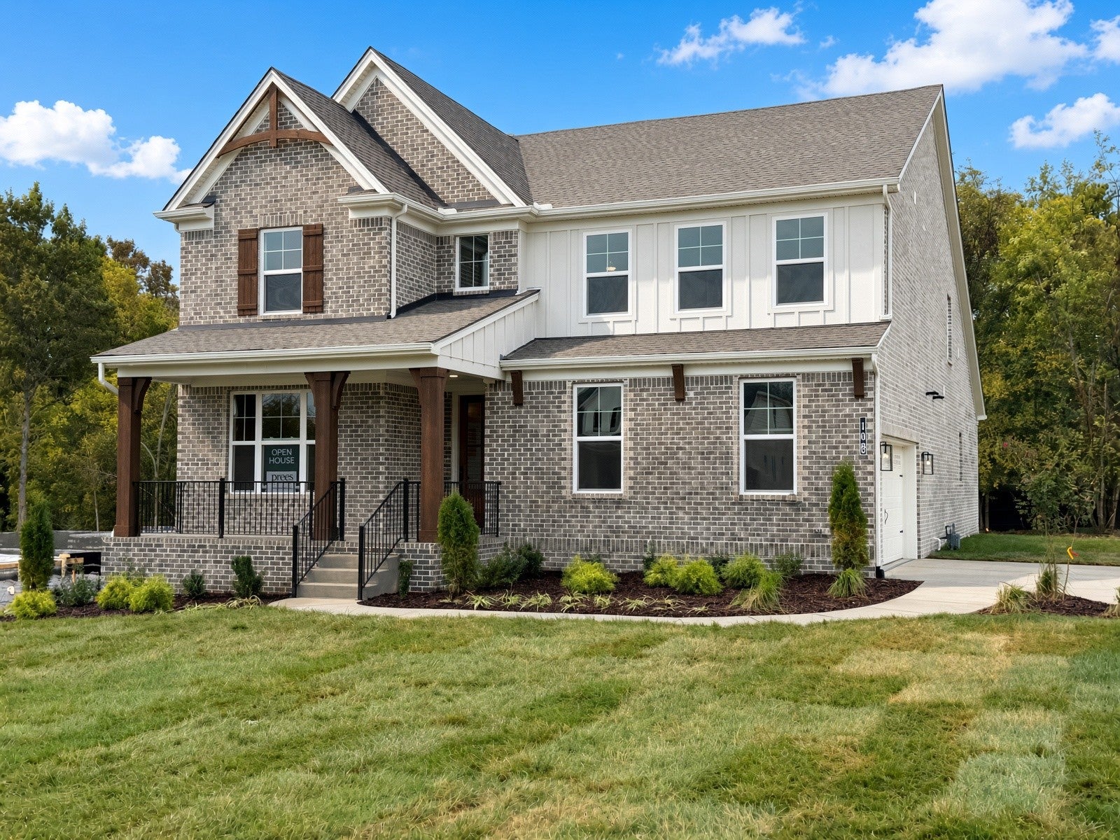
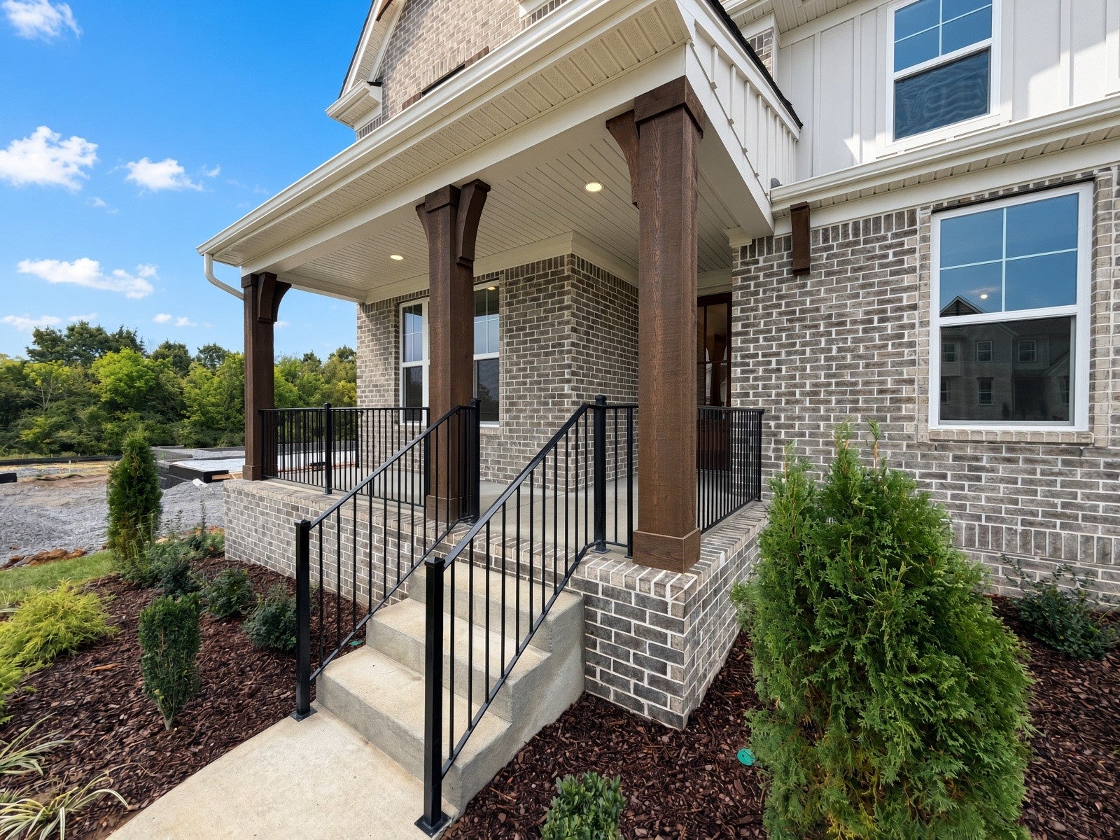
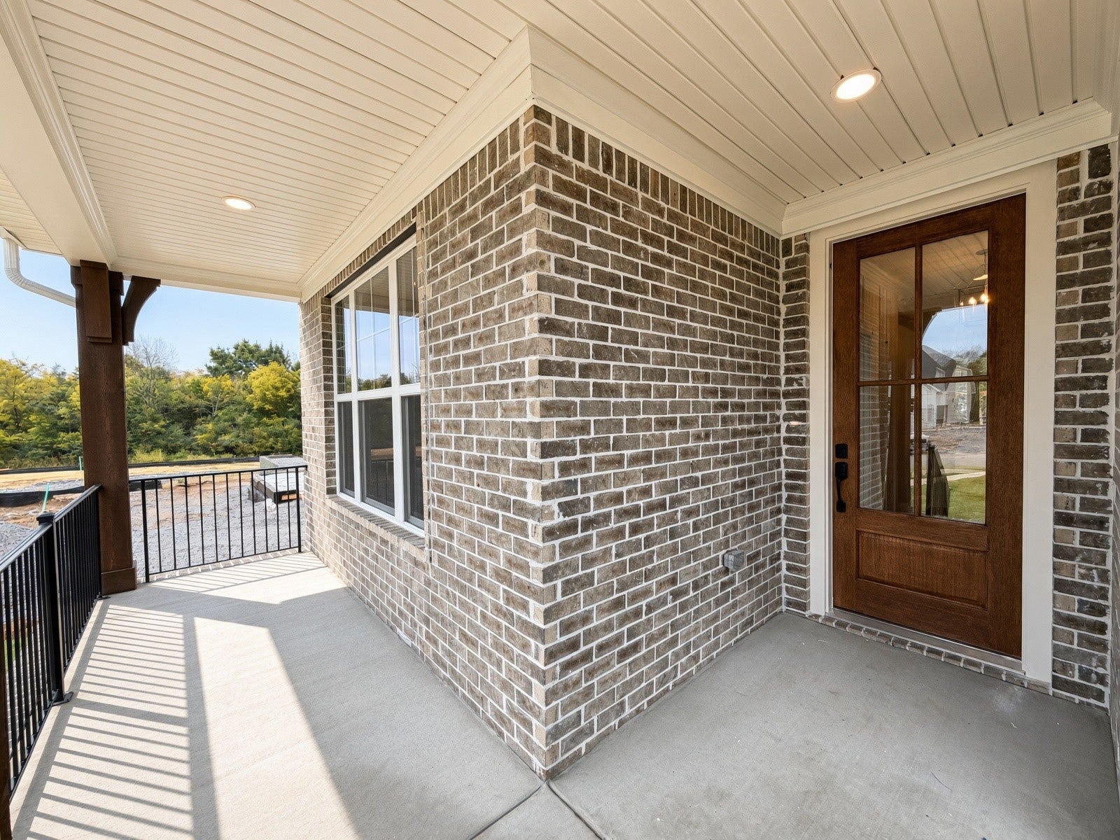
Enter an interest rate to see your estimated monthly payment.Rare opportunity to own a nearly completed new home on a private, tree-lined 0.43-acre homesite in the boutique community of Cedar Creek Estates. Ready sooner than most new construction options, this thoughtfully designed home combines the privacy buyers crave with the convenience they need, just minutes from Cedar Creek Marina on Old Hickory Lake and less than 10 miles from Providence Marketplace. From the moment you step inside, you'll notice the difference. Natural light, wooded views, and inviting gathering spaces create a home that feels both elegant and comfortable. The covered outdoor living area extends your everyday living space outdoors, providing a peaceful setting to unwind, entertain, or enjoy your morning coffee surrounded by trees. The main-level primary suite offers a private retreat complete with a spa-inspired bath and oversized Super Shower. Upstairs, three additional bedrooms, two full baths, a spacious game room, dedicated media room, and unfinished storage provide the flexibility today's buyers want for family, guests, work, and play. Built with modern living in mind, this home also includes advanced technology features and energy-saving construction elements designed to enhance comfort, convenience, and long-term efficiency. Located in an intimate community of just 11 homes, opportunities like this are increasingly hard to find: a brand-new home, a generous homesite, wooded privacy, quick move-in availability, and easy access to both the lake and everyday amenities. If you've been waiting for a home that offers more than just square footage, this is one worth experiencing in person. Finance incentives available with use of preferred company lender. Some photos may show virtual staging. Taxes are estimated.
| 3 weeks ago | Listing first seen on site | |
| 3 weeks ago | Listing updated with changes from the MLS |
Listings courtesy of Realtracs as distributed by MLS GRID

Based on information submitted to the MLS GRID as of 2026-10-22 10:22 AM UTC. All data is obtained from various sources and may not have been verified by broker or MLS GRID. Supplied Open House Information is subject to change without notice. All information should be independently reviewed and verified for accuracy. Properties may or may not be listed by the office/agent presenting the information.
The Digital Millennium Copyright Act of 1998, 17 U.S.C. § 512 (the “DMCA”) provides recourse for copyright owners who believe that material appearing on the Internet infringes their rights under U.S. copyright law. If you believe in good faith that any content or material made available in connection with our website or services infringes your copyright, you (or your agent) may send us a notice requesting that the content or material be removed, or access to it blocked. Notices must be sent in writing by email to DMCAnotice@MLSGrid.com.
The DMCA requires that your notice of alleged copyright infringement include the following information: (1) description of the copyrighted work that is the subject of claimed infringement; (2) description of the alleged infringing content and information sufficient to permit us to locate the content; (3) contact information for you, including your address, telephone number and email address; (4) a statement by you that you have a good faith belief that the content in the manner complained of is not authorized by the copyright owner, or its agent, or by the operation of any law; (5) a statement by you, signed under penalty of perjury, that the information in the notification is accurate and that you have the authority to enforce the copyrights that are claimed to be infringed; and (6) a physical or electronic signature of the copyright owner or a person authorized to act on the copyright owner’s behalf. Failure to include all of the above information may result in the delay of the processing of your complaint.


