
7134 Reprise WayMurfreesboro, TN 37128
Mortgage Calculator
Monthly Payment (Est.)
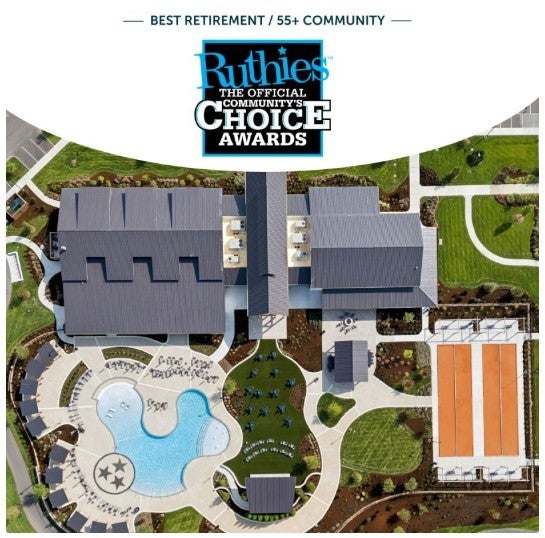
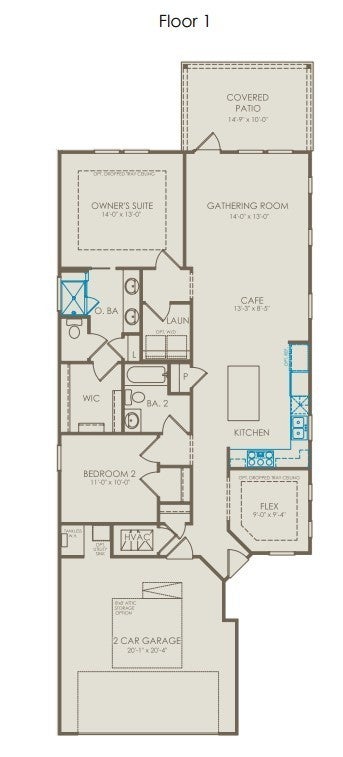
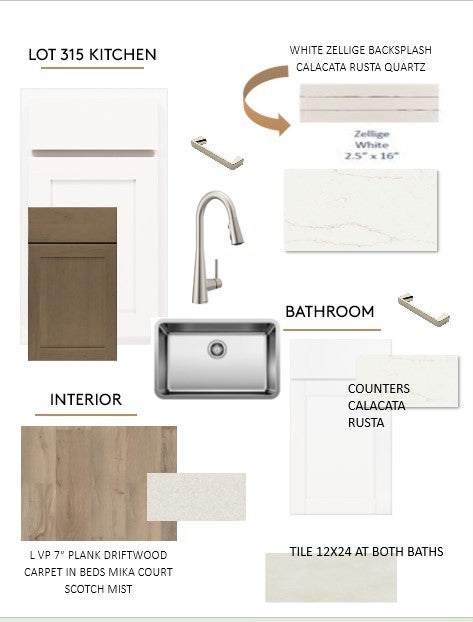
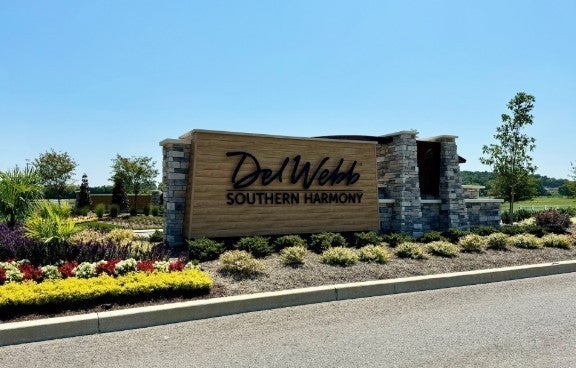
Enter an interest rate to see your estimated monthly payment.READY NOW at Del Webb Southern Harmony! Welcome to the Contour at 7134 Reprise Way, a beautifully upgraded, one-level home offering 2 bedrooms, 2 baths plus a flex room, perfect for a home office, den or hobby space. The open-concept design connects the kitchen, café and gathering room and extends outside to a 14'9" x 10' covered patio for relaxing or entertaining. The gourmet kitchen is a standout with white Brellin cabinetry, contrasting Burlap island, Calacatta Rusta countertops, white Zellige backsplash, stainless steel single-bowl sink, gourmet appliances, pendant lighting and under-cabinet lighting. Hard-surface flooring flows through the kitchen, gathering room, flex room, laundry and secondary bath. The private owner's suite features a walk-in closet and upgraded white cabinetry, Calacatta Rusta countertop and a 12x24 tiled walk-in shower surround with bench and frameless glass enclosure. The secondary bath is also beautifully upgraded with coordinating cabinetry, countertop and tile. Outside, Arctic White siding, Ashview brick accents and a Blackberry front door give this home fresh, classic curb appeal. BUY BY 11/30/26 & SAVE BIG! Receive $25,000 Flex Cash to reduce the price OR apply toward closing costs with our preferred lender. PLUS, receive a FREE GOLF CART! Live the Award-Winning Southern Harmony Lifestyle! Del Webb Southern Harmony was named Best Retirement/55+ Community in the 2026 Ruthies Community’s Choice Awards, an honor determined by community voting. Enjoy the 55+ active-adult lifestyle with Harmony Hall, indoor heated pool, fitness center and classes, resort-style outdoor pool with cabanas, 8 pickleball courts, bocce ball, amphitheater and Encore Bar, plus a full calendar of clubs, groups, events and parties. READY NOW + $25,000 FLEX CASH + a FREE GOLF CART! Come experience award-winning active-adult living at Southern Harmony!
| 4 days ago | Price changed to $545,740 | |
| 4 days ago | Listing updated with changes from the MLS | |
| 4 days ago | Status changed to Active | |
| a month ago | Listing first seen on site |
Listings courtesy of Realtracs as distributed by MLS GRID

Based on information submitted to the MLS GRID as of 2026-11-12 06:44 AM UTC. All data is obtained from various sources and may not have been verified by broker or MLS GRID. Supplied Open House Information is subject to change without notice. All information should be independently reviewed and verified for accuracy. Properties may or may not be listed by the office/agent presenting the information.
The Digital Millennium Copyright Act of 1998, 17 U.S.C. § 512 (the “DMCA”) provides recourse for copyright owners who believe that material appearing on the Internet infringes their rights under U.S. copyright law. If you believe in good faith that any content or material made available in connection with our website or services infringes your copyright, you (or your agent) may send us a notice requesting that the content or material be removed, or access to it blocked. Notices must be sent in writing by email to DMCAnotice@MLSGrid.com.
The DMCA requires that your notice of alleged copyright infringement include the following information: (1) description of the copyrighted work that is the subject of claimed infringement; (2) description of the alleged infringing content and information sufficient to permit us to locate the content; (3) contact information for you, including your address, telephone number and email address; (4) a statement by you that you have a good faith belief that the content in the manner complained of is not authorized by the copyright owner, or its agent, or by the operation of any law; (5) a statement by you, signed under penalty of perjury, that the information in the notification is accurate and that you have the authority to enforce the copyrights that are claimed to be infringed; and (6) a physical or electronic signature of the copyright owner or a person authorized to act on the copyright owner’s behalf. Failure to include all of the above information may result in the delay of the processing of your complaint.


