
4005 Dodson Chapel RdHermitage, TN 37076
Mortgage Calculator
Monthly Payment (Est.)
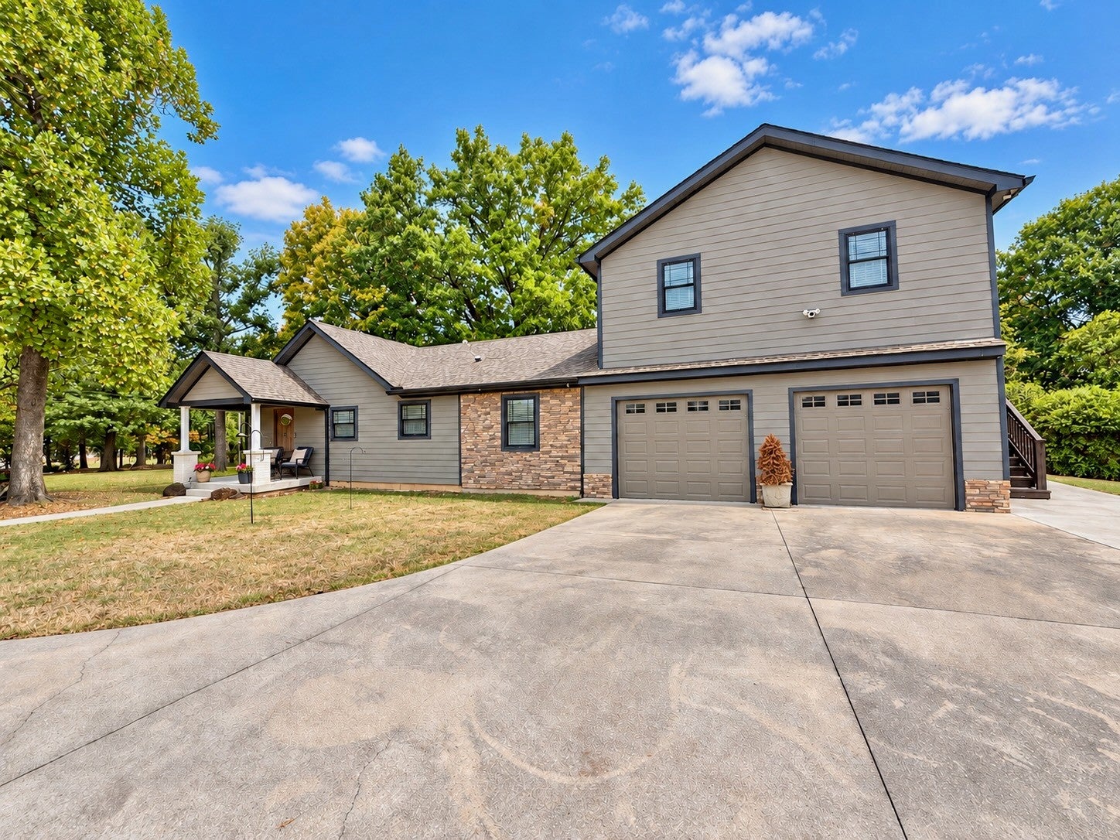
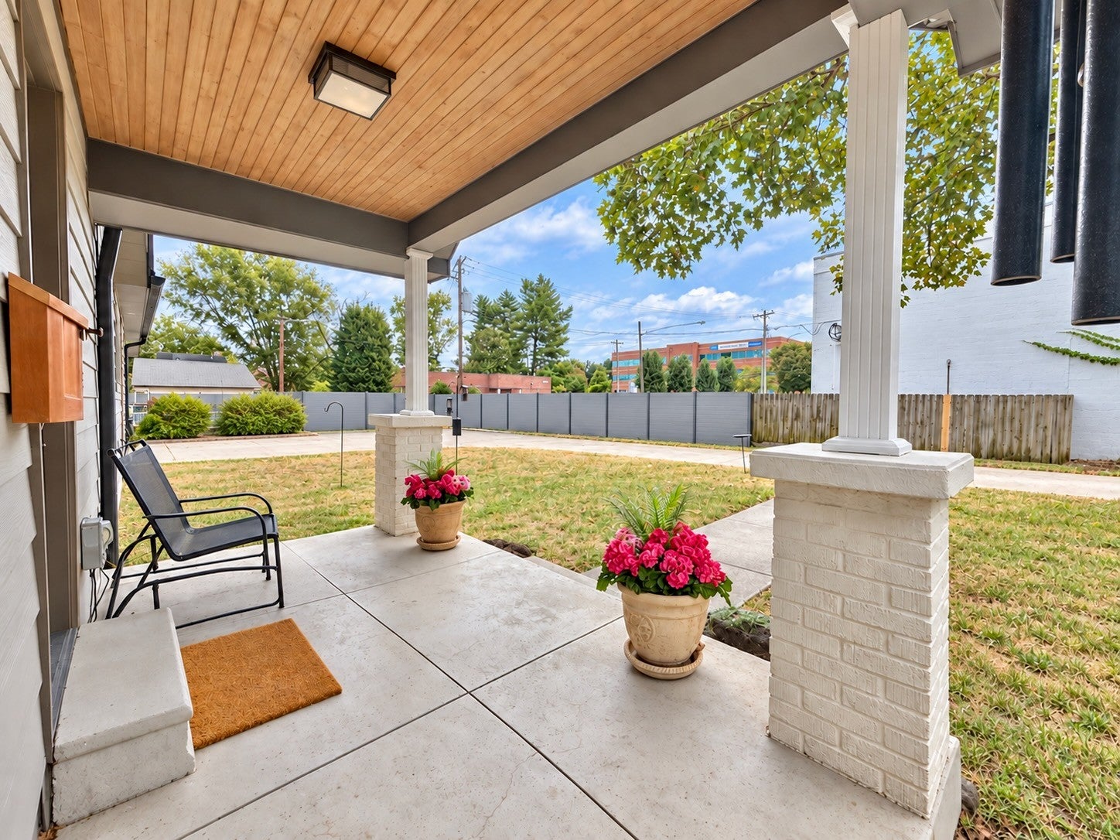
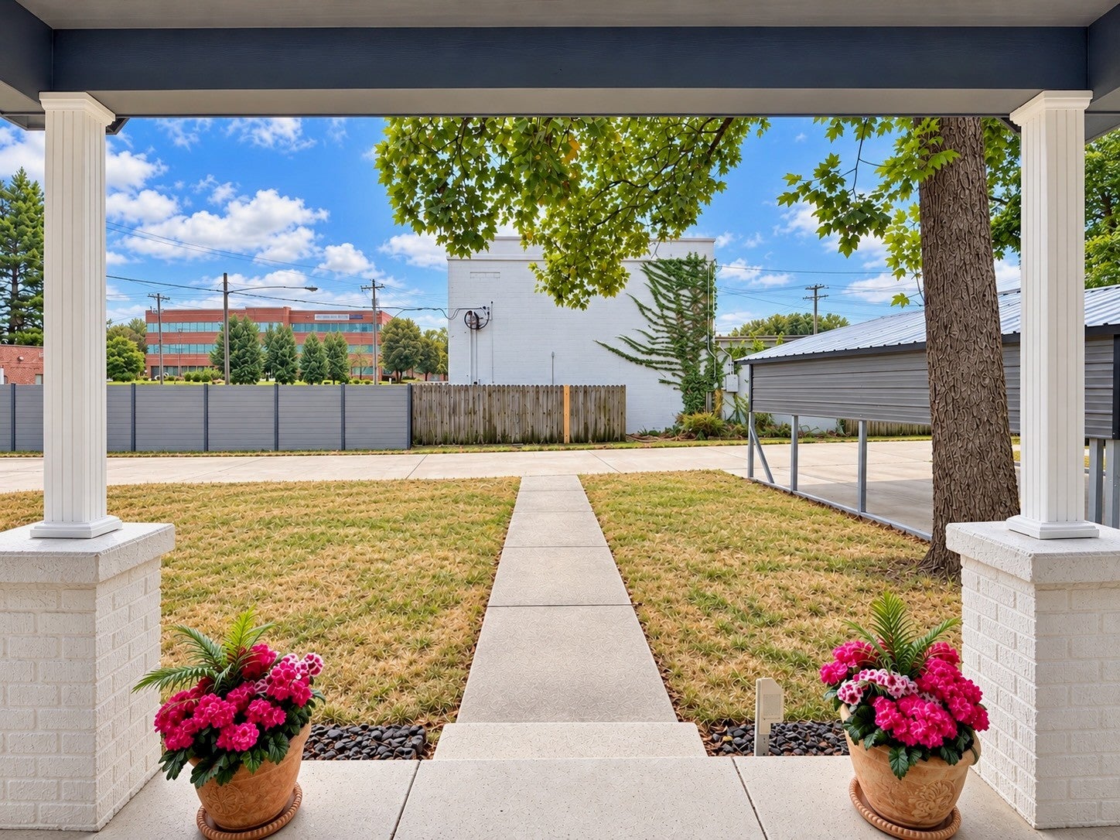
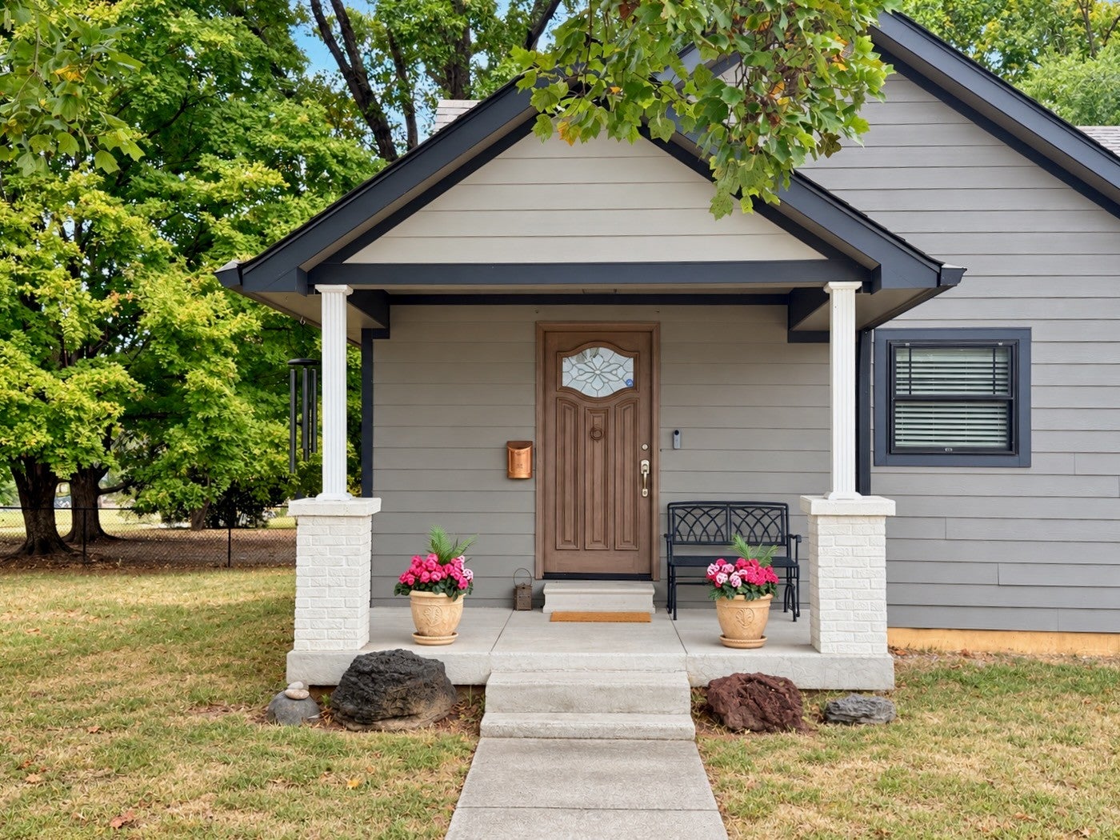
Enter an interest rate to see your estimated monthly payment.COMMERCIAL PROPERTY meets luxury craftsmanship at 4005 Dodson Chapel Road in Hermitage. Positioned immediately north of Central Pike on approximately 0.50 acre with CS—Commercial Service zoning, this distinctive property combines polished interiors, extensive upgrades and exceptional flexibility for an owner-user, investor or redevelopment opportunity. A custom front door opens to bright, thoughtfully finished interiors featuring 3/4-inch hardwood flooring, crown molding, recessed lighting and a striking wood accent wall. The main kitchen offers dark cabinetry, stainless steel appliances, decorative tile backsplash and generous counter space. Upstairs, a spacious 30' x 20' suite provides approximately 600 square feet of additional flexibility with open living and sleeping areas, full kitchenette with stove and refrigerator, washer and dryer, and a private bathroom with glass-enclosed shower. Notable improvements include Pella fiberglass windows, insulated Pella garage doors, foam insulation throughout, Mitsubishi mini-split systems, Lunos decentralized ductless ventilation, tankless water heater, encapsulated crawl space, radon mitigation system, underground electric service and an electric-vehicle outlet. Exterior features include a broad concrete driveway, garage space, covered parking, covered front porch, composite fencing, detached storage, mature shade trees and open lawn areas. Surrounded by medical, office and service businesses, the property enjoys a strong commercial setting near Central Pike, Old Hickory Boulevard, TriStar Summit Medical Center and I-40. Supplied 2025 traffic data reports approximately 6,645 vehicles daily on Dodson Chapel Road and 13,476 on Central Pike. Explore business conversion, owner occupancy or future redevelopment. Buyer to verify acreage, square footage, traffic data, zoning and permitted uses. Strong access and adaptable space create a compelling Hermitage CRE opportunity.!
| 2 weeks ago | Listing first seen on site | |
| 2 weeks ago | Listing updated with changes from the MLS |
Listings courtesy of Realtracs as distributed by MLS GRID

Based on information submitted to the MLS GRID as of 2026-10-22 08:21 AM UTC. All data is obtained from various sources and may not have been verified by broker or MLS GRID. Supplied Open House Information is subject to change without notice. All information should be independently reviewed and verified for accuracy. Properties may or may not be listed by the office/agent presenting the information.
The Digital Millennium Copyright Act of 1998, 17 U.S.C. § 512 (the “DMCA”) provides recourse for copyright owners who believe that material appearing on the Internet infringes their rights under U.S. copyright law. If you believe in good faith that any content or material made available in connection with our website or services infringes your copyright, you (or your agent) may send us a notice requesting that the content or material be removed, or access to it blocked. Notices must be sent in writing by email to DMCAnotice@MLSGrid.com.
The DMCA requires that your notice of alleged copyright infringement include the following information: (1) description of the copyrighted work that is the subject of claimed infringement; (2) description of the alleged infringing content and information sufficient to permit us to locate the content; (3) contact information for you, including your address, telephone number and email address; (4) a statement by you that you have a good faith belief that the content in the manner complained of is not authorized by the copyright owner, or its agent, or by the operation of any law; (5) a statement by you, signed under penalty of perjury, that the information in the notification is accurate and that you have the authority to enforce the copyrights that are claimed to be infringed; and (6) a physical or electronic signature of the copyright owner or a person authorized to act on the copyright owner’s behalf. Failure to include all of the above information may result in the delay of the processing of your complaint.


