
592 Old Lincoln RdFayetteville, TN 37334
Mortgage Calculator
Monthly Payment (Est.)
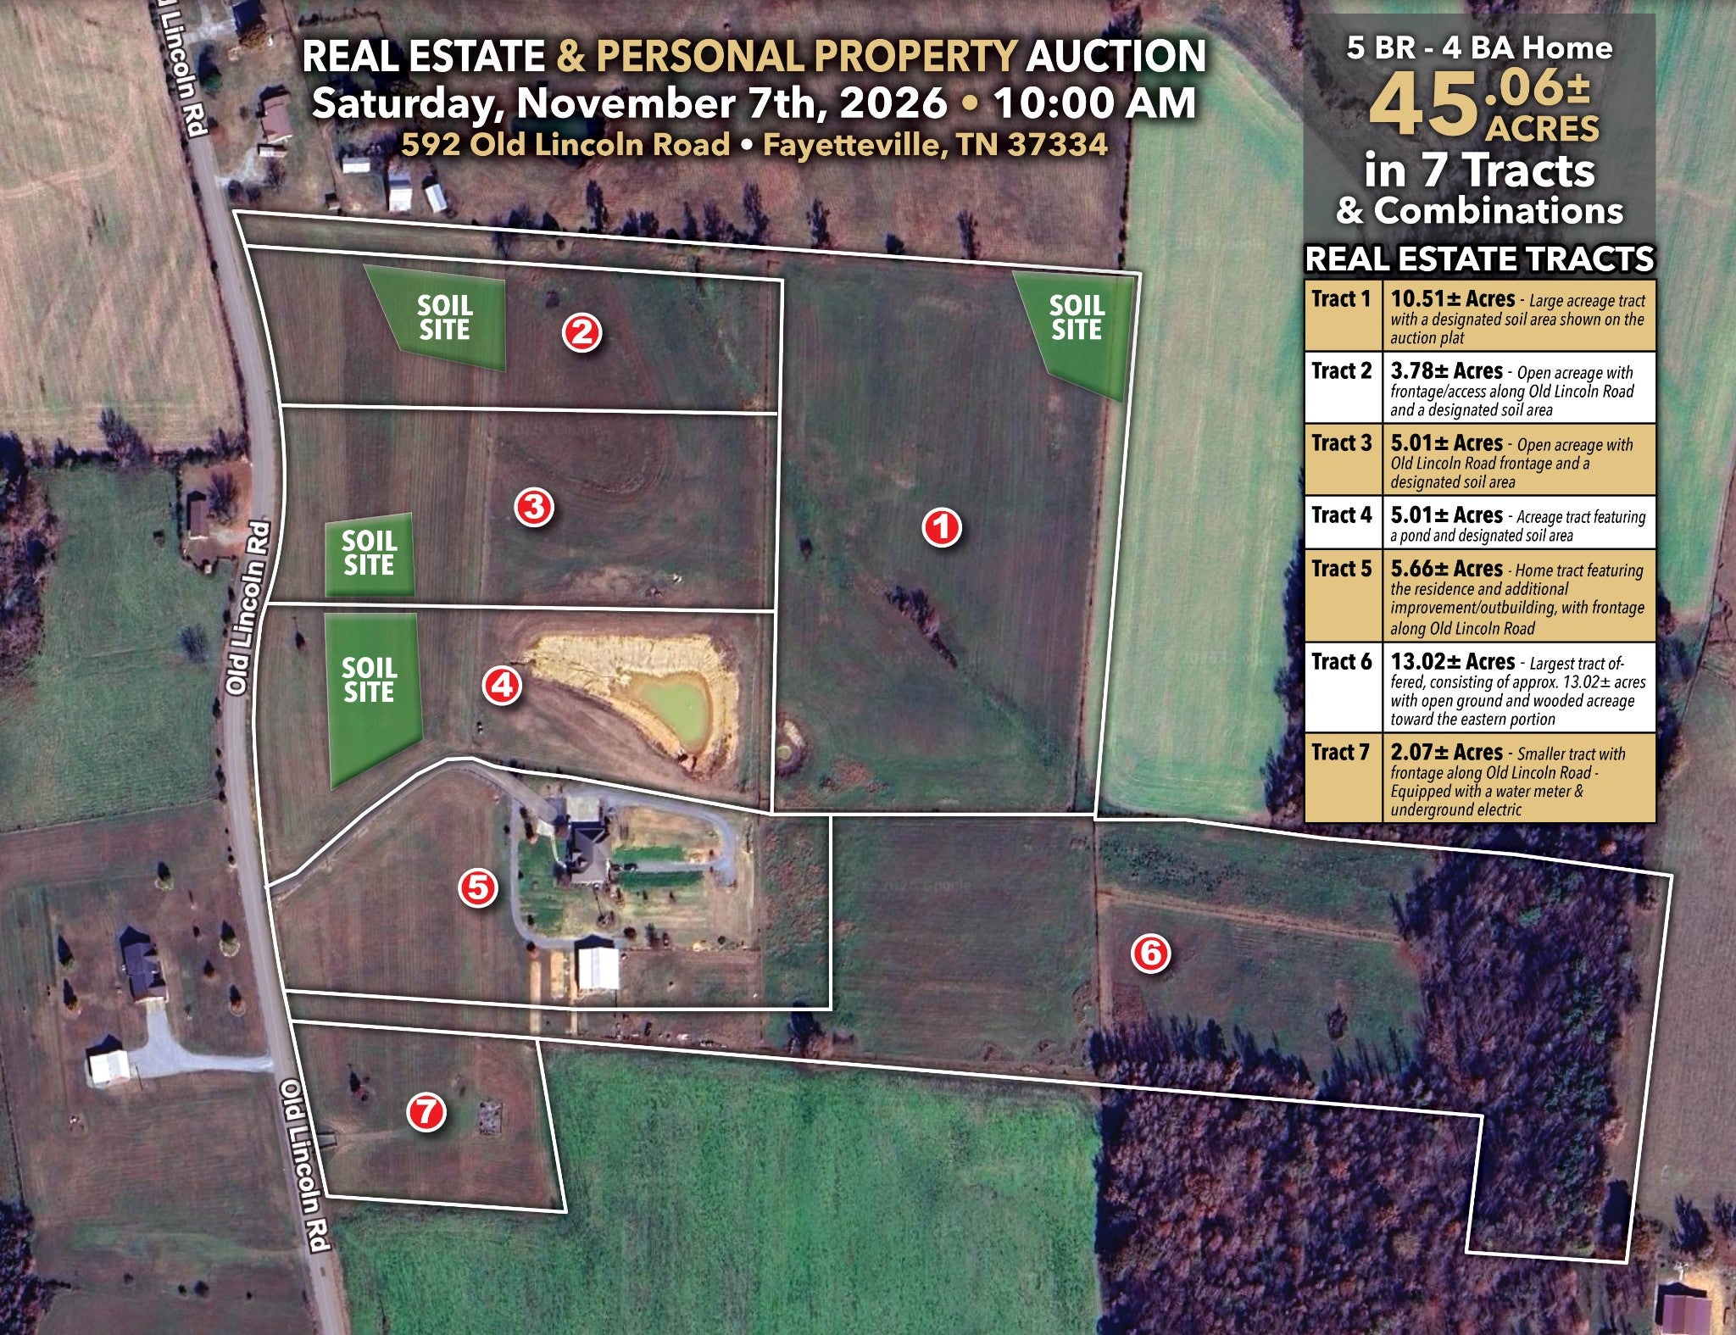
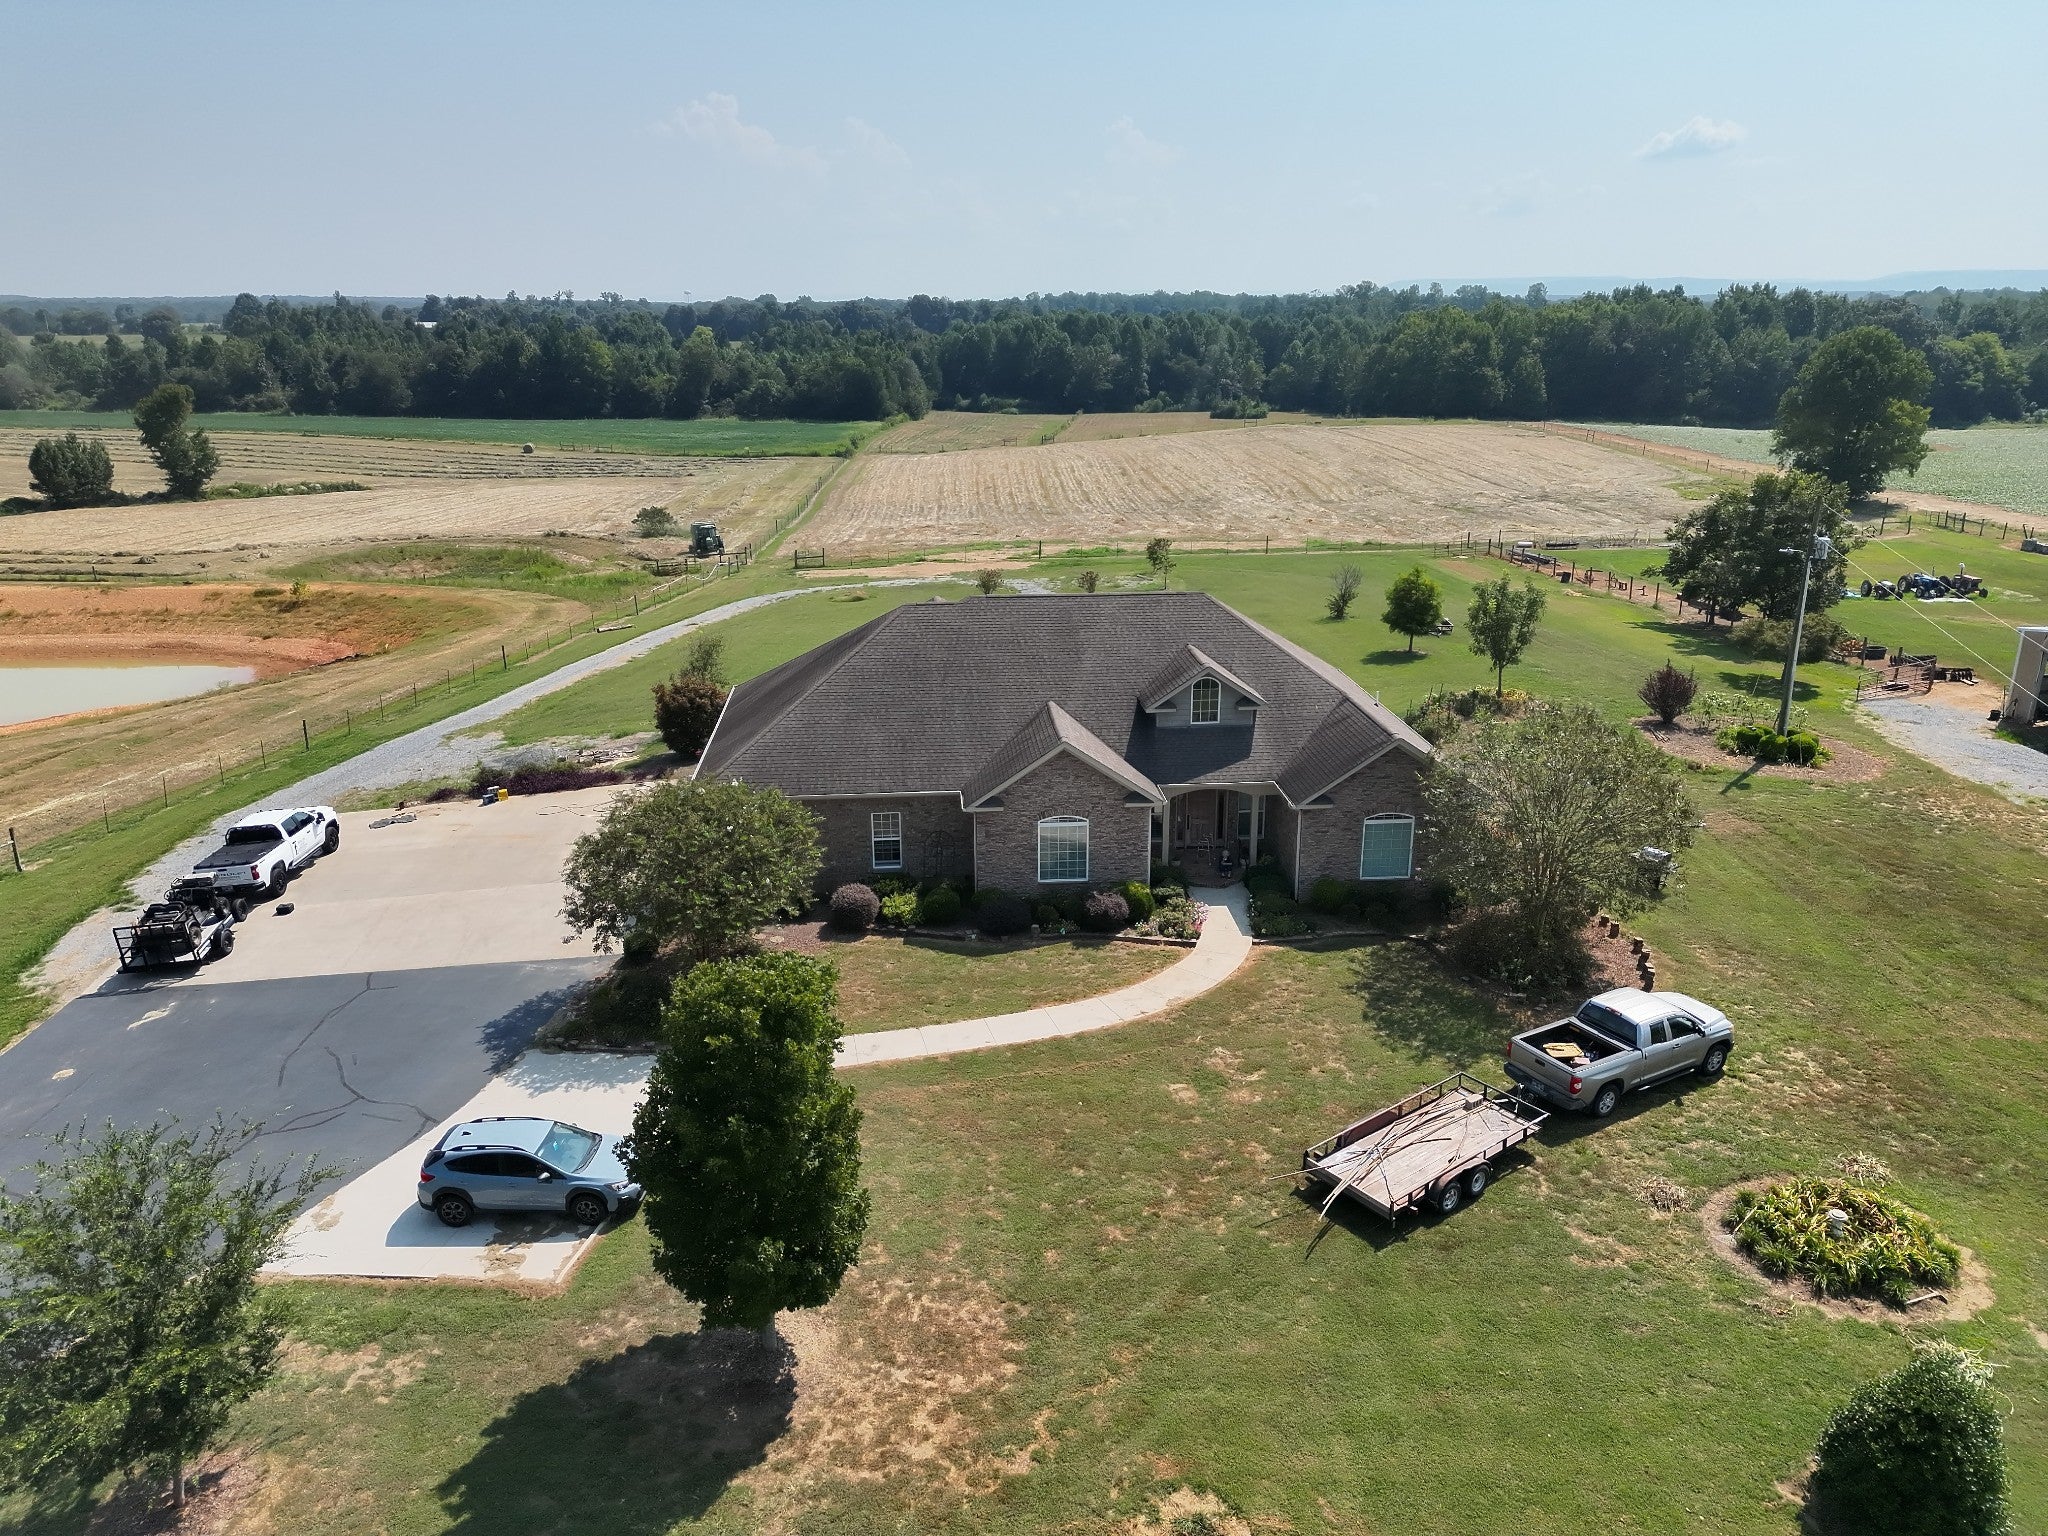
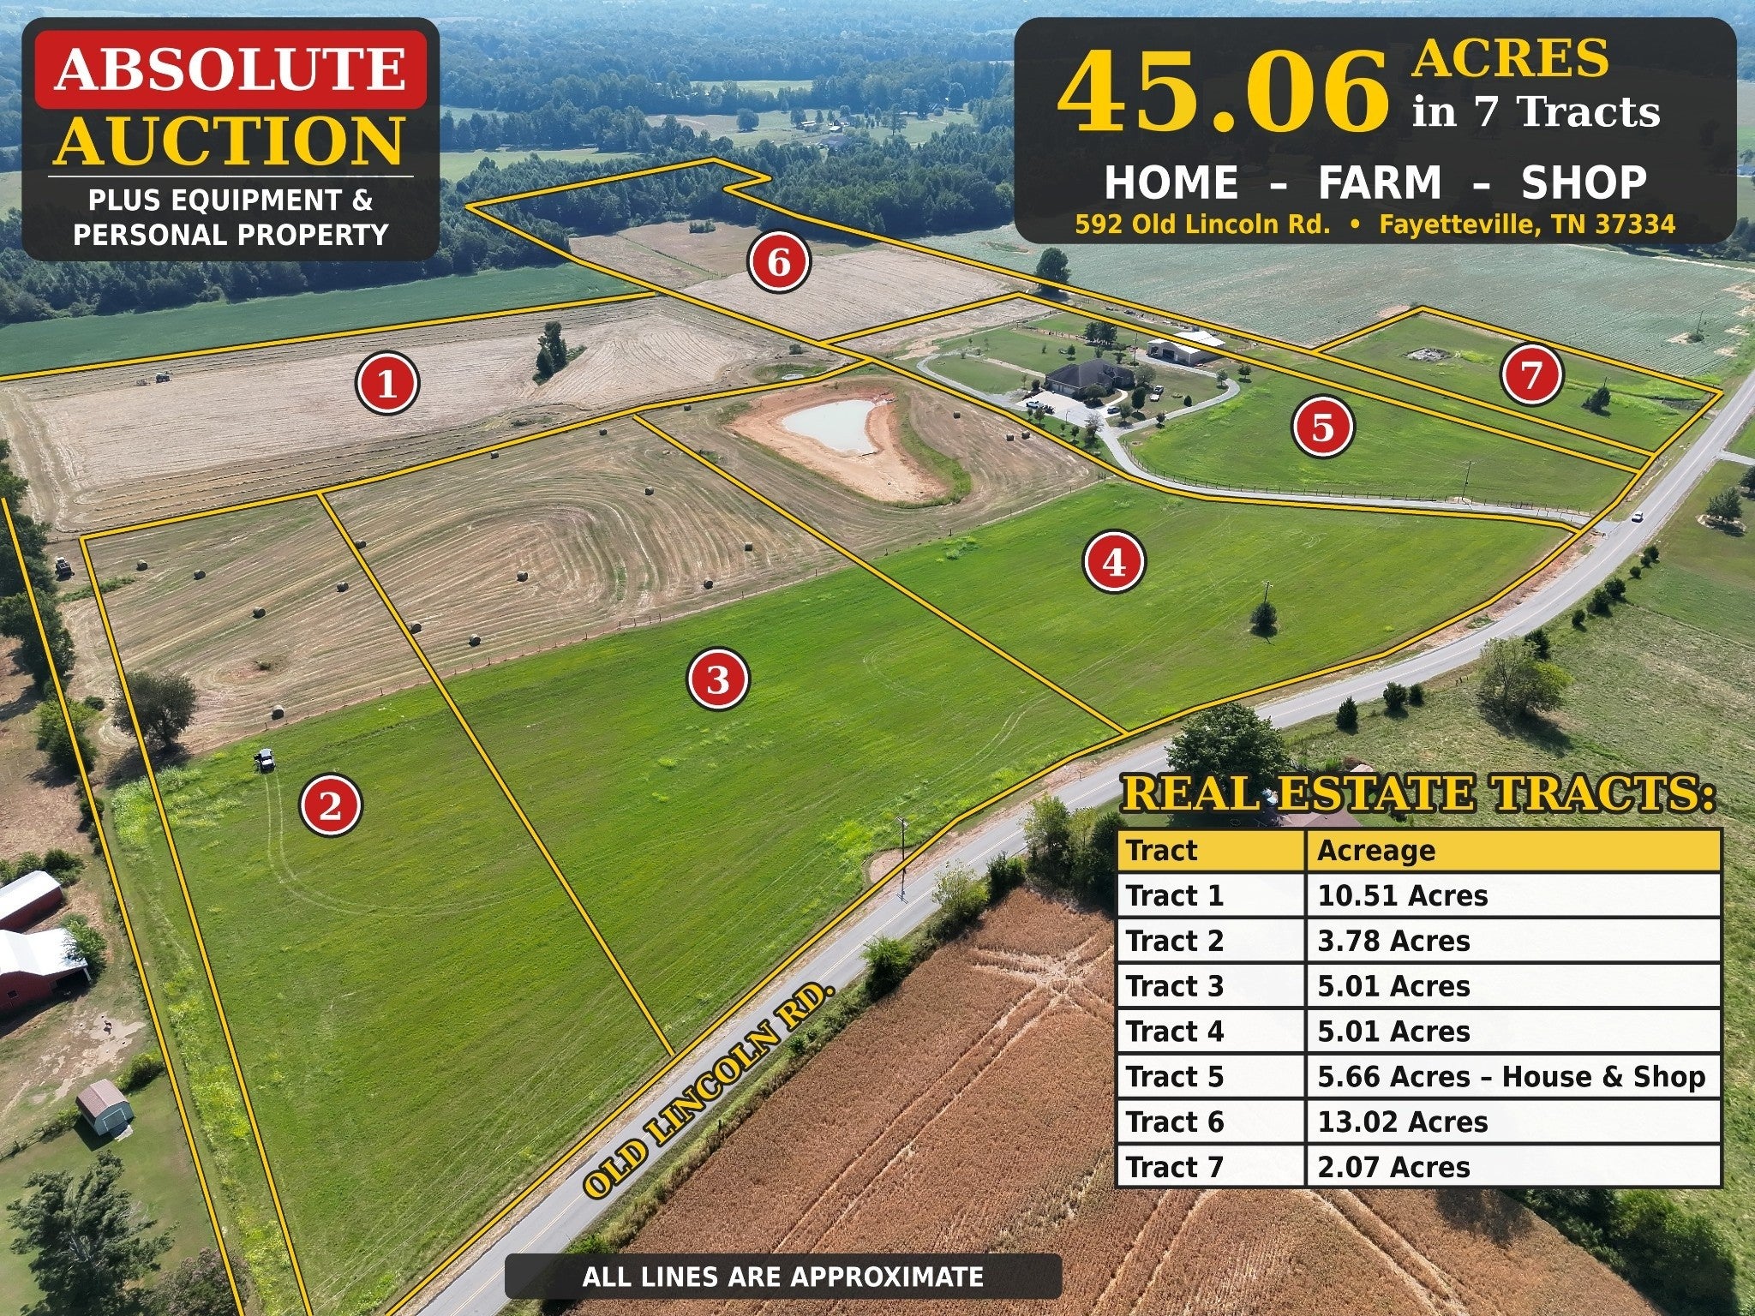
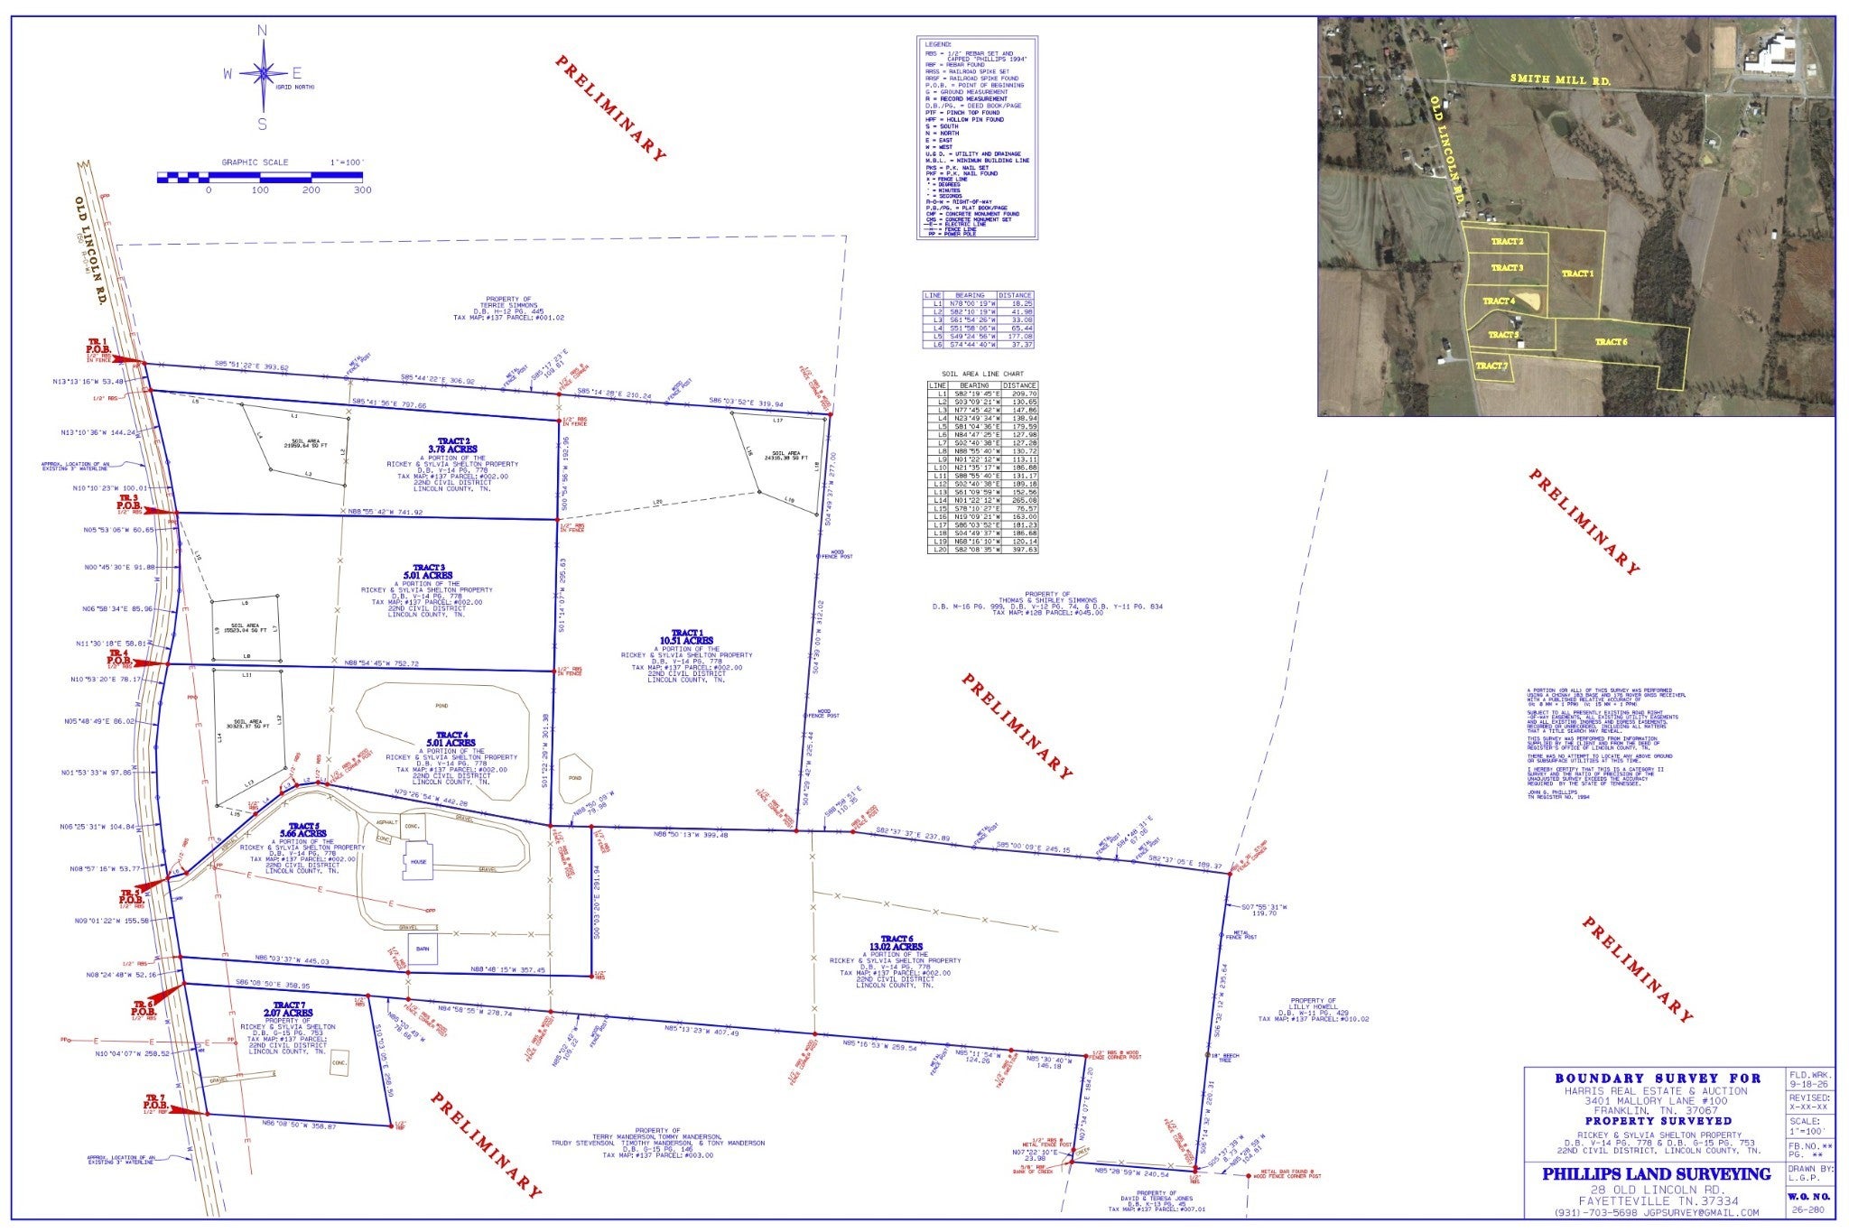
Enter an interest rate to see your estimated monthly payment.ABSOLUTE AUCTION! Nov 7th @10am. Gorgeous 45.06 +/- acre farm in Lincoln County offered in 7 tracts and combinations at 592 Old Lincoln Rd., Fayetteville, TN. Selling to the highest bidder with NO RESERVE -ONSITE & ONLINE - Saturday, November 7th @10am. A rare opportunity to buy a home, farm and shop together, or just the piece that fits your plans. Tract 5 holds the home and shop. This all brick home is built with 2x6 walls and features cherry hardwood floors milled locally by the Amish, granite countertops and upgraded toilets in the master bath, natural gas fireplaces, a Rinnai tankless water heater, a second washer/dryer area in the finished basement, and a Generac whole-house natural gas generator. Hot and cold water connections on the north side of the house. Two separate septic tanks with 200 ft of newly installed septic lines. Storm shelter with 13" walls, 8" concrete top, 250 lb door, triple bunk beds and wall vents (safe offered separately). The 56'x60' shop has electric, a 220V plug and 18 mounted wire shelves. The home is on city water, plus a well on the property that runs to the barn. The remaining tracts offer open, rolling farmland with long road frontage, hay fields, a pond on Tract 4, and a creek on Tract 6 that has never gone dry. Never-used electric and solar fence chargers. Bid on one tract, several tracts, or the entire farm. City water, natural gas & electric are available at the road. Preliminary soil sites have been identified on all tracts. See media for maps. Public preview days: Sunday, November 1st from 1- 3pm & Nov. 7th from 8am-10am. Auction starts at 10am. Personal property and equipment will be sold following the real estate auction. Visit the Harris Real Estate & Auction website for complete auction details & online bidding. A 10% Buyer's Premium will be added to the final bid, with 15% down due the day of sale & the balance due within 30 days. Traditional financing accepted. Call listing broker with questions.
| 3 weeks ago | Listing first seen on site | |
| 3 weeks ago | Listing updated with changes from the MLS |
Listings courtesy of Realtracs as distributed by MLS GRID

Based on information submitted to the MLS GRID as of 2026-10-23 01:19 PM UTC. All data is obtained from various sources and may not have been verified by broker or MLS GRID. Supplied Open House Information is subject to change without notice. All information should be independently reviewed and verified for accuracy. Properties may or may not be listed by the office/agent presenting the information.
The Digital Millennium Copyright Act of 1998, 17 U.S.C. § 512 (the “DMCA”) provides recourse for copyright owners who believe that material appearing on the Internet infringes their rights under U.S. copyright law. If you believe in good faith that any content or material made available in connection with our website or services infringes your copyright, you (or your agent) may send us a notice requesting that the content or material be removed, or access to it blocked. Notices must be sent in writing by email to DMCAnotice@MLSGrid.com.
The DMCA requires that your notice of alleged copyright infringement include the following information: (1) description of the copyrighted work that is the subject of claimed infringement; (2) description of the alleged infringing content and information sufficient to permit us to locate the content; (3) contact information for you, including your address, telephone number and email address; (4) a statement by you that you have a good faith belief that the content in the manner complained of is not authorized by the copyright owner, or its agent, or by the operation of any law; (5) a statement by you, signed under penalty of perjury, that the information in the notification is accurate and that you have the authority to enforce the copyrights that are claimed to be infringed; and (6) a physical or electronic signature of the copyright owner or a person authorized to act on the copyright owner’s behalf. Failure to include all of the above information may result in the delay of the processing of your complaint.


