
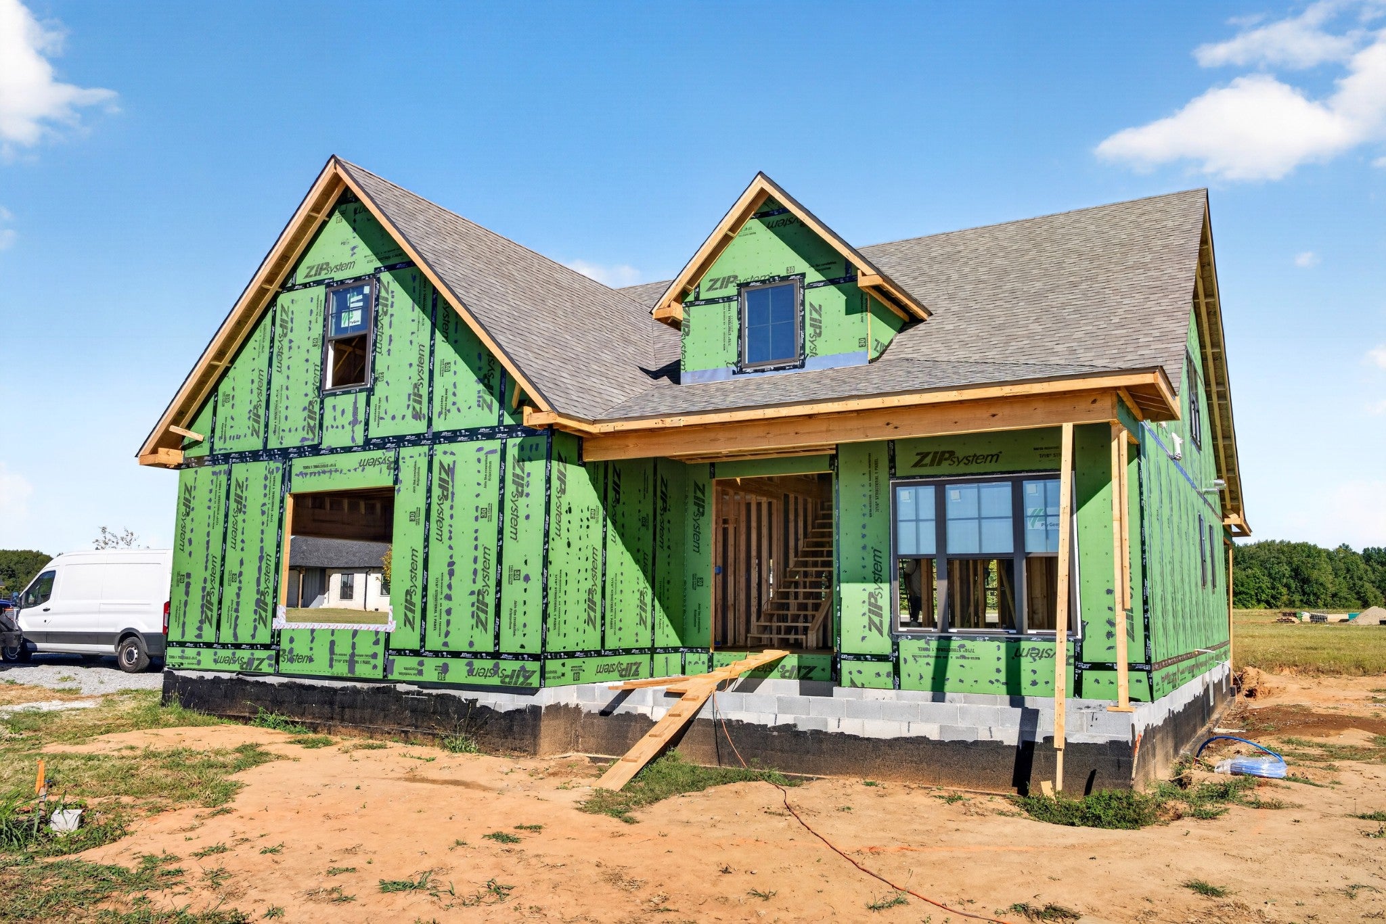
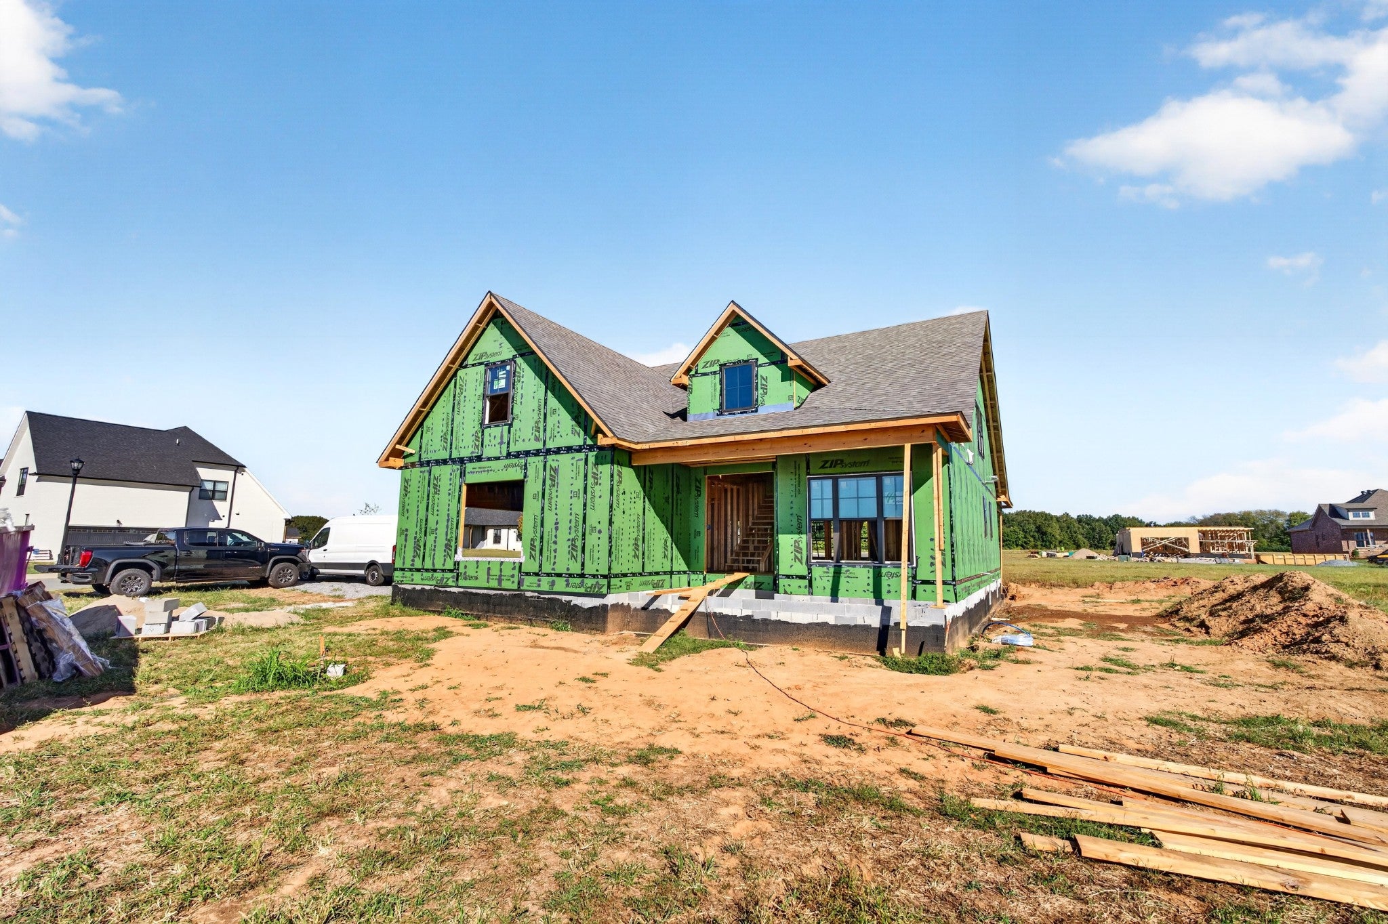
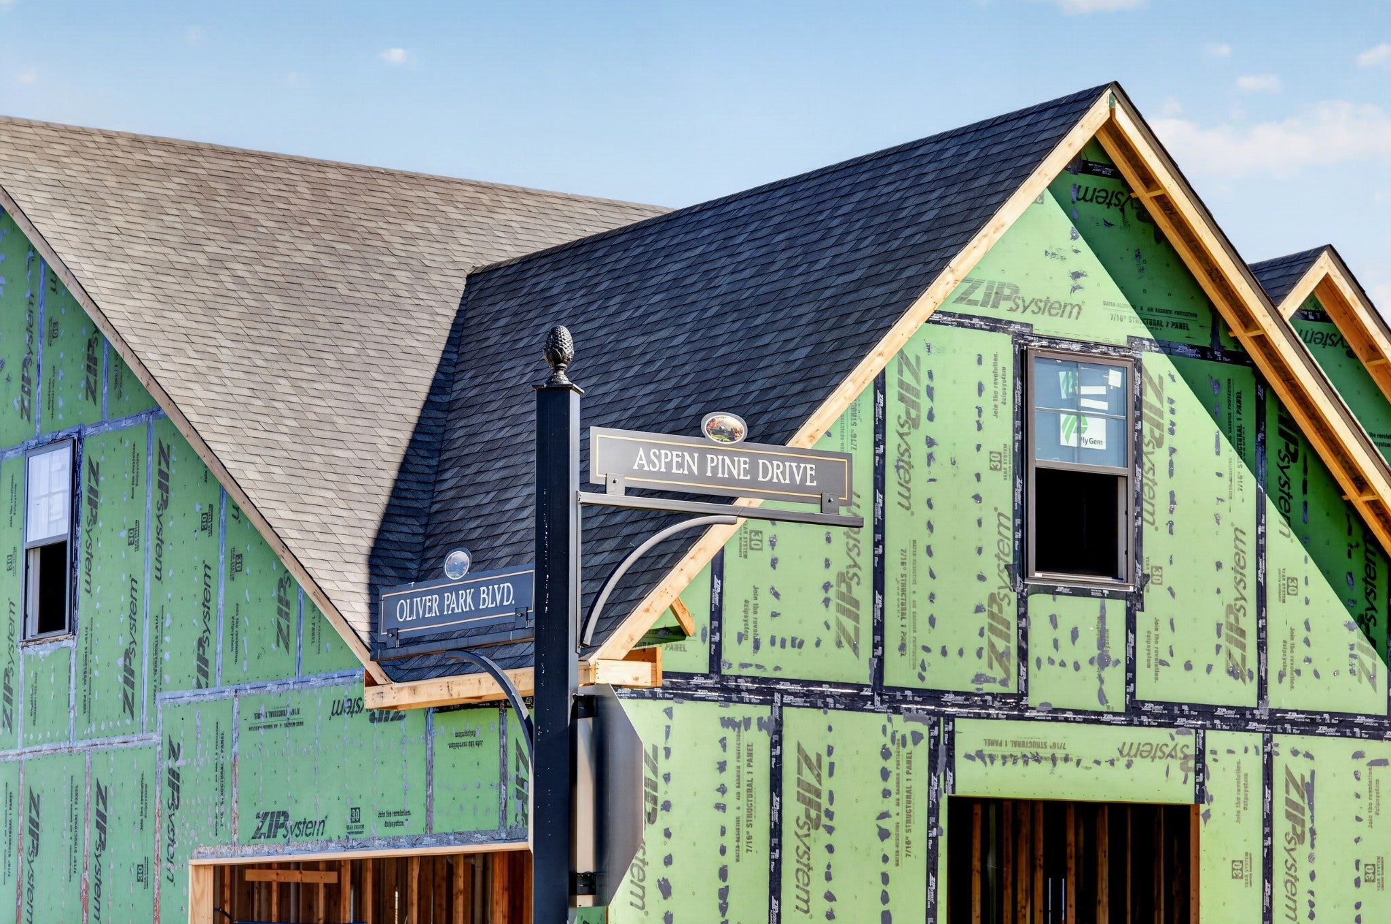
137 Aspen Pine DrClarksville, TN 37043
Mortgage Calculator
Monthly Payment (Est.)
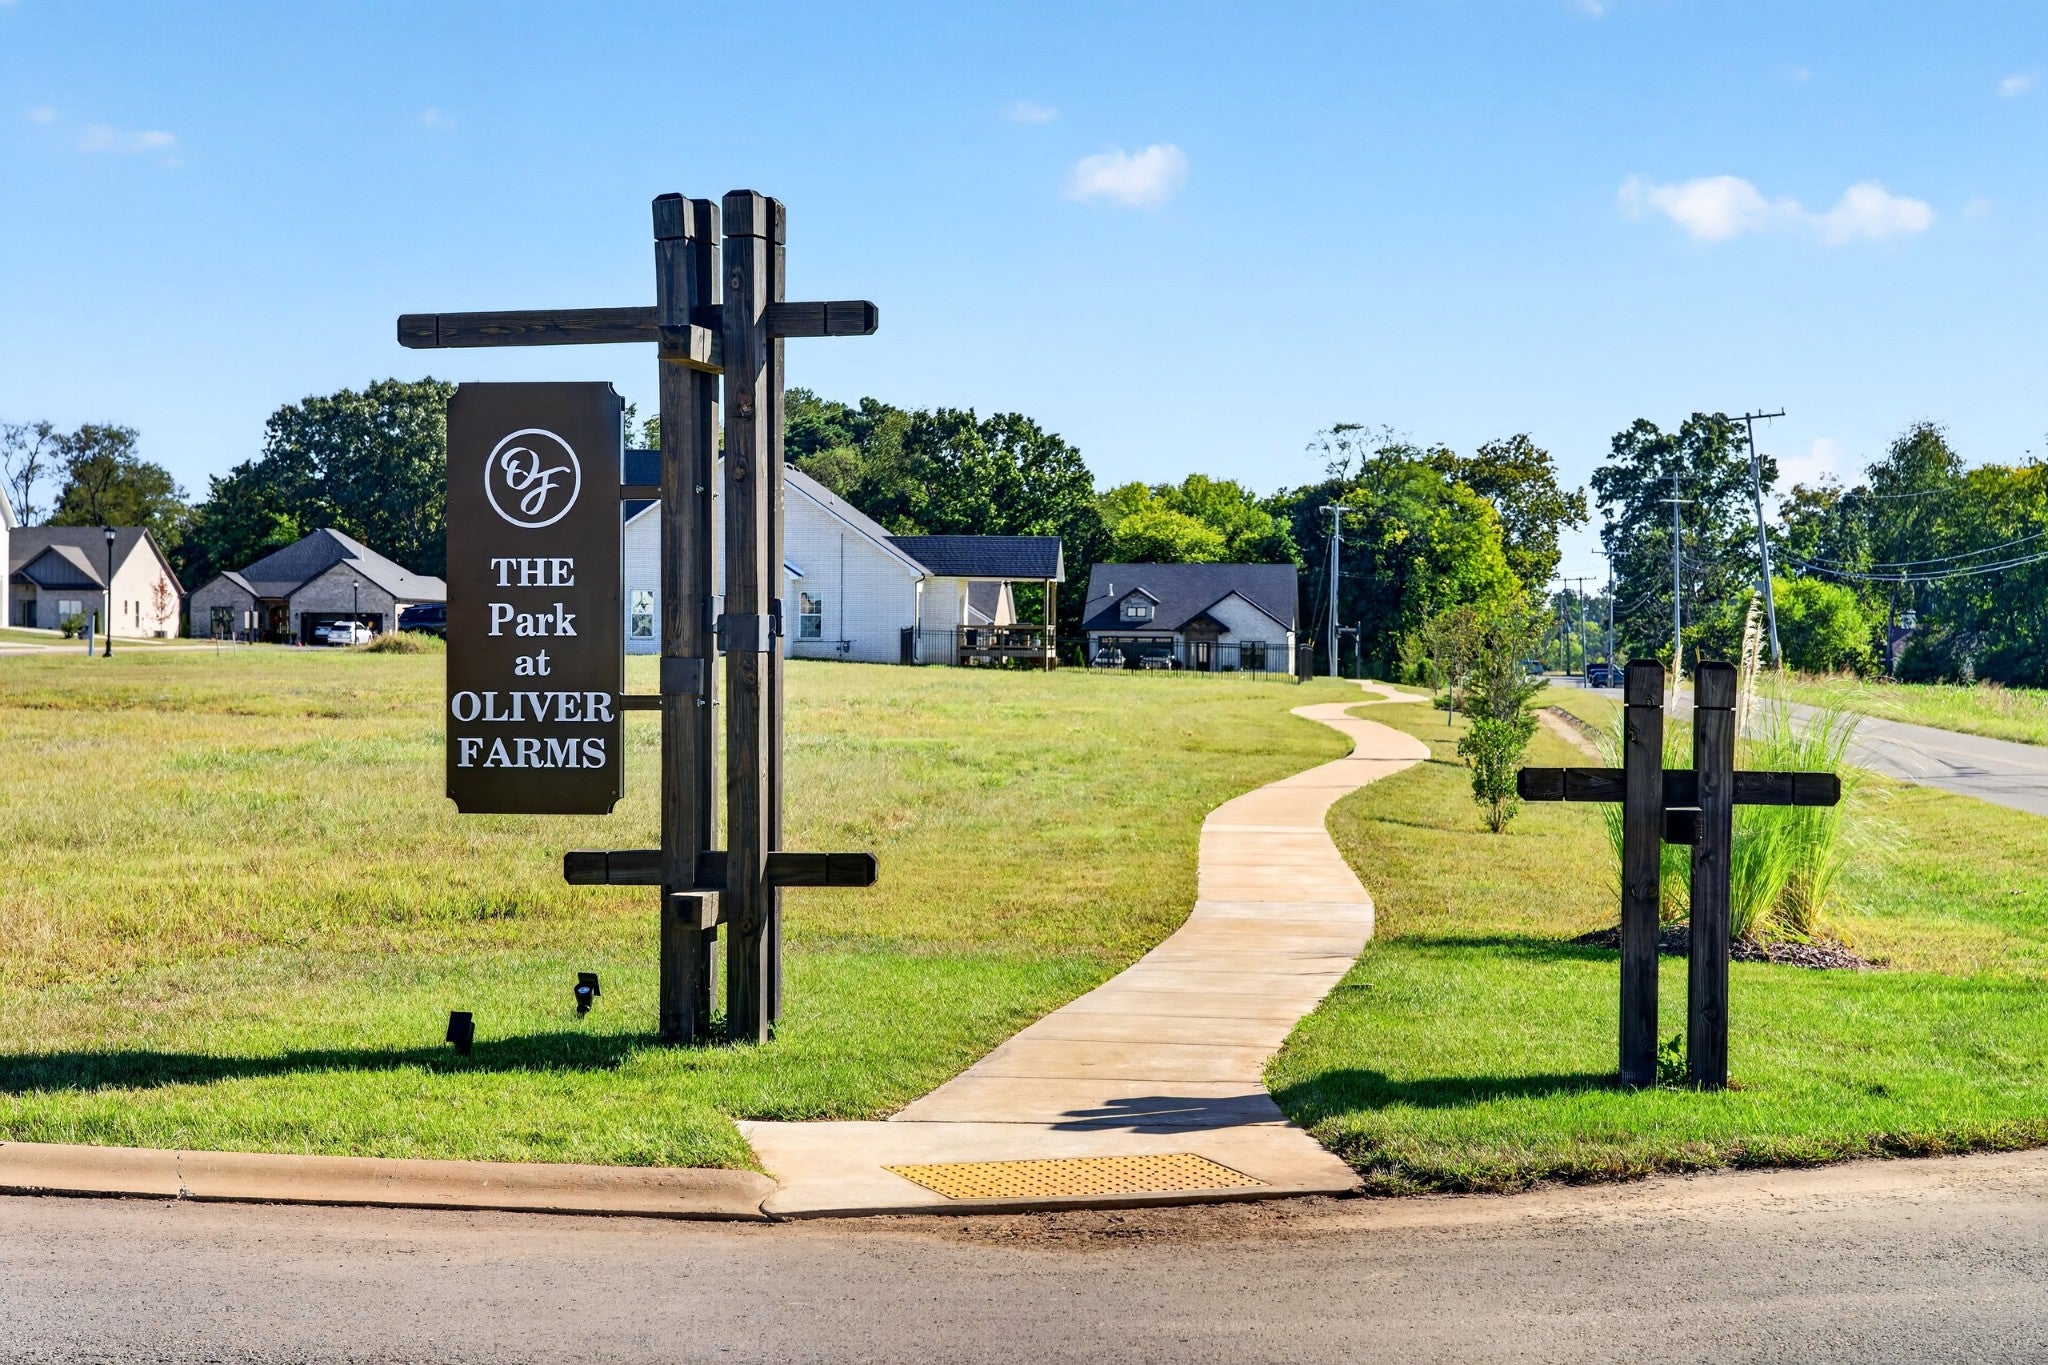
Enter an interest rate to see your estimated monthly payment.A traditional Southern home with a storybook setting—where timeless style meets thoughtful, modern living. Welcome to Park of Oliver Farms, one of Clarksville’s newest communities, where this beautifully appointed home sits on a desirable corner lot surrounded by peaceful farmland and open views. From the moment you arrive, the traditional architecture, side-entry garage, and spacious lot set the tone for a home that feels both elegant and incredibly inviting. Inside, every detail has been thoughtfully considered. The heart of the home is the stunning kitchen, centered around an oversized 9-foot island accented by beautiful milk-glass lighting. Just off the kitchen, a truly exceptional butler’s pantry adds both function and charm, offering the perfect space for entertaining, storing small appliances, and keeping the main kitchen looking effortlessly beautiful. The primary suite is conveniently located on the main level and feels like a retreat of its own. The spa-inspired bath features a beautiful freestanding soaking tub, while the adjoining get-ready room and makeup space is truly a woman’s dream—designed for getting ready, organizing, and enjoying a little extra everyday luxury. The main level also offers a dedicated study, creating the perfect space for a home office, playroom, or quiet retreat. Upstairs, four additional bedrooms provide plenty of room for family and guests, bringing the total to five bedrooms. Storage is another standout feature, with a spacious side-entry garage and abundant storage throughout the home—perfect for an active family and all the things that come with it. There's still time to make this home your own and pick out your own tile, flooring, lighting and paint!
| 2 weeks ago | Listing first seen on site | |
| 2 weeks ago | Listing updated with changes from the MLS |
Listings courtesy of Realtracs as distributed by MLS GRID

Based on information submitted to the MLS GRID as of 2026-10-23 05:26 PM UTC. All data is obtained from various sources and may not have been verified by broker or MLS GRID. Supplied Open House Information is subject to change without notice. All information should be independently reviewed and verified for accuracy. Properties may or may not be listed by the office/agent presenting the information.
The Digital Millennium Copyright Act of 1998, 17 U.S.C. § 512 (the “DMCA”) provides recourse for copyright owners who believe that material appearing on the Internet infringes their rights under U.S. copyright law. If you believe in good faith that any content or material made available in connection with our website or services infringes your copyright, you (or your agent) may send us a notice requesting that the content or material be removed, or access to it blocked. Notices must be sent in writing by email to DMCAnotice@MLSGrid.com.
The DMCA requires that your notice of alleged copyright infringement include the following information: (1) description of the copyrighted work that is the subject of claimed infringement; (2) description of the alleged infringing content and information sufficient to permit us to locate the content; (3) contact information for you, including your address, telephone number and email address; (4) a statement by you that you have a good faith belief that the content in the manner complained of is not authorized by the copyright owner, or its agent, or by the operation of any law; (5) a statement by you, signed under penalty of perjury, that the information in the notification is accurate and that you have the authority to enforce the copyrights that are claimed to be infringed; and (6) a physical or electronic signature of the copyright owner or a person authorized to act on the copyright owner’s behalf. Failure to include all of the above information may result in the delay of the processing of your complaint.


