
753 Vintage DrBaxter, TN 38544
Mortgage Calculator
Monthly Payment (Est.)
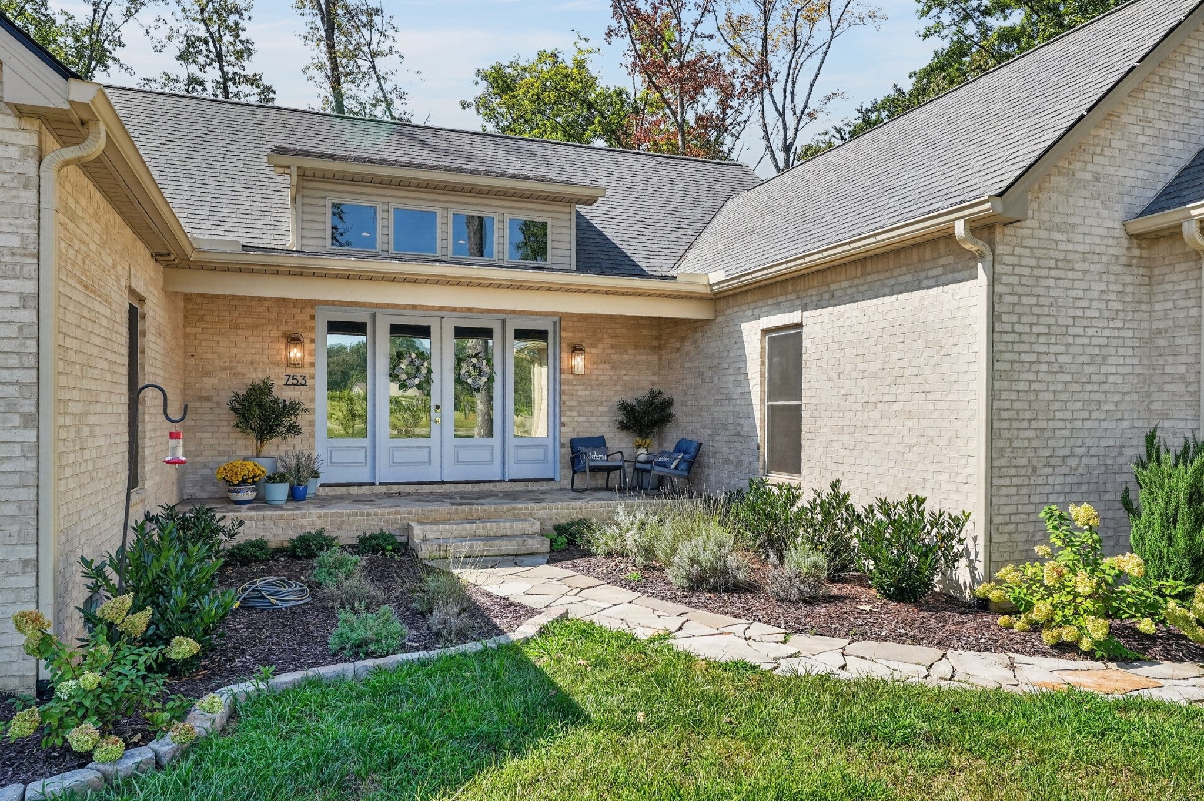
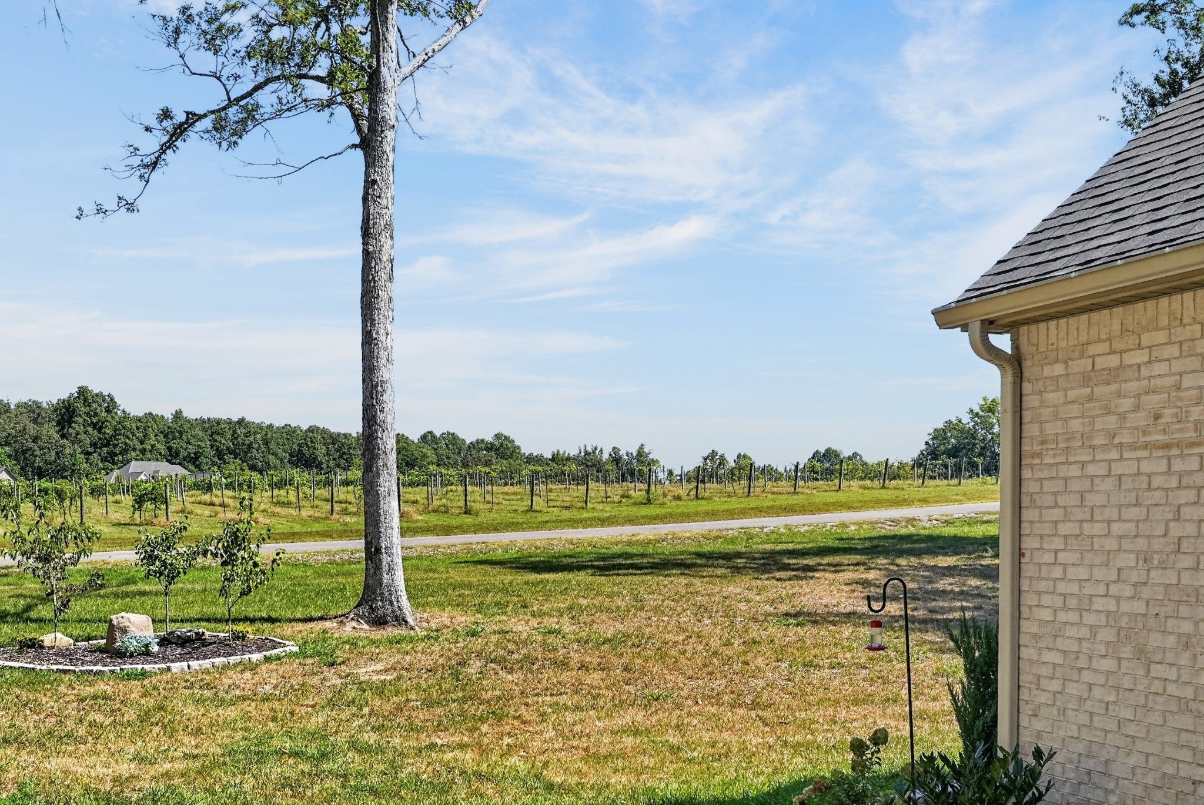
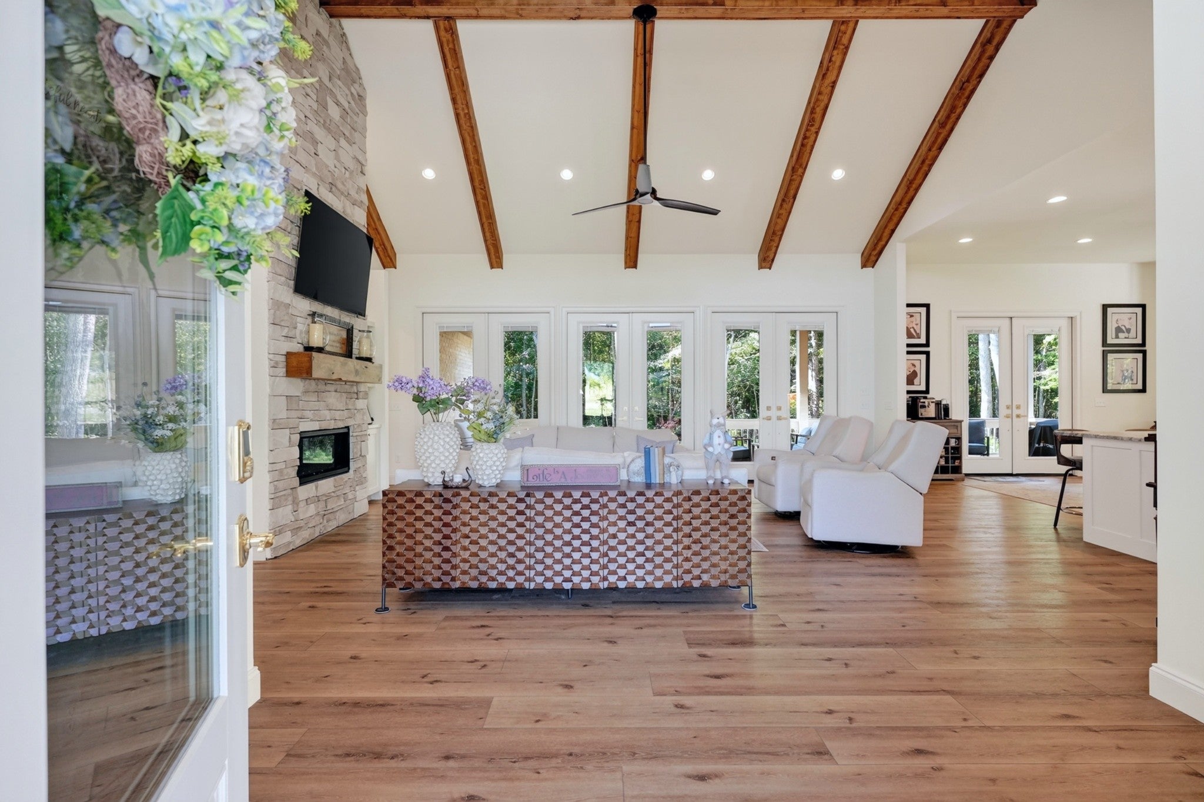
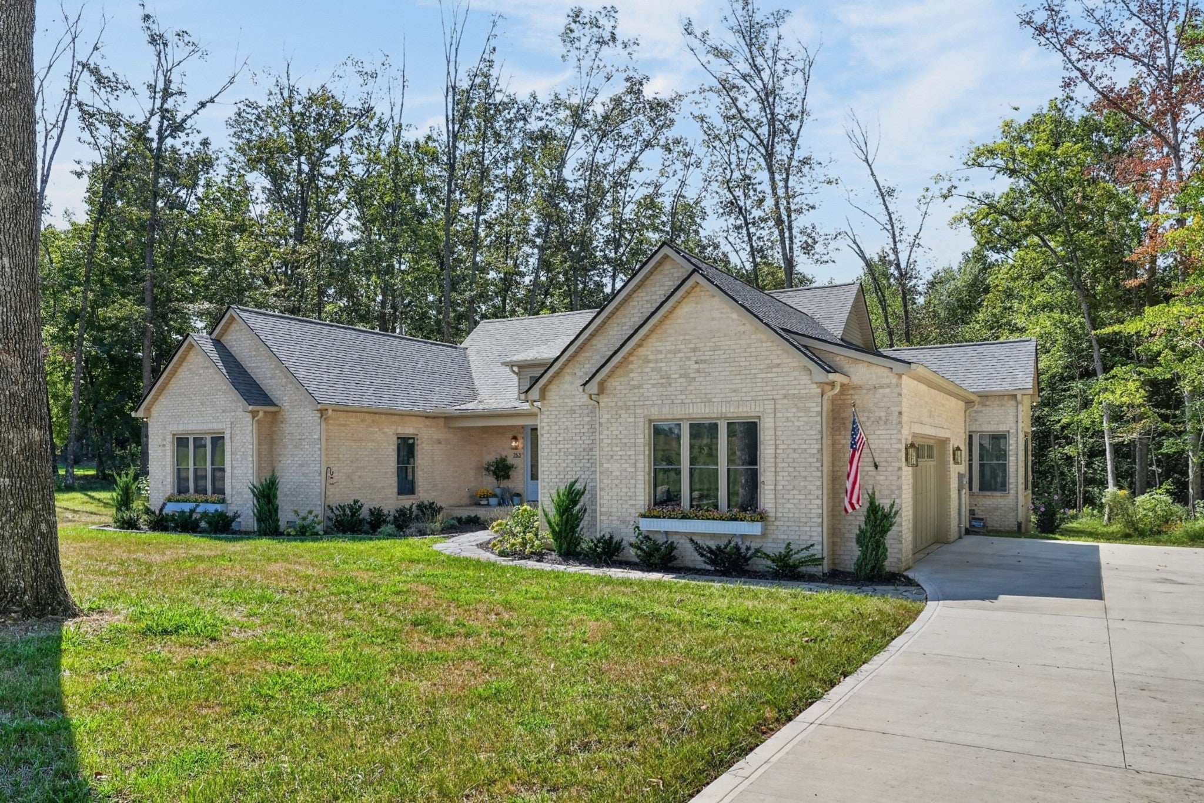
Enter an interest rate to see your estimated monthly payment.This beautifully appointed home offers an inviting blend of luxury, comfort, and functionality, with an abundance of natural light streaming through expansive windows and four sets of French doors overlooking the outdoor living spaces. The thoughtfully designed kitchen is a standout, featuring premium appliances, including a Bosch side-opening double convection oven, Bosch induction cooktop, LG refrigerator with knock-on beverage door, and KitchenAid dishwasher. A granite composite sink with touchless faucet adds convenience, while an oversized pantry and adjoining drop zone with pocket doors provide additional storage and a tucked-away workspace. A dedicated laundry room features a smart LG washer and dryer, along with a second granite composite sink and touchless faucet. Each bedroom offers the privacy of its own en-suite bathroom, complete with beautiful tilework, granite countertops, and LED anti-fog mirrors. Additional upscale touches include remote-controlled William Morris Roman shades, privacy-enhancing reflective window glass, and a heated bidet seat in the primary bathroom. The home's architectural details are equally impressive, from the dramatic floor-to-ceiling dry-stack stone fireplace to the beautifully crafted natural stone front and rear porches. Enjoy peaceful mornings overlooking the vineyard, unwind on the inviting back porch, or entertain guests while taking in the surrounding scenery. A two-car garage with a remote-controlled attic storage lift adds another level of convenience. With its vineyard views, quality finishes, and carefully considered upgrades, 753 Vintage Drive offers a truly special place to call home. $10,000 rate buy down offered with acceptable offer.
| 2 weeks ago | Price changed to $749,900 | |
| 2 weeks ago | Listing updated with changes from the MLS | |
| a month ago | Listing first seen on site |
Listings courtesy of Realtracs as distributed by MLS GRID

Based on information submitted to the MLS GRID as of 2026-11-15 07:17 AM UTC. All data is obtained from various sources and may not have been verified by broker or MLS GRID. Supplied Open House Information is subject to change without notice. All information should be independently reviewed and verified for accuracy. Properties may or may not be listed by the office/agent presenting the information.
The Digital Millennium Copyright Act of 1998, 17 U.S.C. § 512 (the “DMCA”) provides recourse for copyright owners who believe that material appearing on the Internet infringes their rights under U.S. copyright law. If you believe in good faith that any content or material made available in connection with our website or services infringes your copyright, you (or your agent) may send us a notice requesting that the content or material be removed, or access to it blocked. Notices must be sent in writing by email to DMCAnotice@MLSGrid.com.
The DMCA requires that your notice of alleged copyright infringement include the following information: (1) description of the copyrighted work that is the subject of claimed infringement; (2) description of the alleged infringing content and information sufficient to permit us to locate the content; (3) contact information for you, including your address, telephone number and email address; (4) a statement by you that you have a good faith belief that the content in the manner complained of is not authorized by the copyright owner, or its agent, or by the operation of any law; (5) a statement by you, signed under penalty of perjury, that the information in the notification is accurate and that you have the authority to enforce the copyrights that are claimed to be infringed; and (6) a physical or electronic signature of the copyright owner or a person authorized to act on the copyright owner’s behalf. Failure to include all of the above information may result in the delay of the processing of your complaint.


