
3292 Tower Drive 4Clarksville, TN 37042
Mortgage Calculator
Monthly Payment (Est.)
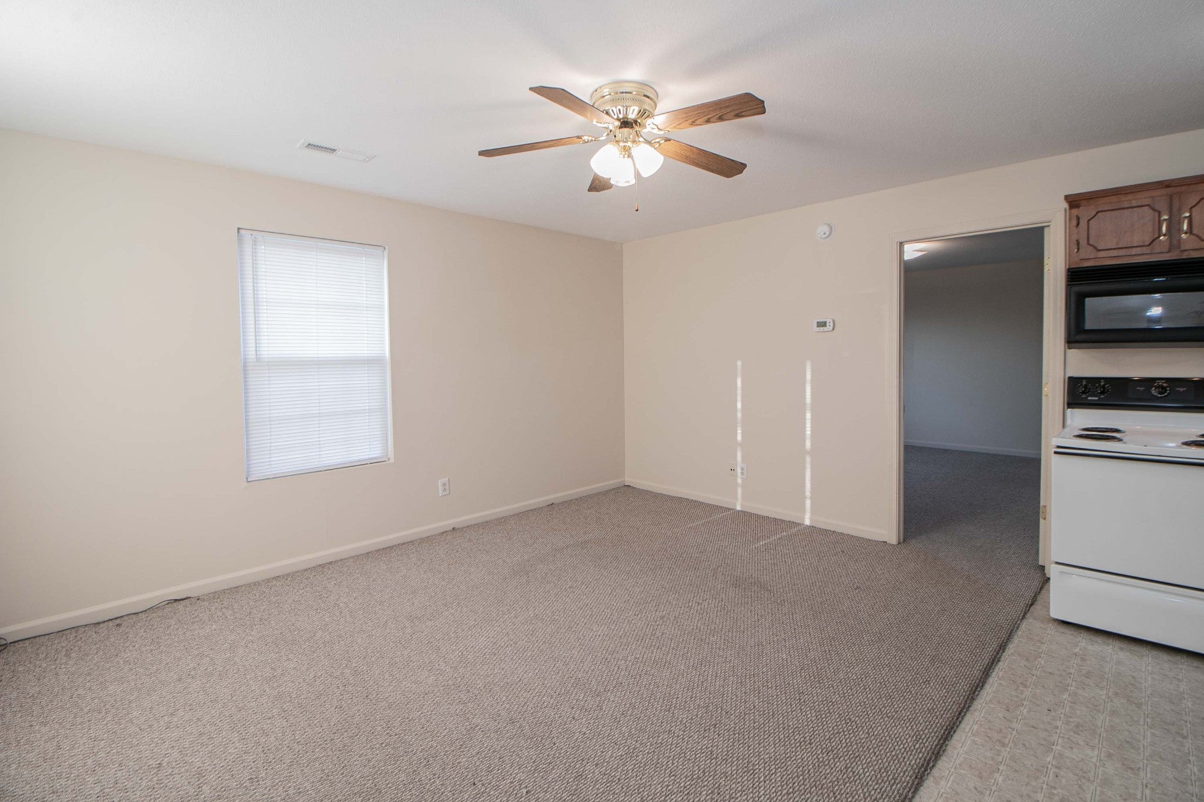
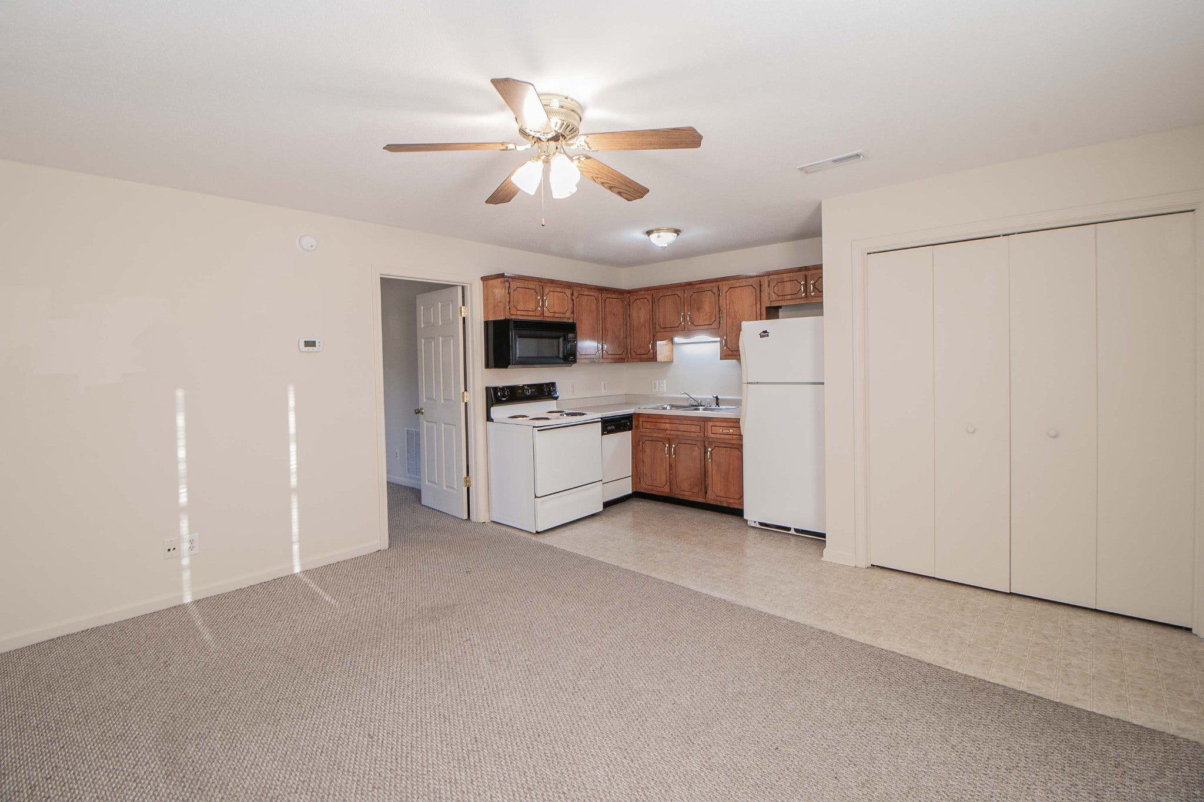
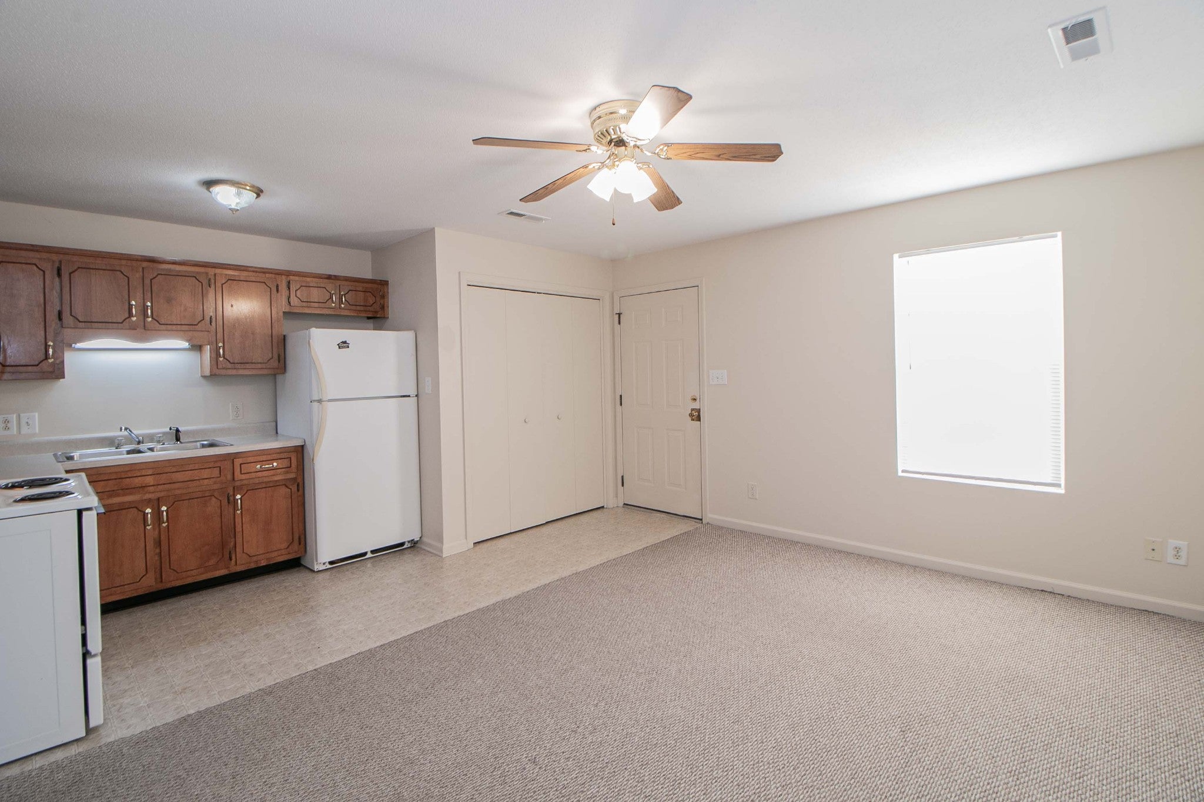
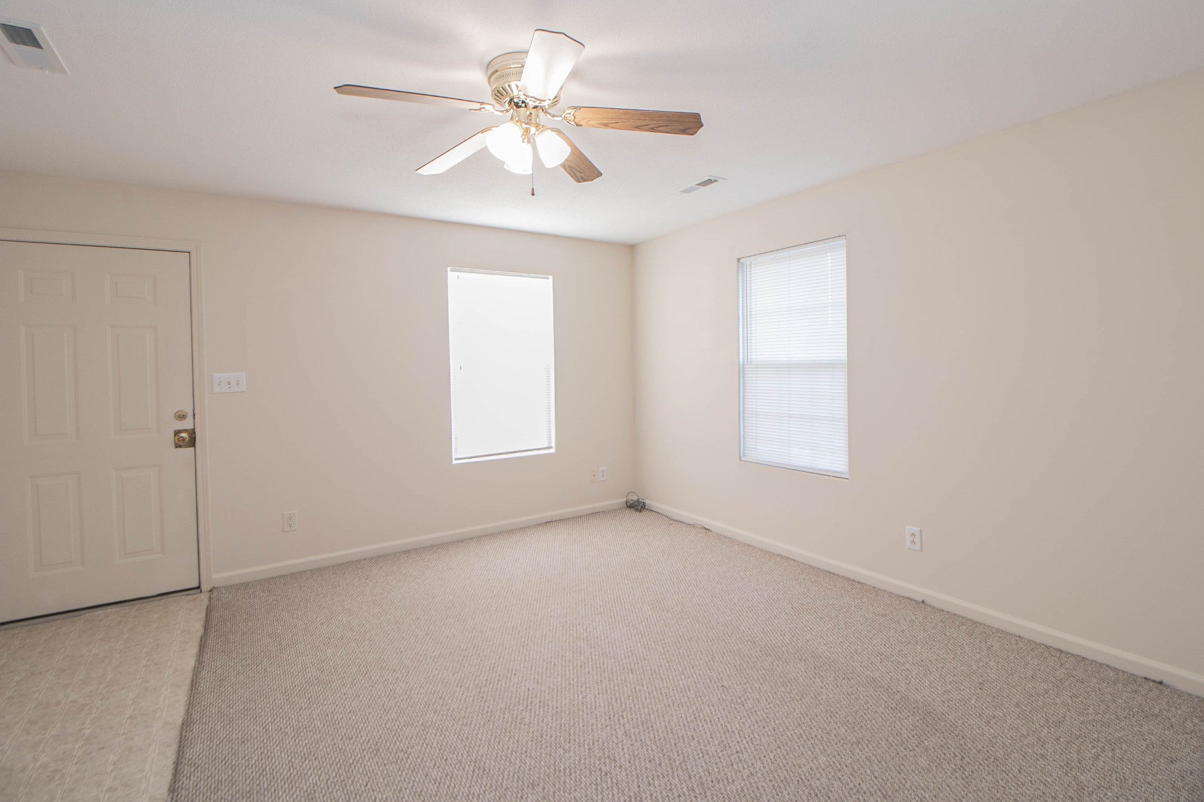
Enter an interest rate to see your estimated monthly payment.(AVAILABLE NOW) Welcome to your pet-free oasis! This 1 bedroom, 1 bath apartment is the perfect home for those who prefer their carpets fur-free and their peace uninterrupted by barking. The apartment boasts convenient amenities such as a fully equipped kitchen with major appliances, oversized bedroom, an ensuite bathroom for all your private pampering needs, and a walk-in closet spacious enough to host your wardrobe evolution. For those who dread the laundromat, fear not - a washer and dryer are conveniently included in your unit. Need to explore the area, or just have a stress free commute? Look no further, as public transit is at your doorstep for a hassle-free commute. The property's proximity to shopping, dining and entertainment destinations ensures you're never too far from retail therapy, while the included resident benefit package is the cherry on top of the renter's dream sundae. And let's not forget outdoor parking - because who has time to roam the concrete maze looking for a spot? Easy access right out the front door! (No Pets Please!) Apply ONLY on our site
| a week ago | Status changed to Pending | |
| a week ago | Listing updated with changes from the MLS | |
| 2 weeks ago | Listing first seen on site |
Listings courtesy of Realtracs as distributed by MLS GRID

Based on information submitted to the MLS GRID as of 2026-10-23 06:58 PM UTC. All data is obtained from various sources and may not have been verified by broker or MLS GRID. Supplied Open House Information is subject to change without notice. All information should be independently reviewed and verified for accuracy. Properties may or may not be listed by the office/agent presenting the information.
The Digital Millennium Copyright Act of 1998, 17 U.S.C. § 512 (the “DMCA”) provides recourse for copyright owners who believe that material appearing on the Internet infringes their rights under U.S. copyright law. If you believe in good faith that any content or material made available in connection with our website or services infringes your copyright, you (or your agent) may send us a notice requesting that the content or material be removed, or access to it blocked. Notices must be sent in writing by email to DMCAnotice@MLSGrid.com.
The DMCA requires that your notice of alleged copyright infringement include the following information: (1) description of the copyrighted work that is the subject of claimed infringement; (2) description of the alleged infringing content and information sufficient to permit us to locate the content; (3) contact information for you, including your address, telephone number and email address; (4) a statement by you that you have a good faith belief that the content in the manner complained of is not authorized by the copyright owner, or its agent, or by the operation of any law; (5) a statement by you, signed under penalty of perjury, that the information in the notification is accurate and that you have the authority to enforce the copyrights that are claimed to be infringed; and (6) a physical or electronic signature of the copyright owner or a person authorized to act on the copyright owner’s behalf. Failure to include all of the above information may result in the delay of the processing of your complaint.


