
1038 Phillip DrPortland, TN 37148
Mortgage Calculator
Monthly Payment (Est.)
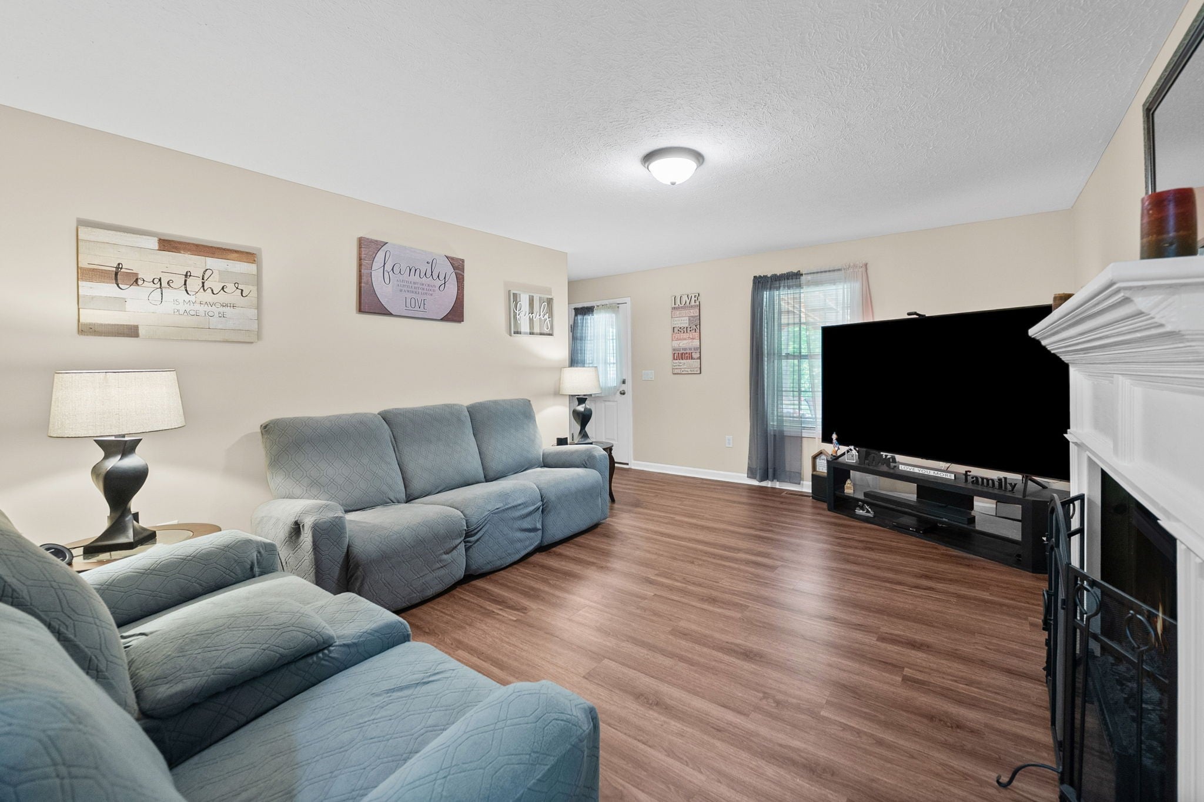
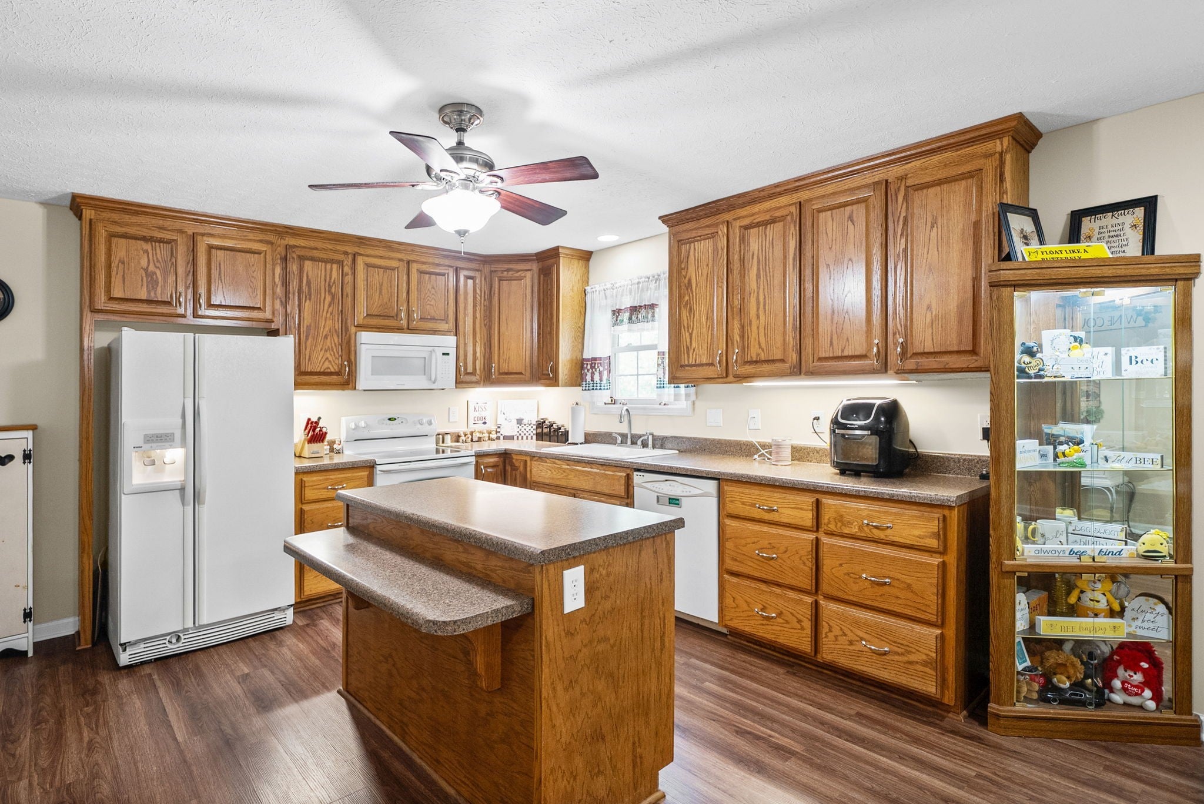
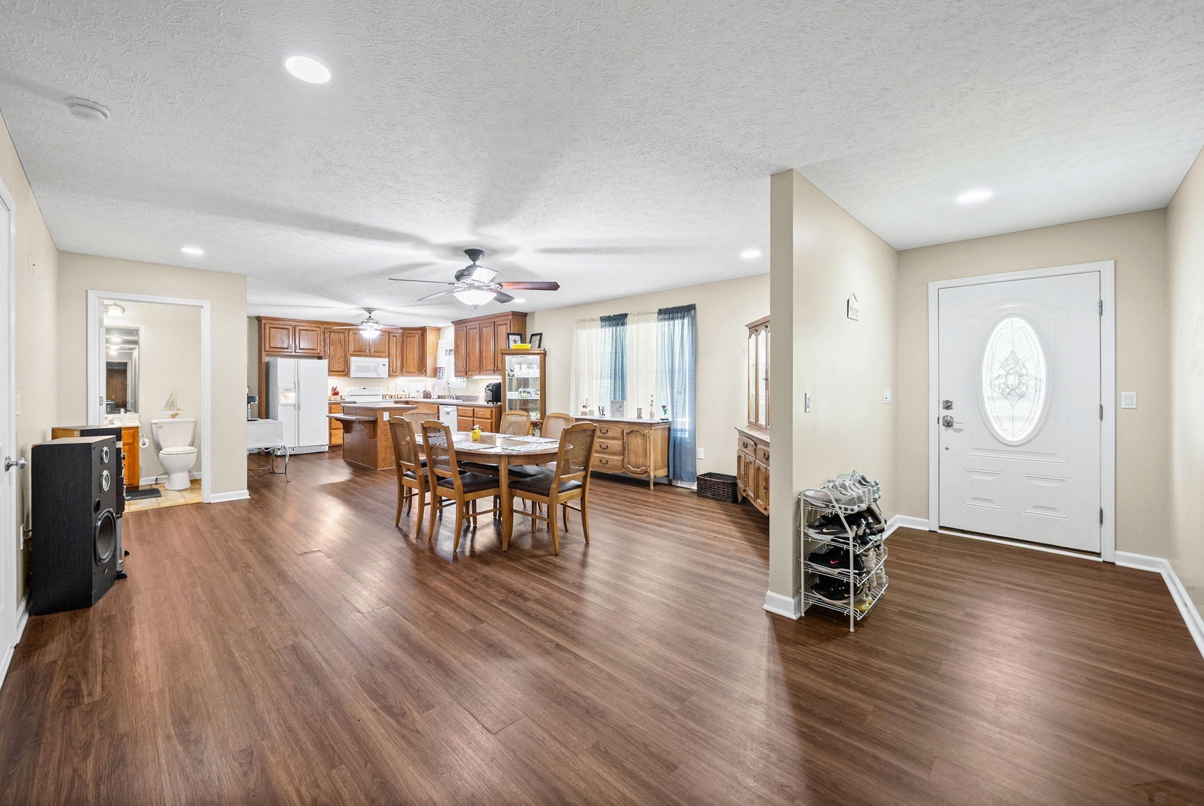
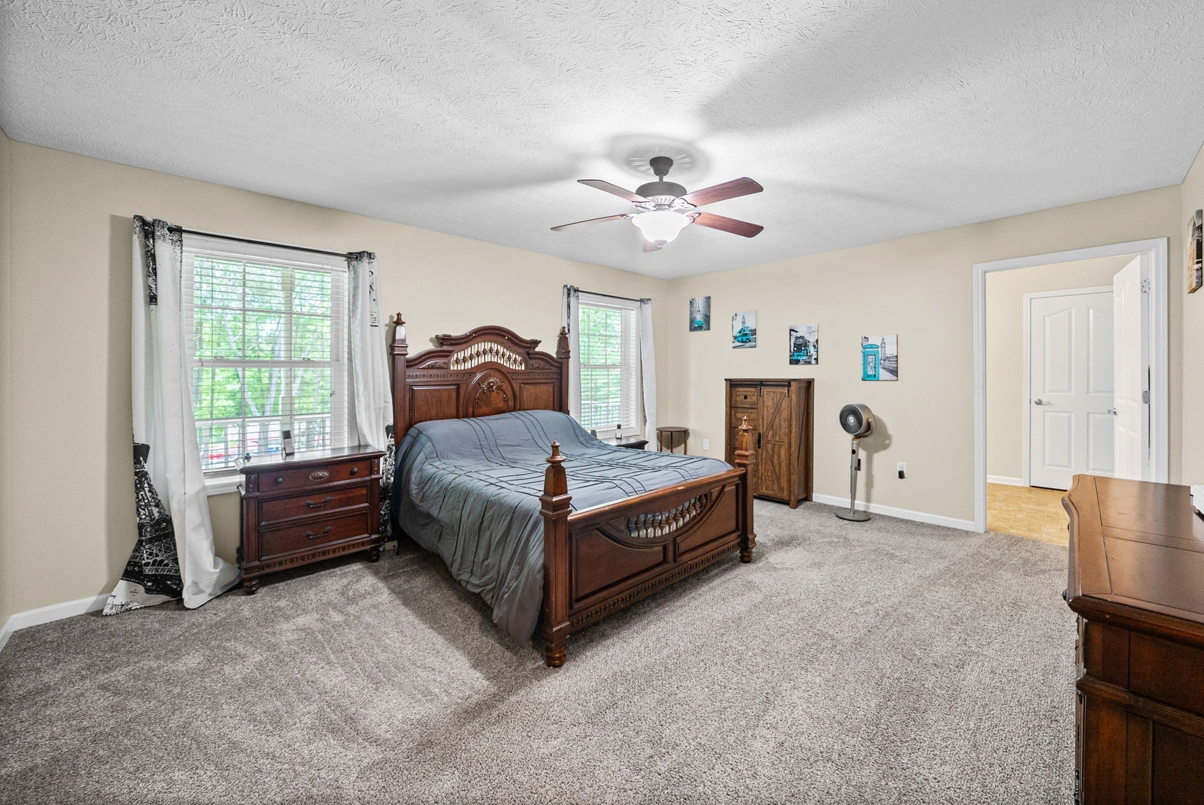
Enter an interest rate to see your estimated monthly payment.Nearly an Acre! TWO Primary Suites! BONUS Room for an Office or Additional Bedroom! Spacious Laundry Room! One-Level Living! Private Cul-de-Sac Setting! Space, privacy, and versatility all in one! This beautiful 3-bedroom, 3.5-bath ranch-style home offers 2,398 square feet, TWO spacious primary suites, a BONUS ROOM perfect for a home office, potential 4th bedroom, hobby room, or flex space, an oversized laundry room, a heated garage, and nearly an acre of peaceful surroundings! Tucked away on a quiet cul-de-sac, set back from the road, and surrounded by mature trees, this home offers the perfect combination of privacy, comfort, and convenience! Step inside to discover a spacious, thoughtfully designed floor plan featuring TWO primary suites, walk-in closets in EVERY bedroom, and handicap-accessible features for added convenience. Need an extra bedroom, home office, or a space to make your own? The additional bonus room offers endless possibilities! The inviting kitchen showcases beautiful oak cabinetry extending to the ceiling, a generous pantry, and plenty of room to cook, gather, and entertain. You'll also love the large laundry room, offering extra space and convenience for everyday living! Love the outdoors? You'll appreciate the covered back porch, cozy firepit area, and nearly an acre of room to relax, entertain, or simply enjoy the peaceful surroundings. The mature trees provide a wonderful sense of seclusion, while the charming white picket fence adds a welcoming touch! And there's more! A heated garage, lofted storage shed, and extended driveway offer plenty of additional storage and parking space. TWO primary suites, a versatile BONUS room, oversized laundry room, nearly an acre, and the convenience of ONE-LEVEL living! Whether you're looking for flexible living arrangements, room to spread out, or a peaceful place to call home, this property checks so many boxes! Don't miss your opportunity to see everything this home has to offer.
| a month ago | Listing first seen on site | |
| a month ago | Listing updated with changes from the MLS |
Listings courtesy of Realtracs as distributed by MLS GRID

Based on information submitted to the MLS GRID as of 2026-11-13 02:02 AM UTC. All data is obtained from various sources and may not have been verified by broker or MLS GRID. Supplied Open House Information is subject to change without notice. All information should be independently reviewed and verified for accuracy. Properties may or may not be listed by the office/agent presenting the information.
The Digital Millennium Copyright Act of 1998, 17 U.S.C. § 512 (the “DMCA”) provides recourse for copyright owners who believe that material appearing on the Internet infringes their rights under U.S. copyright law. If you believe in good faith that any content or material made available in connection with our website or services infringes your copyright, you (or your agent) may send us a notice requesting that the content or material be removed, or access to it blocked. Notices must be sent in writing by email to DMCAnotice@MLSGrid.com.
The DMCA requires that your notice of alleged copyright infringement include the following information: (1) description of the copyrighted work that is the subject of claimed infringement; (2) description of the alleged infringing content and information sufficient to permit us to locate the content; (3) contact information for you, including your address, telephone number and email address; (4) a statement by you that you have a good faith belief that the content in the manner complained of is not authorized by the copyright owner, or its agent, or by the operation of any law; (5) a statement by you, signed under penalty of perjury, that the information in the notification is accurate and that you have the authority to enforce the copyrights that are claimed to be infringed; and (6) a physical or electronic signature of the copyright owner or a person authorized to act on the copyright owner’s behalf. Failure to include all of the above information may result in the delay of the processing of your complaint.


