
222 Harlan StHohenwald, TN 38462
Mortgage Calculator
Monthly Payment (Est.)
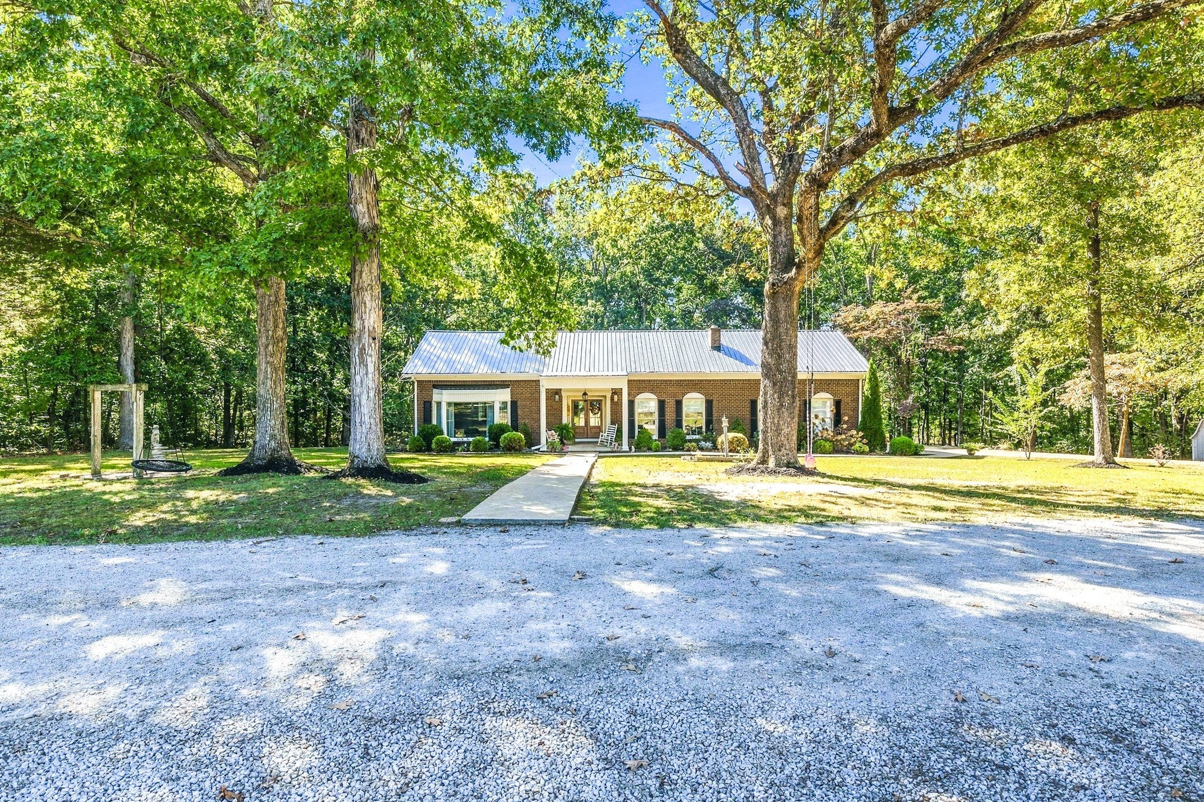
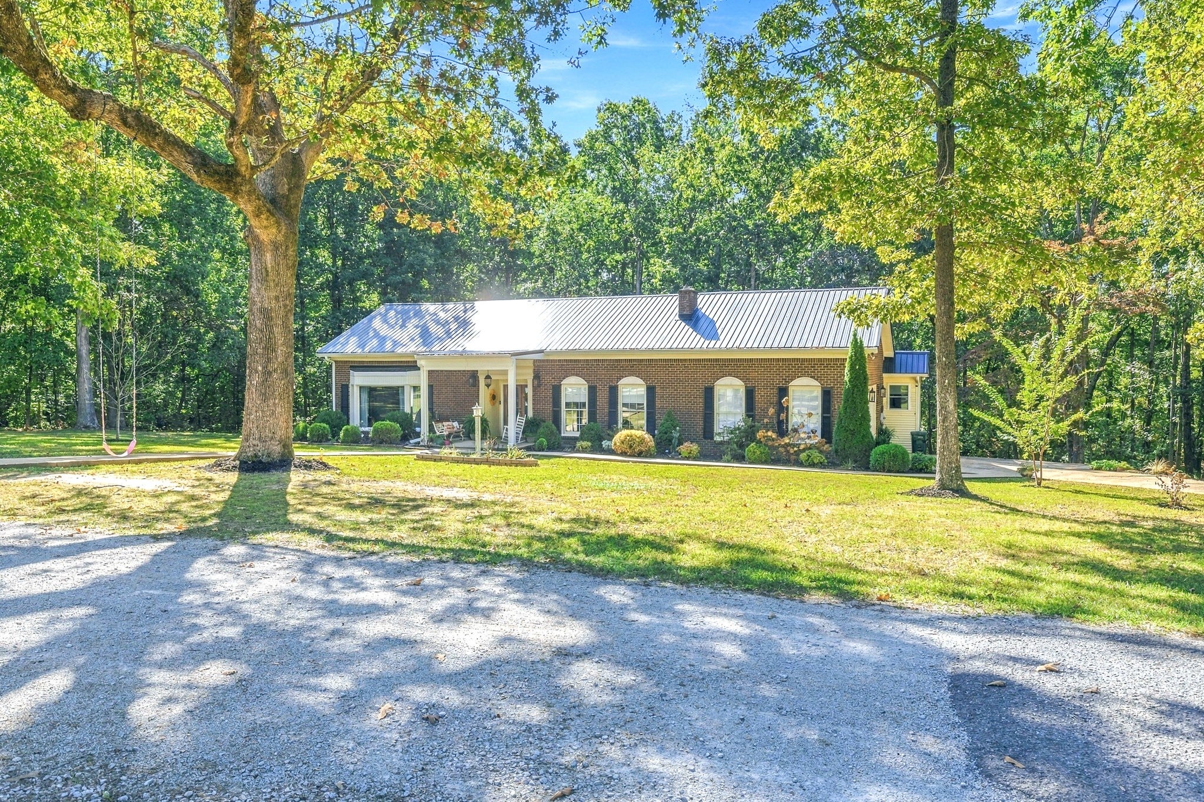
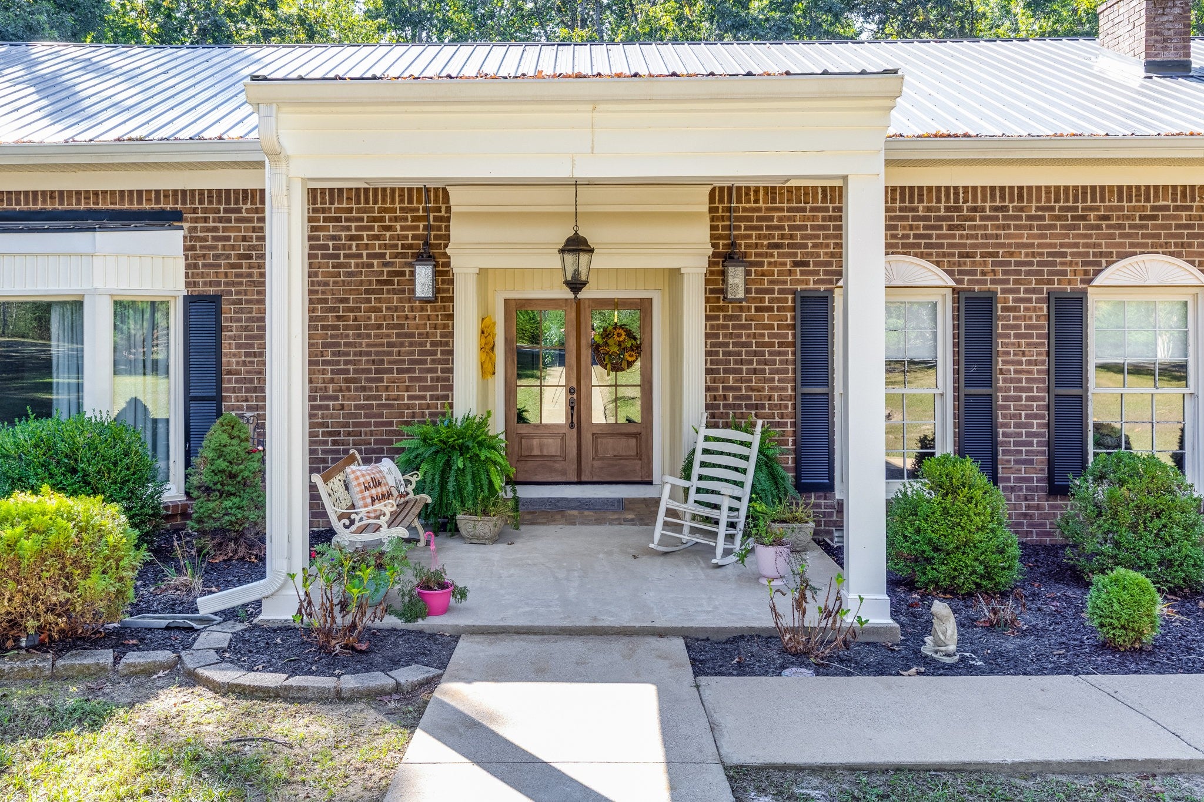
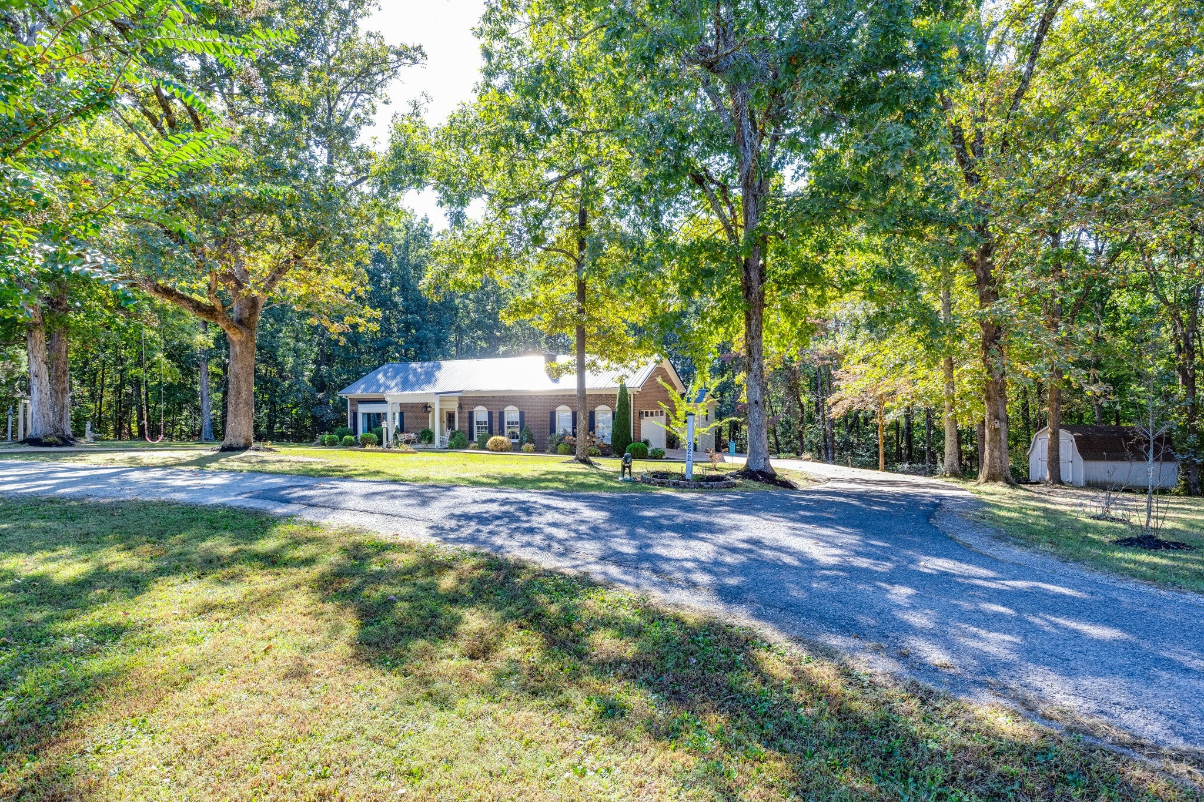
Enter an interest rate to see your estimated monthly payment.This home is an absolute dream! No detail spared! Charming, cozy, and beautiful inside and out. Two living rooms/dens. The kitchen is a beautiful blend of timeless charm and modern functionality, featuring crisp white cabinetry, stunning granite countertops, and a striking dark tile backsplash. The warm wood-plank ceiling and flooring add character and rustic elegance, complemented by a statement chandelier and recessed lighting. With abundant cabinet space, stainless steel appliances, and a spacious layout, this kitchen offers the perfect setting for everyday living and entertaining. Two ovens, one electric one gas. Gas oven is a Forno Italian oven with 8 burners and a griddle top! Live your culinary dreams for breakfast lunch and dinner! Main bathroom has heated floors, Bluetooth speaker exhaust fan, and custom tile shower. Rooms have large closets. Attic space could be converted into another room. Toms of storage including a cellar under the home with enough room to walk around in and access under the home. Shop is 40x40 with flush mount garage doors openers, wifi, 6 high bay lights, a natural gas heater with a wifi thermostat, big fan and a welder plug! 5 acres in city limits close to all city amenities but giving that country feel and lifestyle. Trails in the woods for riding or walking. A home like this is hard to come by! An absolute must see!
| a week ago | Listing first seen on site | |
| a week ago | Listing updated with changes from the MLS |
Listings courtesy of Realtracs as distributed by MLS GRID

Based on information submitted to the MLS GRID as of 2026-10-22 04:52 PM UTC. All data is obtained from various sources and may not have been verified by broker or MLS GRID. Supplied Open House Information is subject to change without notice. All information should be independently reviewed and verified for accuracy. Properties may or may not be listed by the office/agent presenting the information.
The Digital Millennium Copyright Act of 1998, 17 U.S.C. § 512 (the “DMCA”) provides recourse for copyright owners who believe that material appearing on the Internet infringes their rights under U.S. copyright law. If you believe in good faith that any content or material made available in connection with our website or services infringes your copyright, you (or your agent) may send us a notice requesting that the content or material be removed, or access to it blocked. Notices must be sent in writing by email to DMCAnotice@MLSGrid.com.
The DMCA requires that your notice of alleged copyright infringement include the following information: (1) description of the copyrighted work that is the subject of claimed infringement; (2) description of the alleged infringing content and information sufficient to permit us to locate the content; (3) contact information for you, including your address, telephone number and email address; (4) a statement by you that you have a good faith belief that the content in the manner complained of is not authorized by the copyright owner, or its agent, or by the operation of any law; (5) a statement by you, signed under penalty of perjury, that the information in the notification is accurate and that you have the authority to enforce the copyrights that are claimed to be infringed; and (6) a physical or electronic signature of the copyright owner or a person authorized to act on the copyright owner’s behalf. Failure to include all of the above information may result in the delay of the processing of your complaint.


