
153 Forrest St ExtParsons, TN 38363
Mortgage Calculator
Monthly Payment (Est.)
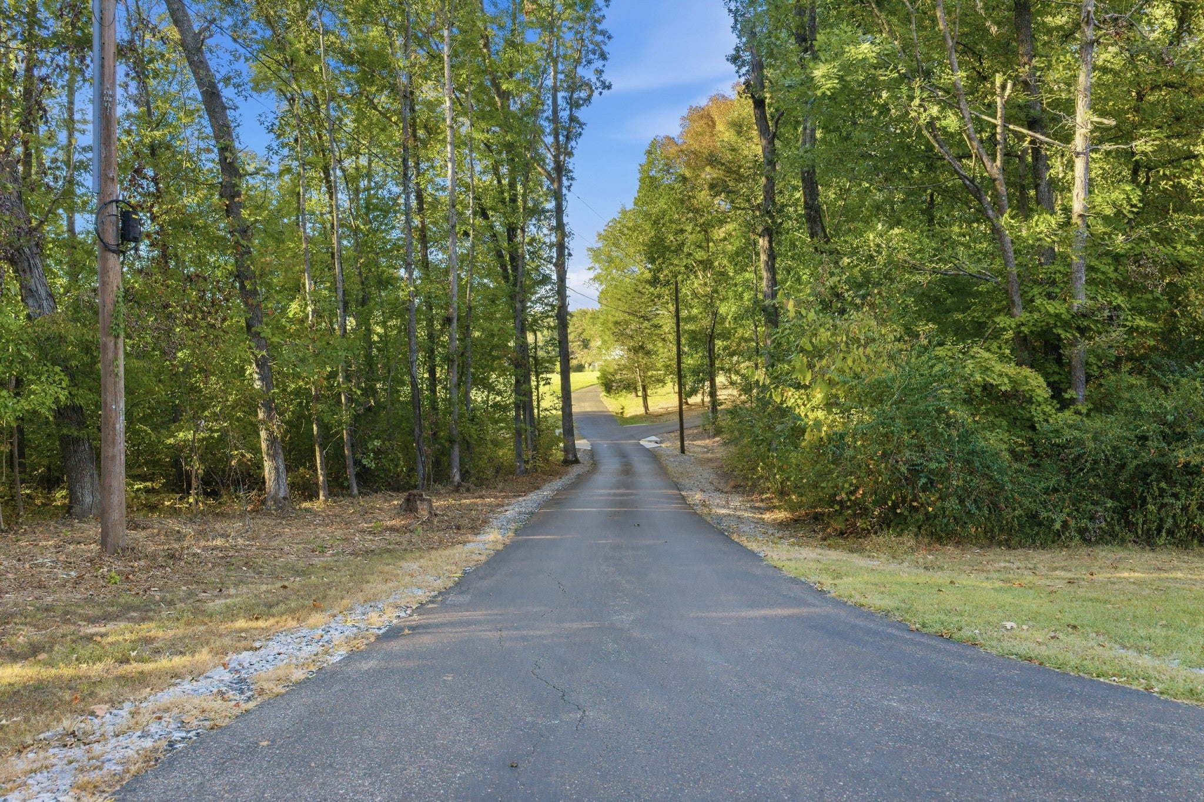
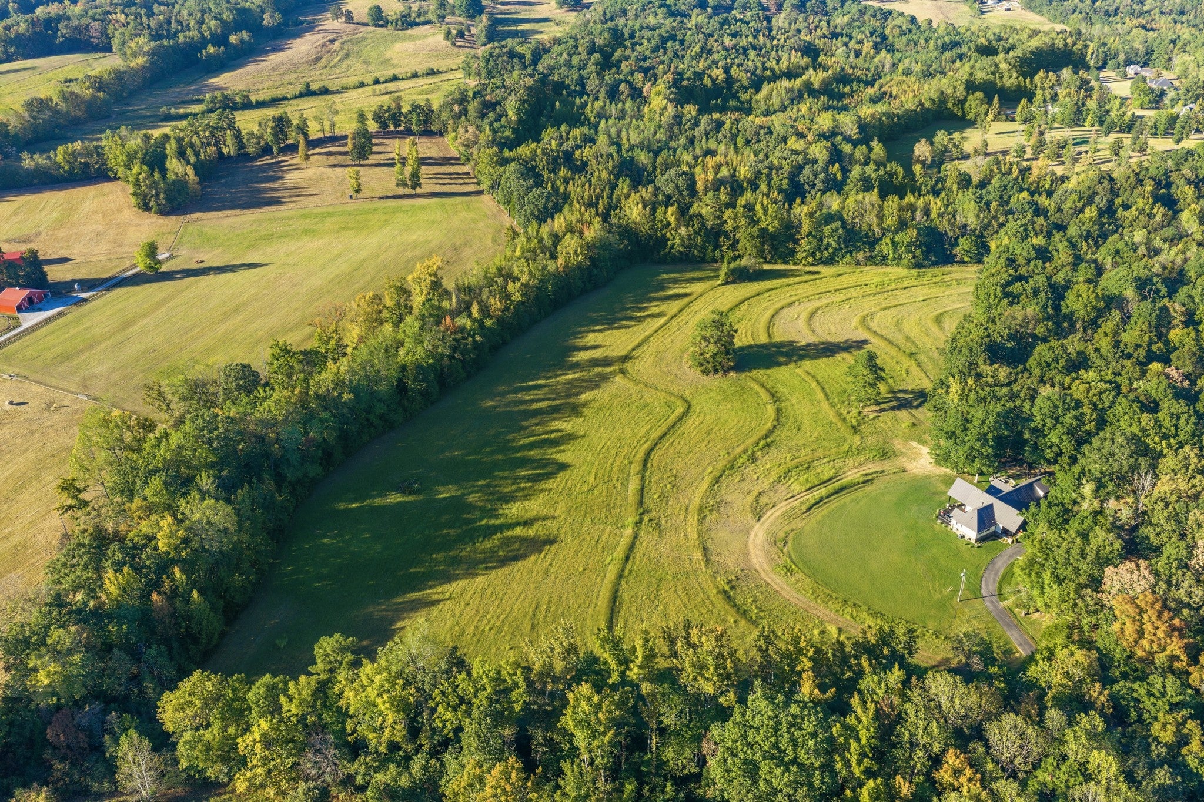
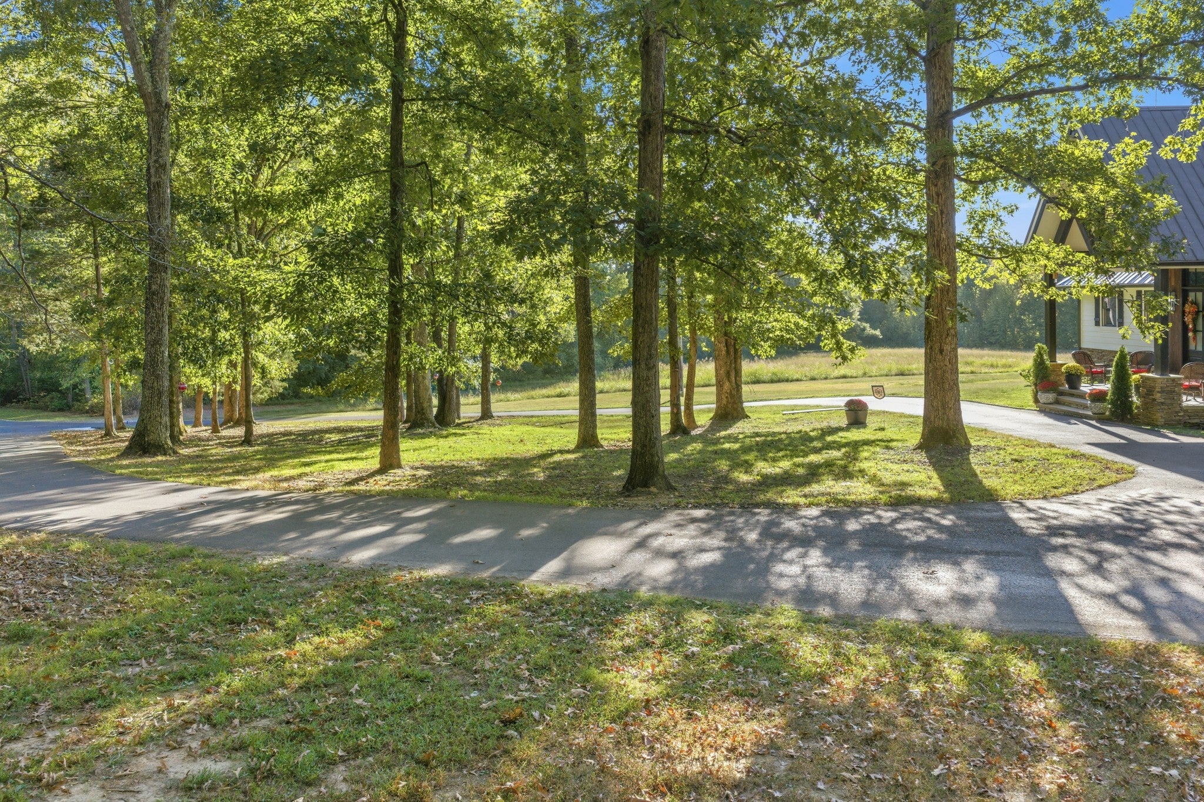
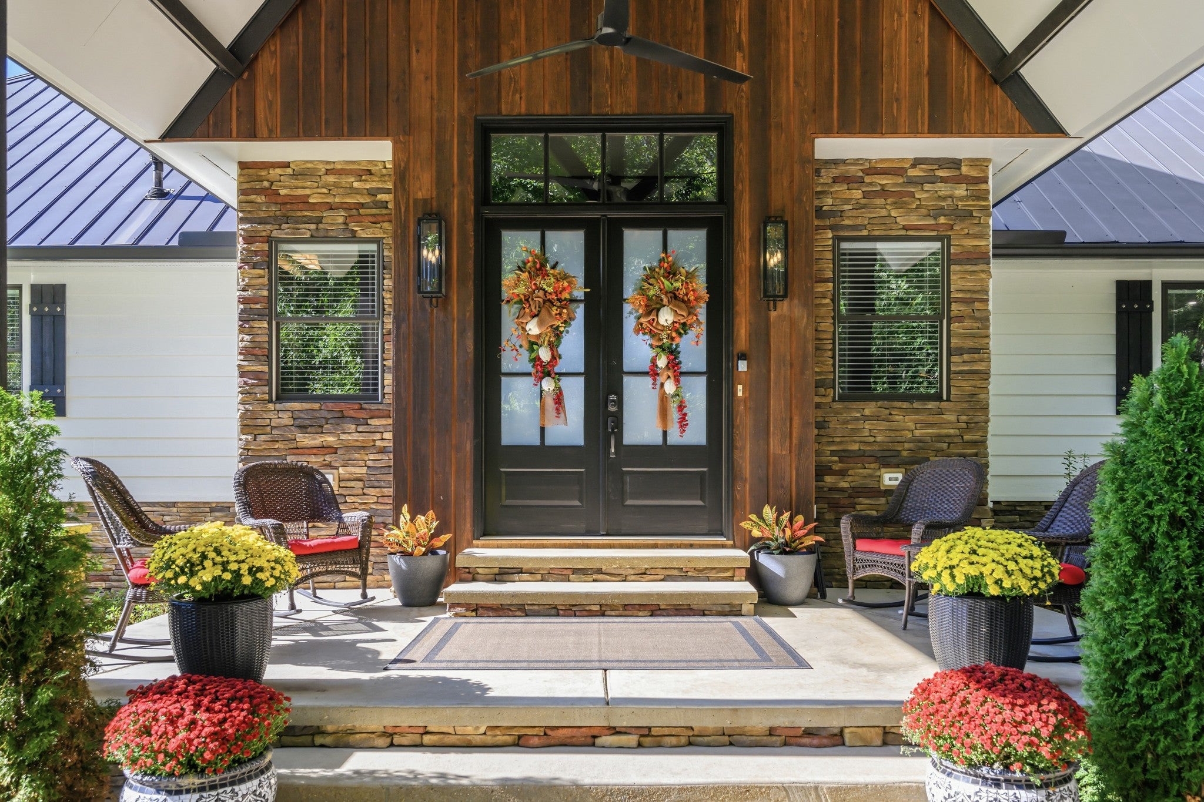
Enter an interest rate to see your estimated monthly payment.LUXURY PRIVATE ESTATE ON 39 ACRES! Exceptional craftsmanship, dramatic architecture & spectacular outdoor living define this remarkable country retreat just outside Parsons, TN. Paved circular drive leads to the wood-beamed front porch & elegant foyer with 12' ceilings. Breathtaking Great Room features soaring 17' ceilings, 3 massive exposed solid-wood trusses, a custom fireplace w/luxury granite bases & custom wet bar. Wall of custom Pella windows showcases farmland views & the expansive Trex decking. Impressive kitchen boasts an 8' x 4' custom island w/seating & deep drawers, separate pantry room & adjoining dining area designed for a 120" table, complemented by 14' of custom china cabinetry & French doors to the rear deck. The massive primary suite features a coffered vaulted ceiling, Pella sliding door to the deck & Caldera Spas hot tub. The luxurious bath offers an enormous 2 person shower & x-large soaking tub overlooking private farmland. Flexible guest accommodations include a main-level library/office, a main-level BR w/custom Murphy bed & deck access, an enormous upstairs BR/office w/quartz-topped custom cabinetry & elevated Trex deck, plus a 4th BR currently used for storage. 3 full baths & a powder room provide convenience. OUTDOOR LIVING AT ITS FINEST! The spectacular 70' Trex deck features a 20' x 20' wood-beamed covered area, 5 sitting areas & 6-person hot tub. A fenced in 51' x 24' east-side concrete patio includes a step-down grilling area & access to fenced in area. Enjoy evenings at the separate fire-pit area w/flagstone walkway. Oversized attached 2-car garage includes a heated/cooled pet area w/automatic dog door & a convenient storm shelter. Dedicated PEX plumbing access cabinets w/individual shut-off valves add thoughtful functionality. Enjoy 39 acres of privacy, luxurious amenities & peaceful countryside living, yet only approx 15 mins to I-40 & 1.5 hours to Nashville. A distinctive estate offering space, comfort & an exceptional lifestyle!
| a week ago | Listing first seen on site | |
| a week ago | Listing updated with changes from the MLS |
Listings courtesy of Realtracs as distributed by MLS GRID

Based on information submitted to the MLS GRID as of 2026-10-22 12:29 PM UTC. All data is obtained from various sources and may not have been verified by broker or MLS GRID. Supplied Open House Information is subject to change without notice. All information should be independently reviewed and verified for accuracy. Properties may or may not be listed by the office/agent presenting the information.
The Digital Millennium Copyright Act of 1998, 17 U.S.C. § 512 (the “DMCA”) provides recourse for copyright owners who believe that material appearing on the Internet infringes their rights under U.S. copyright law. If you believe in good faith that any content or material made available in connection with our website or services infringes your copyright, you (or your agent) may send us a notice requesting that the content or material be removed, or access to it blocked. Notices must be sent in writing by email to DMCAnotice@MLSGrid.com.
The DMCA requires that your notice of alleged copyright infringement include the following information: (1) description of the copyrighted work that is the subject of claimed infringement; (2) description of the alleged infringing content and information sufficient to permit us to locate the content; (3) contact information for you, including your address, telephone number and email address; (4) a statement by you that you have a good faith belief that the content in the manner complained of is not authorized by the copyright owner, or its agent, or by the operation of any law; (5) a statement by you, signed under penalty of perjury, that the information in the notification is accurate and that you have the authority to enforce the copyrights that are claimed to be infringed; and (6) a physical or electronic signature of the copyright owner or a person authorized to act on the copyright owner’s behalf. Failure to include all of the above information may result in the delay of the processing of your complaint.


