
2002 Longview RdBell Buckle, TN 37020
Mortgage Calculator
Monthly Payment (Est.)
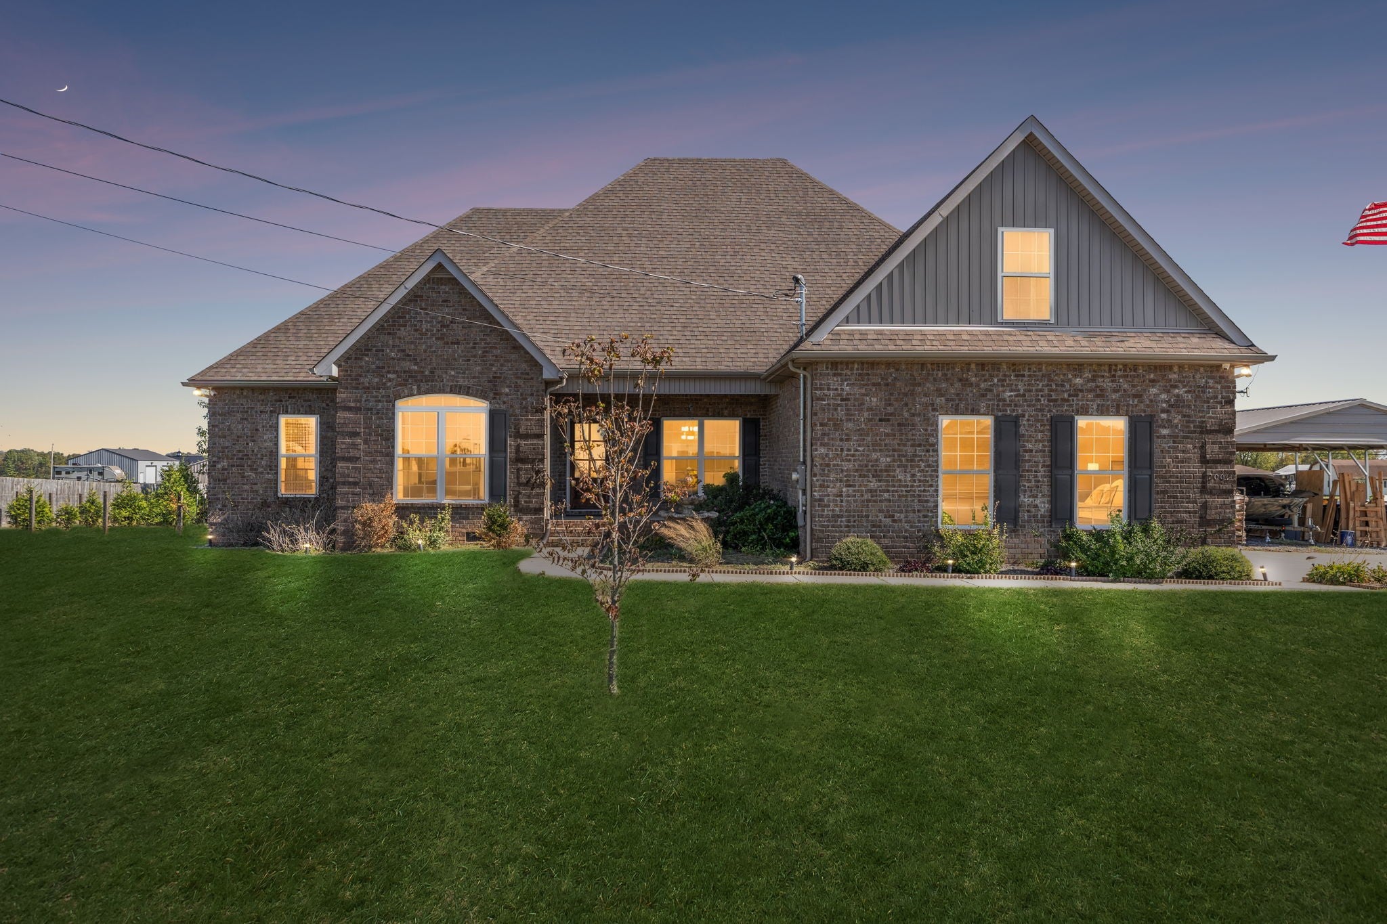
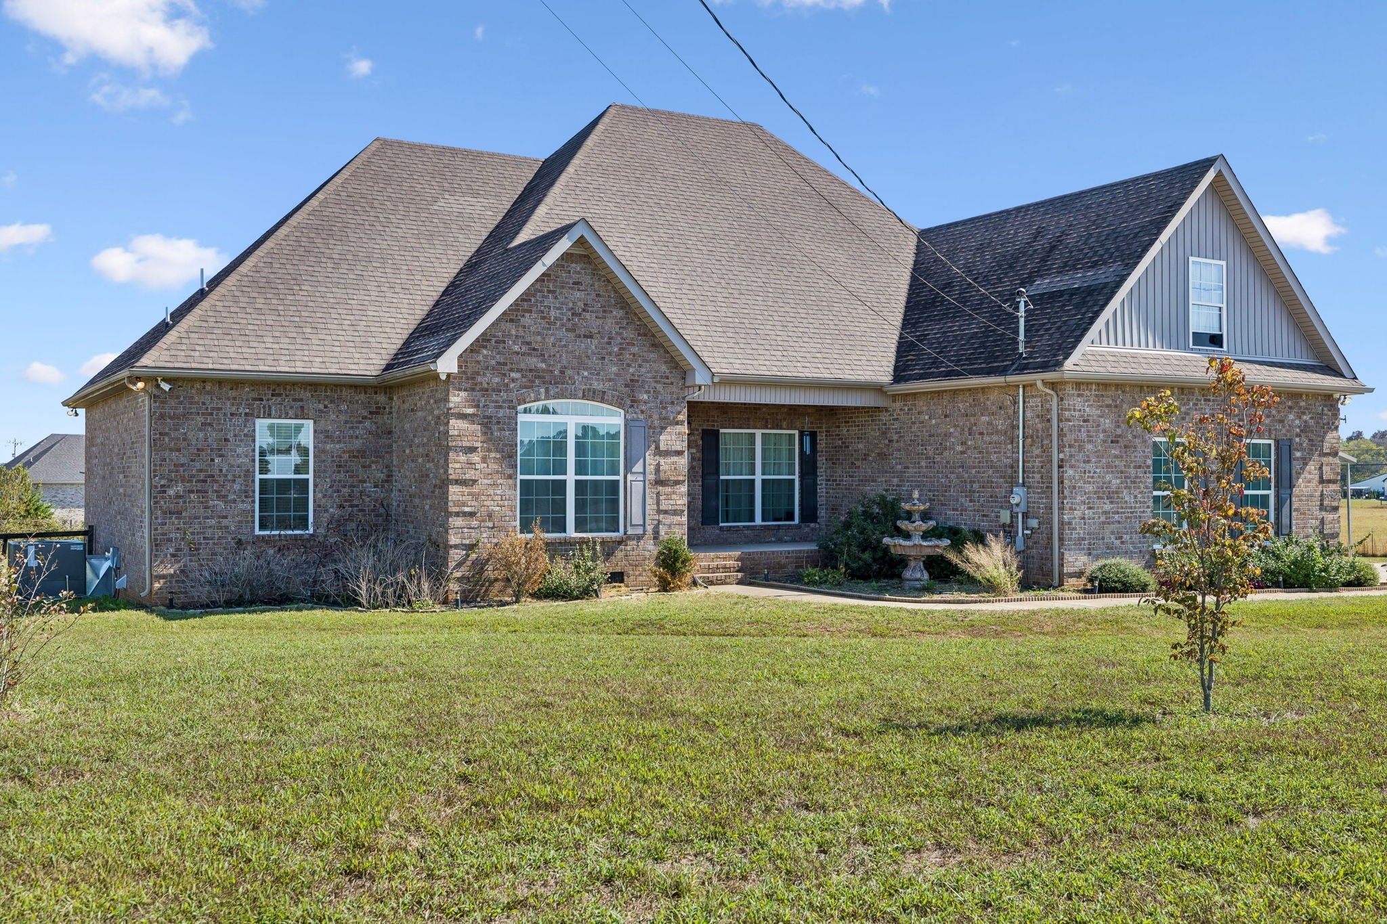
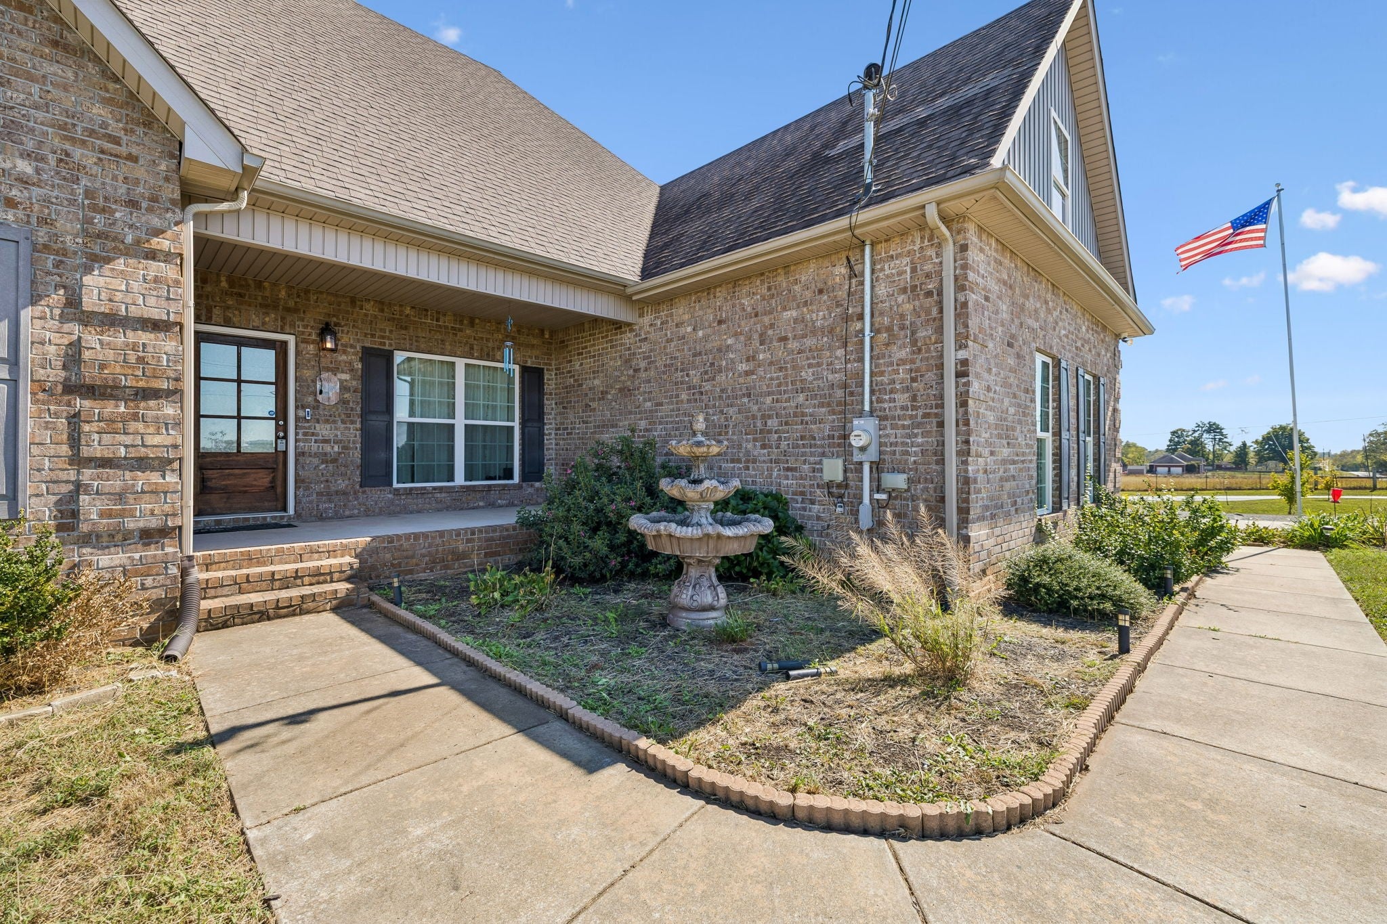
Enter an interest rate to see your estimated monthly payment.LOOK at this Custom built home only 7 years old with a GREAT location on the corner of Longview Rd and Kingdom Rd in the Heart of Bedford County. Large corner lot showcasing a fenced in rear yard and a separate fenced in Orchard with Apple & Peach & Fruit trees laced with Blackberry's and a Garden Spot ready to set out your vegetables with water on the spot. Beautiful Trees line the perimeter fence for privacy.Home features 3 Bedrooms, 3 Baths plus a bonus room or office or extra living space or a 4th room with a closet. There is an unfinished bonus space over the garage as well that could boast a fifth room just waiting for a large family. Home features a Gas Stove for your cooking enjoyment. Enjoy the Gas Fireplace on the chili days as well as a Wood Burning Stove if you like the smell of the fresh aroma of burning firewood . The Attic boast a huge amount of storage space. On the hot humid summer days enjoy a dip in the 30 foot above ground pool in the back yard. Gather your Fresh Eggs for breakfast from your own chicken coop in the backyard. This home boast a two car attached garage as well as a two spot covered carport to keep your vehicles or equipment covered from the elements. Enjoy the extra storage space in the detached storage building in the back yard. Your Choice for Country Living!
| a week ago | Listing first seen on site | |
| a week ago | Listing updated with changes from the MLS |
Listings courtesy of Realtracs as distributed by MLS GRID

Based on information submitted to the MLS GRID as of 2026-10-22 01:26 AM UTC. All data is obtained from various sources and may not have been verified by broker or MLS GRID. Supplied Open House Information is subject to change without notice. All information should be independently reviewed and verified for accuracy. Properties may or may not be listed by the office/agent presenting the information.
The Digital Millennium Copyright Act of 1998, 17 U.S.C. § 512 (the “DMCA”) provides recourse for copyright owners who believe that material appearing on the Internet infringes their rights under U.S. copyright law. If you believe in good faith that any content or material made available in connection with our website or services infringes your copyright, you (or your agent) may send us a notice requesting that the content or material be removed, or access to it blocked. Notices must be sent in writing by email to DMCAnotice@MLSGrid.com.
The DMCA requires that your notice of alleged copyright infringement include the following information: (1) description of the copyrighted work that is the subject of claimed infringement; (2) description of the alleged infringing content and information sufficient to permit us to locate the content; (3) contact information for you, including your address, telephone number and email address; (4) a statement by you that you have a good faith belief that the content in the manner complained of is not authorized by the copyright owner, or its agent, or by the operation of any law; (5) a statement by you, signed under penalty of perjury, that the information in the notification is accurate and that you have the authority to enforce the copyrights that are claimed to be infringed; and (6) a physical or electronic signature of the copyright owner or a person authorized to act on the copyright owner’s behalf. Failure to include all of the above information may result in the delay of the processing of your complaint.


