
240 Memory LaneMonterey, TN 38574
Mortgage Calculator
Monthly Payment (Est.)
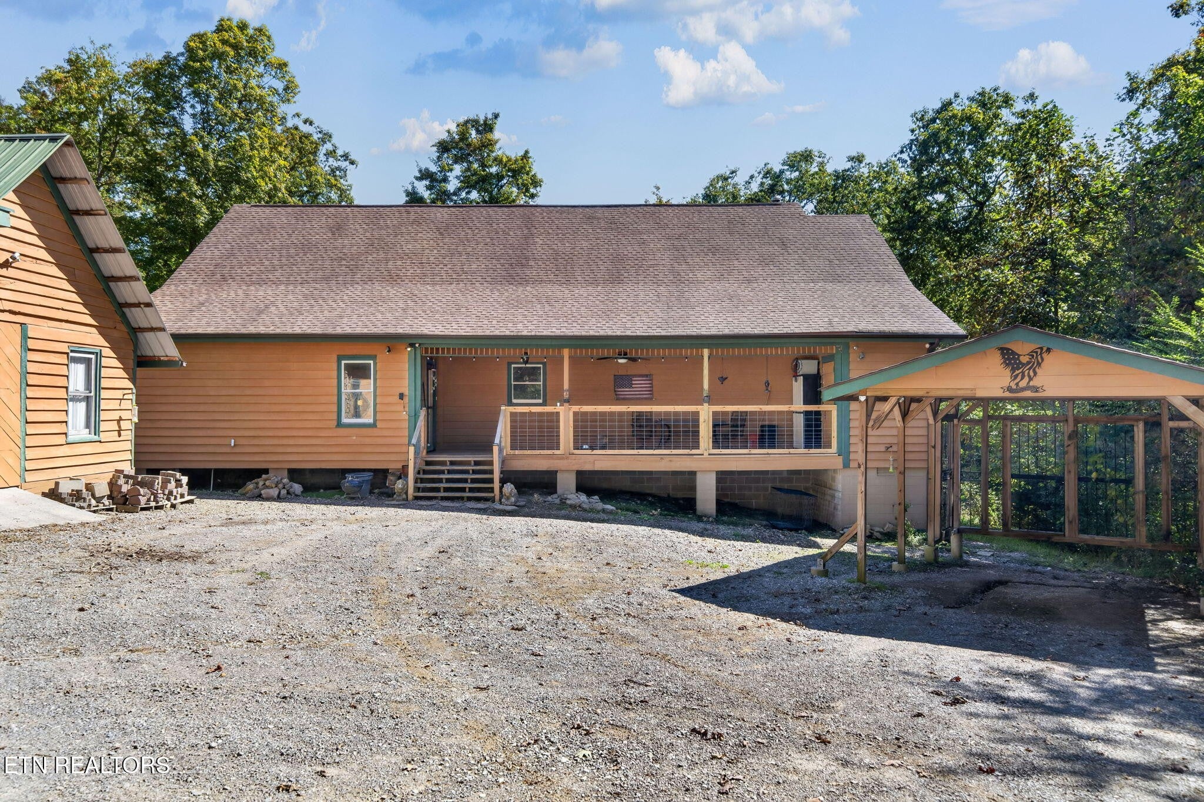
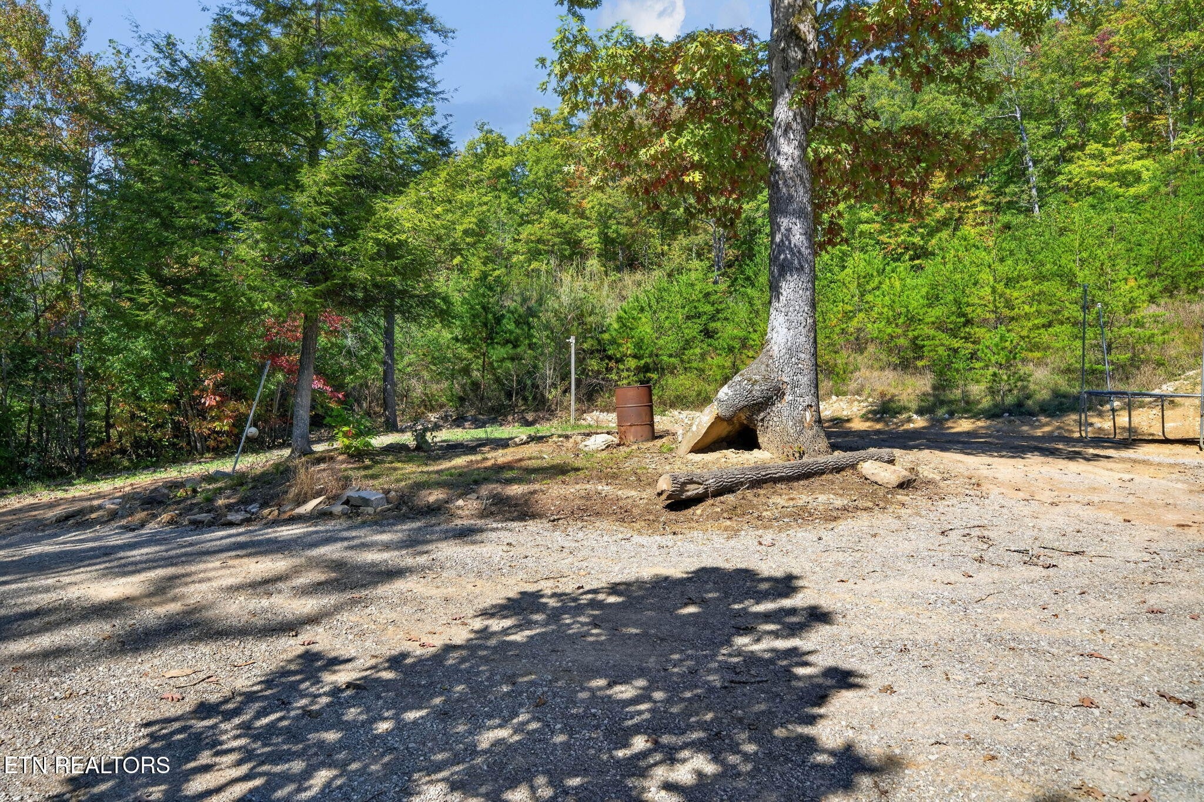
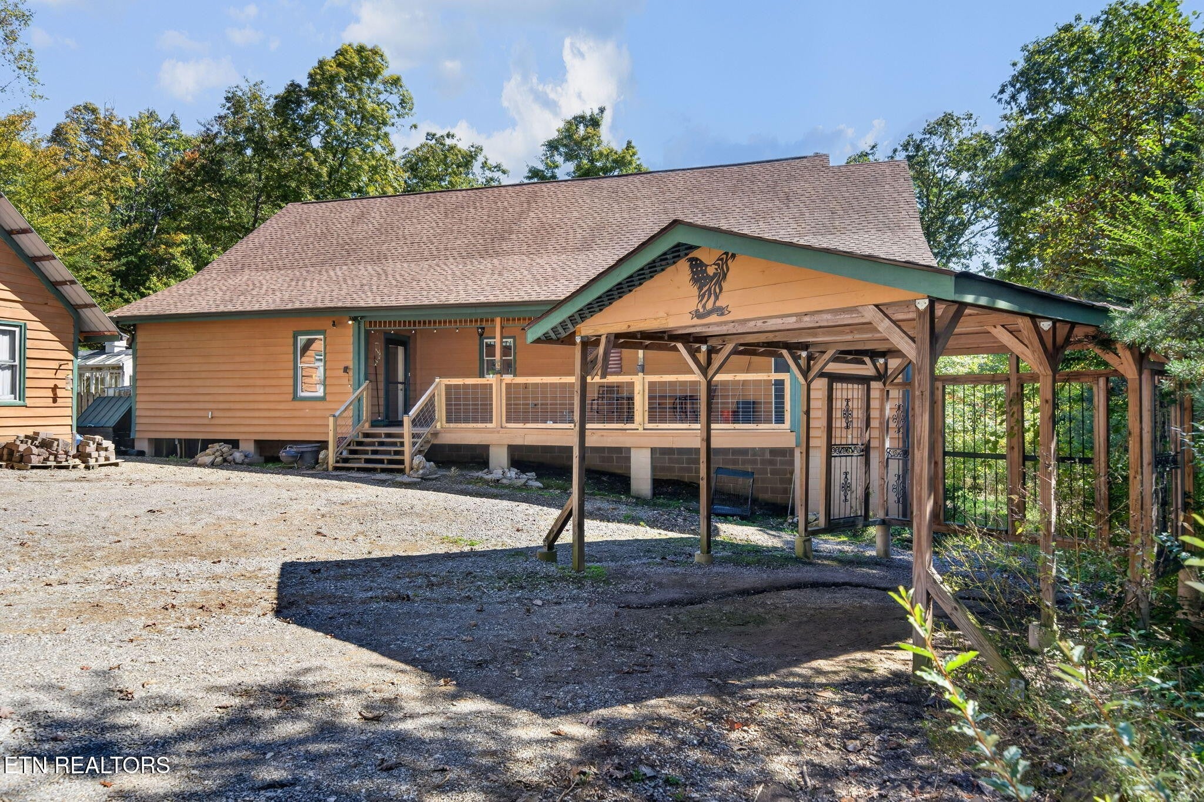
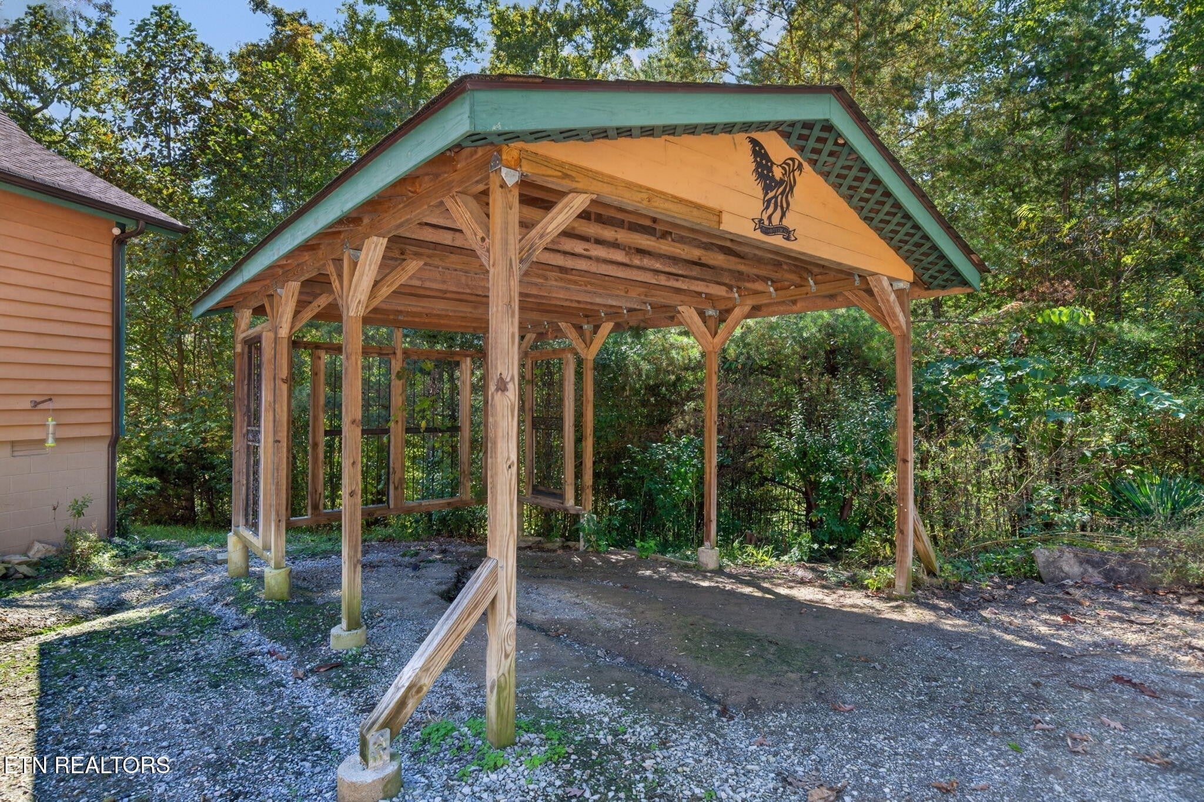
Enter an interest rate to see your estimated monthly payment.Escape to your own wooded retreat with this two-story, 4-bed, 2-bath log-cabin themed home set on 15 serene acres. With covered porches on both front and back, wood finishes throughout, and multiple wood-burning stoves, this property delivers the charm and comfort of true cabin living - paired with modern upgrades and off-grid capability. Wood floors flow across the first floor, where the kitchen opens to the living room beneath beautiful exposed wood beams. The kitchen features wood cabinets, wood-block countertops, an island with storage, and all appliances convey, including refrigerator, stove, freezer and an additional small refrigerator. Both the dining room and living room offer wood-burning stoves - one set against a tile wall, the other against a stone - creating cozy spaces for gathering. Two bedrooms and a full bath complete the main level. Upstairs, the oversized primary bedroom offers generous space and a large master bath with a soaking tub. A fourth bedroom, wood-accented walls, and a comfortable sitting area add to the inviting feel of the second floor. Enjoy peaceful views of the woods from the back covered porch. Ceiling fans are installed in most rooms and outdoor spaces for year-round comfort. There is a 14x20 fenced front yard with artificial grass for your fur babies and extra storage throughout the home. This property is equipped with two HVAC systems with the downstairs only being three years old. It has solar panels with a battery pack capable of powering the home for up to five days. It has rain water collection areas, a new driveway stretching deep into the acreage and is in a greenbelt designation with no restrictions. The septic was pumped just three months ago. A rare amount of functional space comes with the property that includes a 20x12 carport, 40x24 garage, 14x10 greenhouse and a 30x20 storage shed. The land has many building sites throughout. Come make this beautiful home and property yours today!
| a week ago | Listing first seen on site | |
| a week ago | Listing updated with changes from the MLS |
Listings courtesy of Realtracs as distributed by MLS GRID

Based on information submitted to the MLS GRID as of 2026-10-22 12:29 PM UTC. All data is obtained from various sources and may not have been verified by broker or MLS GRID. Supplied Open House Information is subject to change without notice. All information should be independently reviewed and verified for accuracy. Properties may or may not be listed by the office/agent presenting the information.
The Digital Millennium Copyright Act of 1998, 17 U.S.C. § 512 (the “DMCA”) provides recourse for copyright owners who believe that material appearing on the Internet infringes their rights under U.S. copyright law. If you believe in good faith that any content or material made available in connection with our website or services infringes your copyright, you (or your agent) may send us a notice requesting that the content or material be removed, or access to it blocked. Notices must be sent in writing by email to DMCAnotice@MLSGrid.com.
The DMCA requires that your notice of alleged copyright infringement include the following information: (1) description of the copyrighted work that is the subject of claimed infringement; (2) description of the alleged infringing content and information sufficient to permit us to locate the content; (3) contact information for you, including your address, telephone number and email address; (4) a statement by you that you have a good faith belief that the content in the manner complained of is not authorized by the copyright owner, or its agent, or by the operation of any law; (5) a statement by you, signed under penalty of perjury, that the information in the notification is accurate and that you have the authority to enforce the copyrights that are claimed to be infringed; and (6) a physical or electronic signature of the copyright owner or a person authorized to act on the copyright owner’s behalf. Failure to include all of the above information may result in the delay of the processing of your complaint.


