
2687 Palmyra RdPalmyra, TN 37142
Mortgage Calculator
Monthly Payment (Est.)
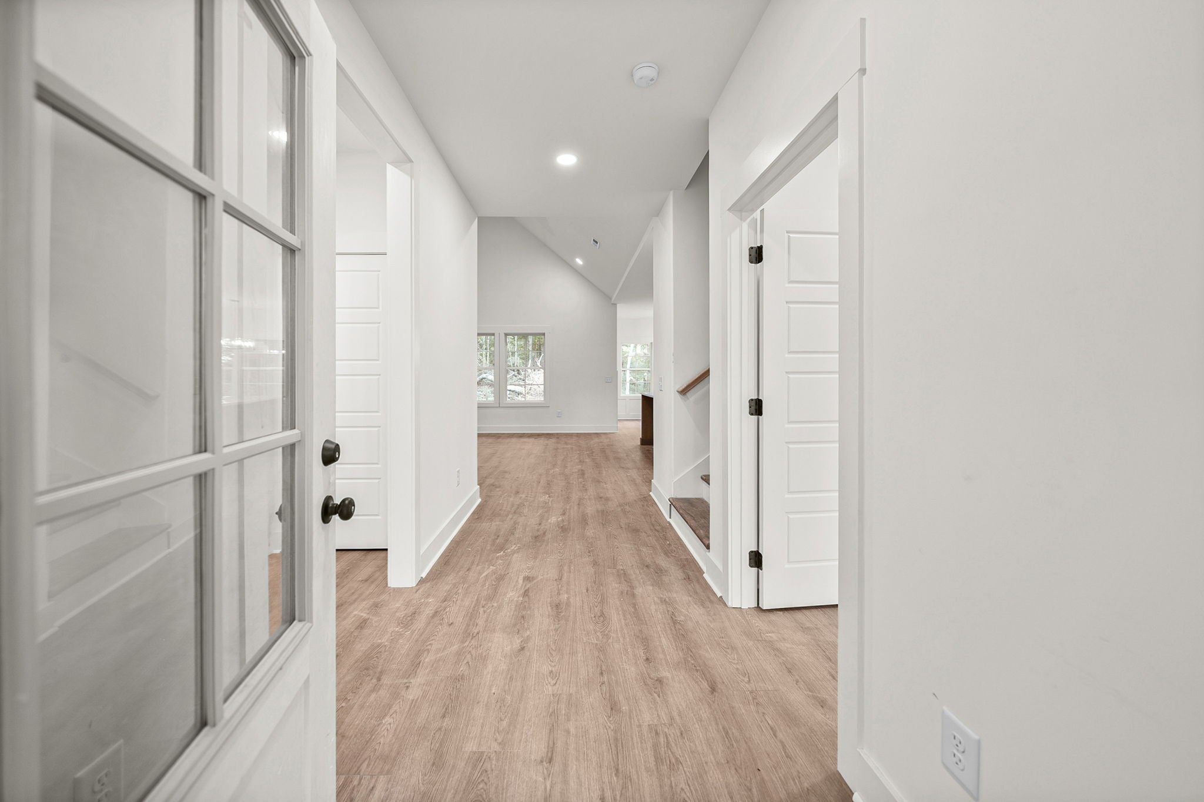
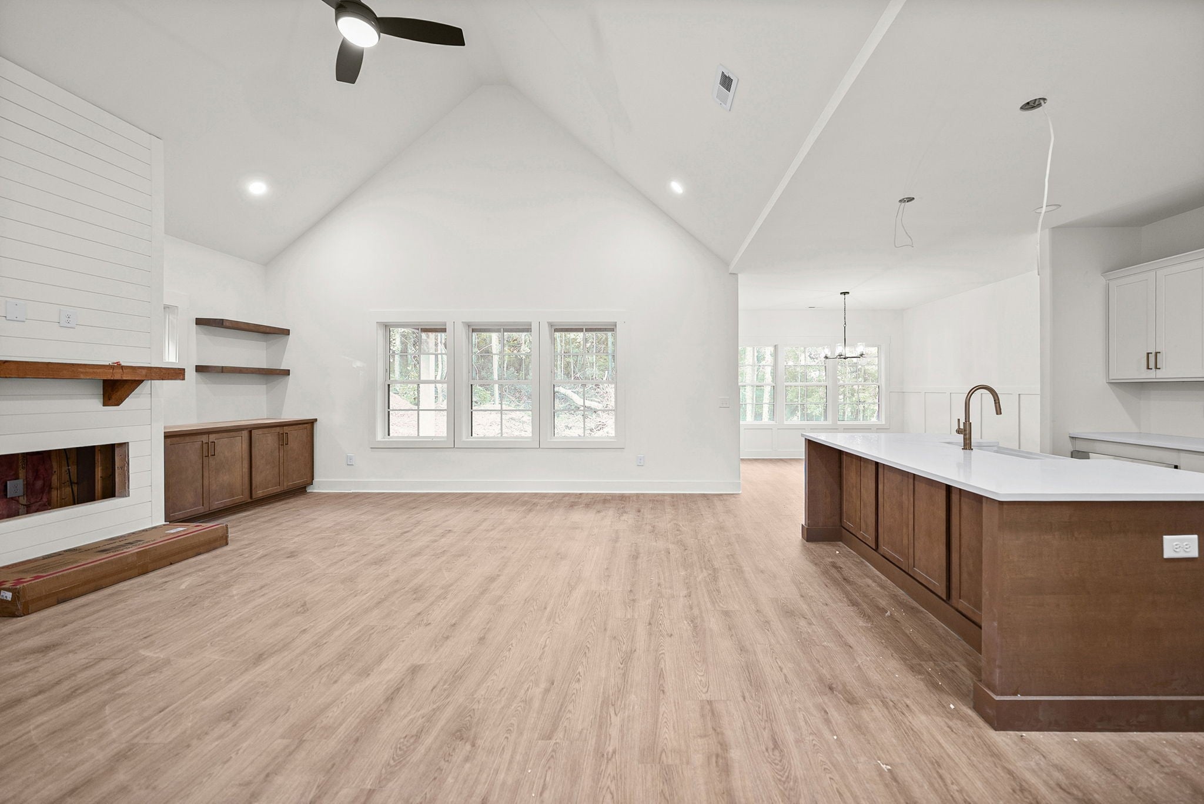
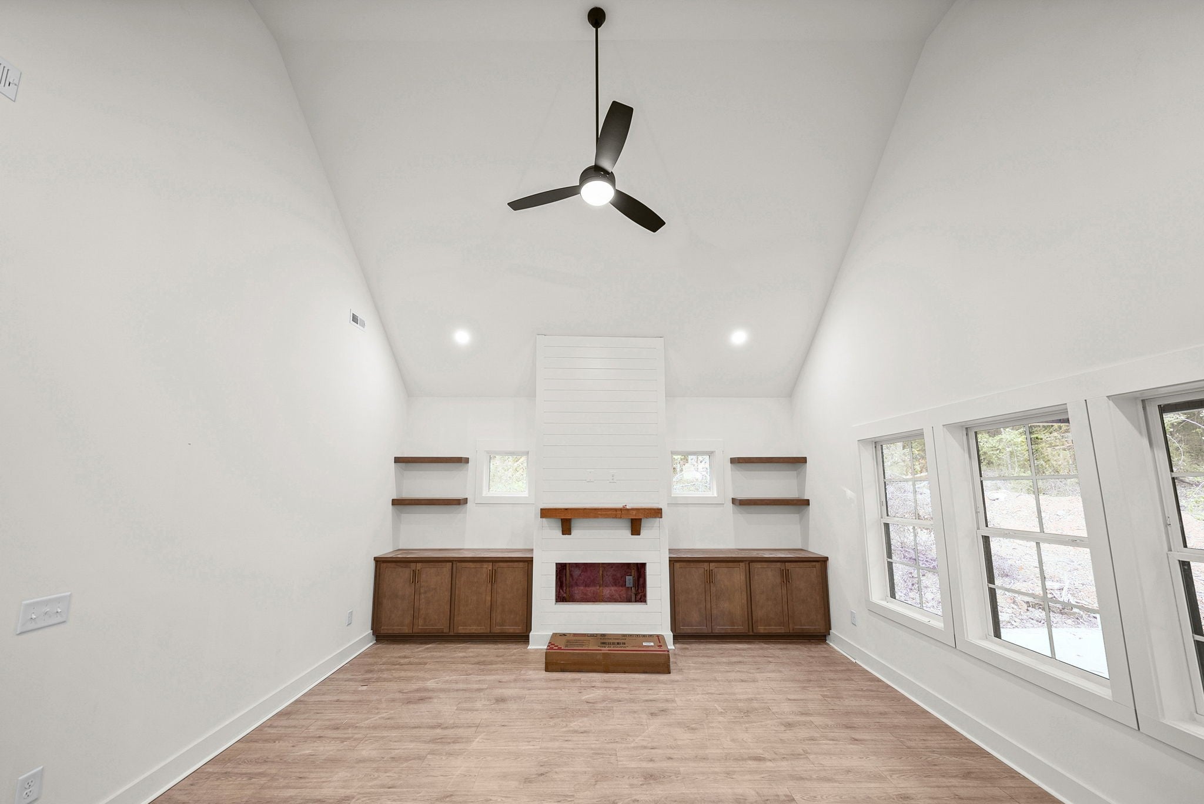
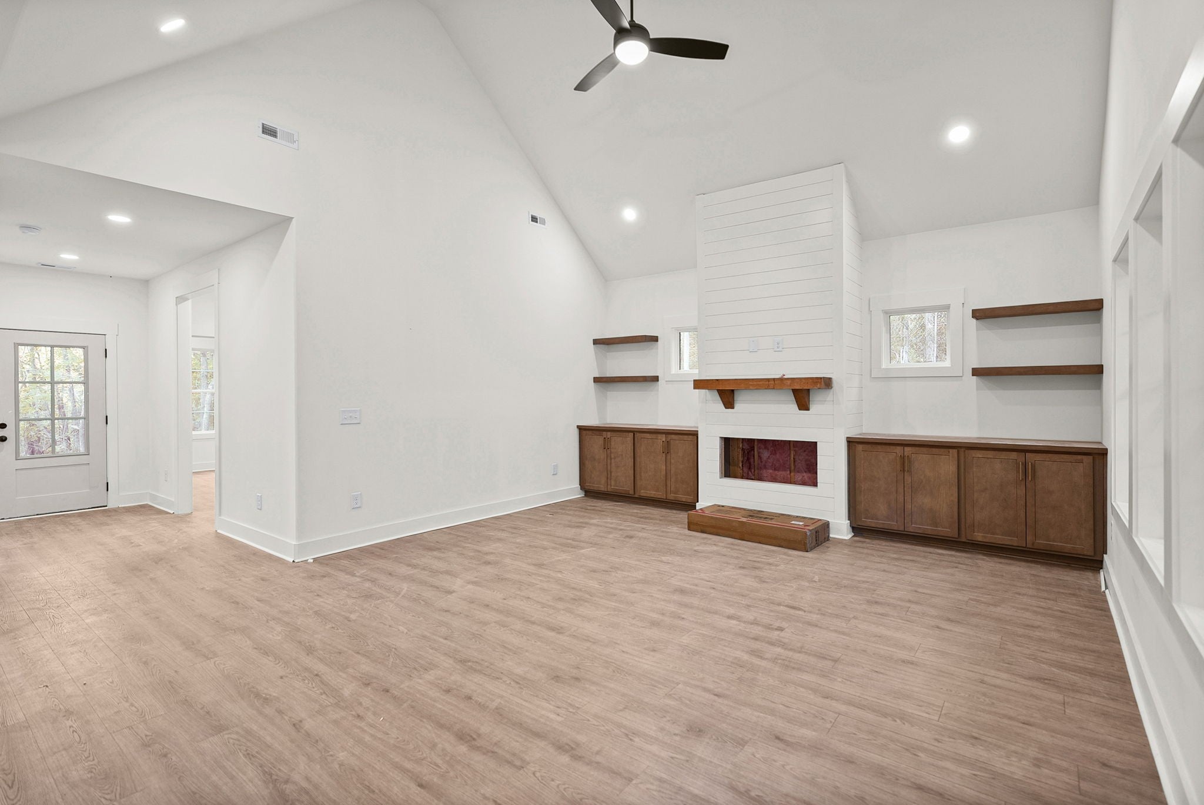
Enter an interest rate to see your estimated monthly payment.Looking for a little elbow room and some good old Tennessee peace and quiet w/ NO HOA & NO Restrictions?! PLUS $20,000 in concessions?! Feast your eyes on this NEW Construction eye candy on 1.49-acres delivers just that! Nestled in a PRIVATE setting, surrounded by trees, this ranch-style home has the perfect blend of country living and everyday comfort. Inside, thoughtful attention to detail, featuring an entertaining layout with incredible natural light and NO carpet, blending style and easy maintenance. Step inside the front entry into the vaulted living room with built-in cabinets & floating shelves surrounding the gas fireplace, to an open kitchen with contrasting island, QUARTZ counters & tile backsplash, CHAMPAGNE BRONZE fixtures, pantry, vent hood & stainless appliances adjacent to the formal dining with board & batten wainscoting overlooking the yard framed with mature trees. The SPLIT 3 bedroom plan offers privacy to the master suite, allowing a quiet retreat after long day. A master with vaulted ceiling & incredible focal wall with trim detail, barn door, large walk-in closet with BUILT-in shelving, double vanities and oversized tile shower, makes this space peaceful. Two large bedrooms with large BUILT-in closets on the main level plus separate laundry room with drop zone & cabinetry storage, makes this house continue to shine. Did we mention NO wire shelving? And if all of that wasn't enough, embrace the MEGA-SIZED bonus room on second level WITH half bath. Tucked in a serene setting, imagine sunrises and sunsets from your oversized covered back patio w/ ceiling fan overlooking your tree lined backyard! No HOA and No Restrictions! This is the ONE!
| 6 days ago | Listing first seen on site | |
| 6 days ago | Listing updated with changes from the MLS |
Listings courtesy of Realtracs as distributed by MLS GRID

Based on information submitted to the MLS GRID as of 2026-10-22 11:43 AM UTC. All data is obtained from various sources and may not have been verified by broker or MLS GRID. Supplied Open House Information is subject to change without notice. All information should be independently reviewed and verified for accuracy. Properties may or may not be listed by the office/agent presenting the information.
The Digital Millennium Copyright Act of 1998, 17 U.S.C. § 512 (the “DMCA”) provides recourse for copyright owners who believe that material appearing on the Internet infringes their rights under U.S. copyright law. If you believe in good faith that any content or material made available in connection with our website or services infringes your copyright, you (or your agent) may send us a notice requesting that the content or material be removed, or access to it blocked. Notices must be sent in writing by email to DMCAnotice@MLSGrid.com.
The DMCA requires that your notice of alleged copyright infringement include the following information: (1) description of the copyrighted work that is the subject of claimed infringement; (2) description of the alleged infringing content and information sufficient to permit us to locate the content; (3) contact information for you, including your address, telephone number and email address; (4) a statement by you that you have a good faith belief that the content in the manner complained of is not authorized by the copyright owner, or its agent, or by the operation of any law; (5) a statement by you, signed under penalty of perjury, that the information in the notification is accurate and that you have the authority to enforce the copyrights that are claimed to be infringed; and (6) a physical or electronic signature of the copyright owner or a person authorized to act on the copyright owner’s behalf. Failure to include all of the above information may result in the delay of the processing of your complaint.


