
3730 Brookwood DrCookeville, TN 38501
Mortgage Calculator
Monthly Payment (Est.)
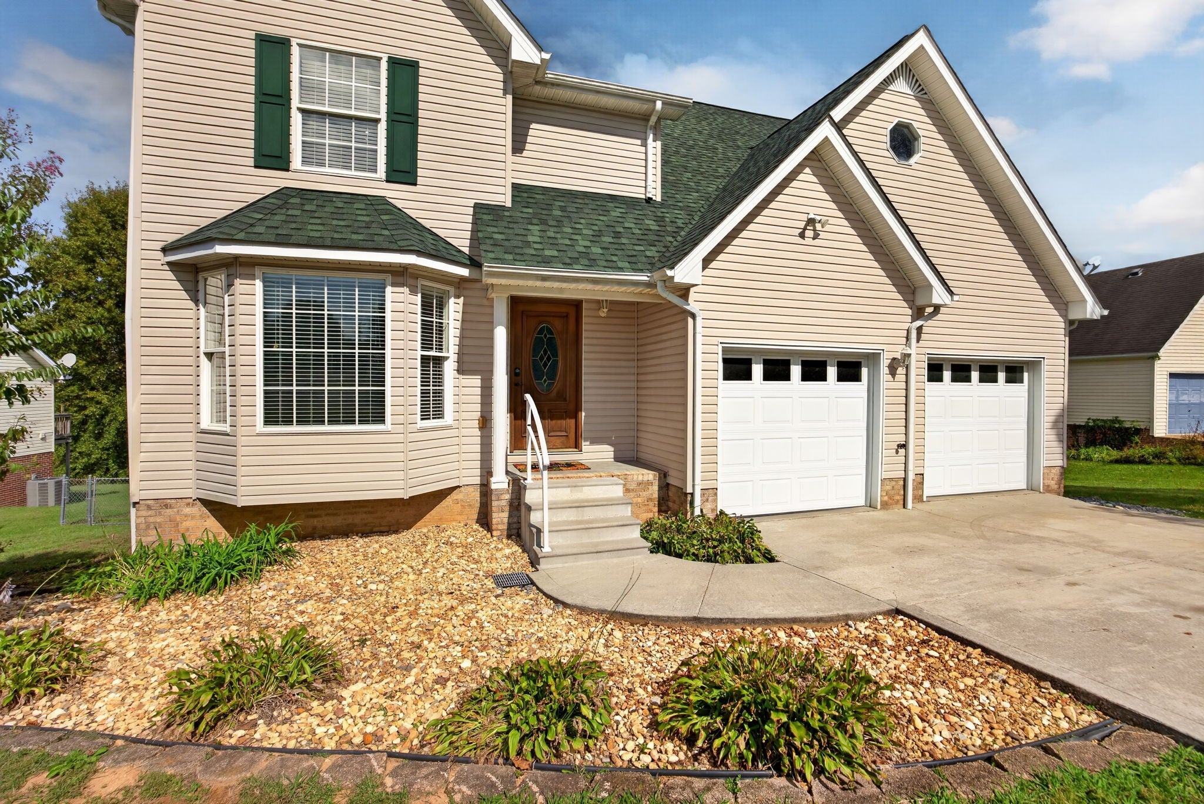
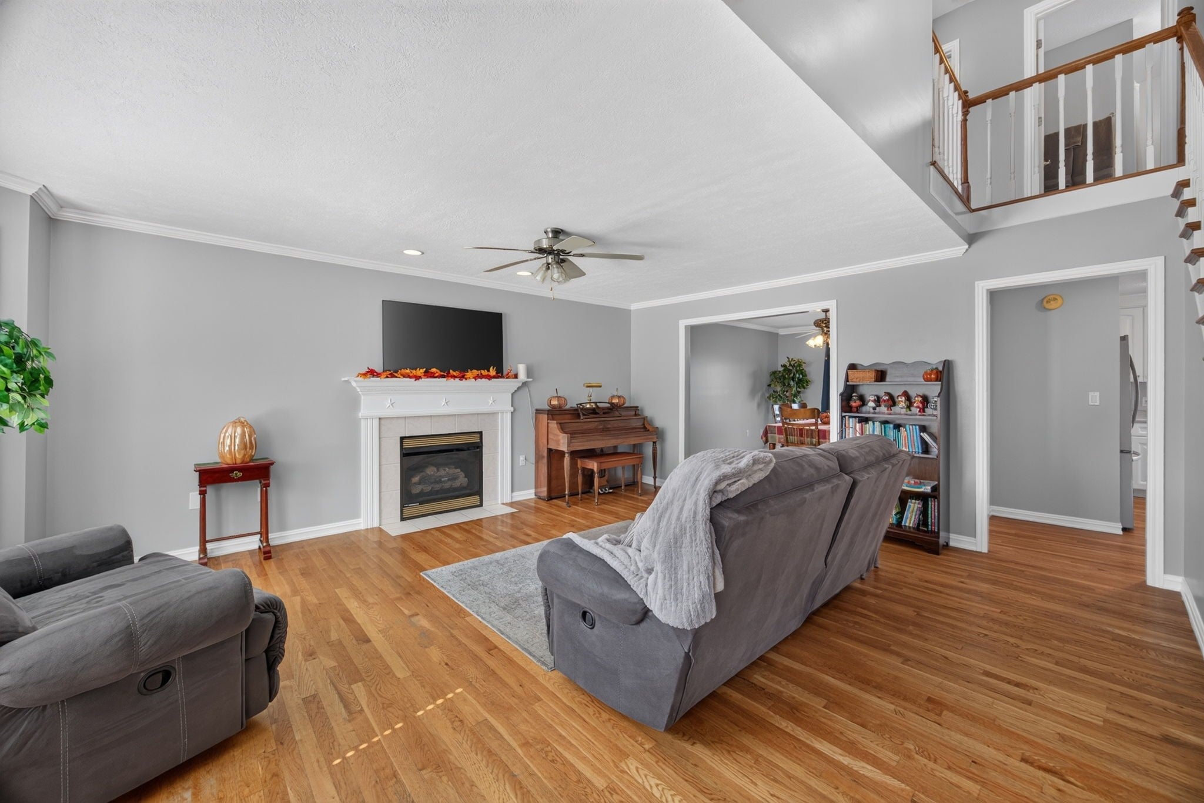
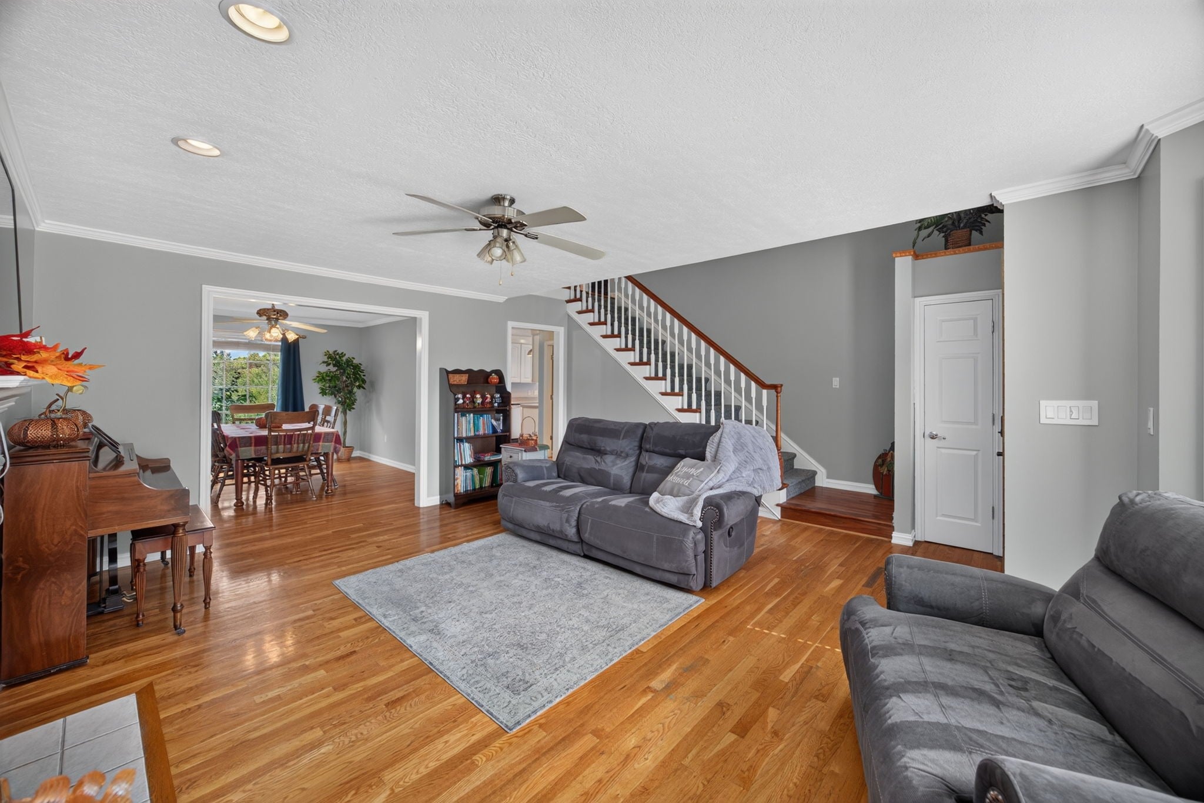
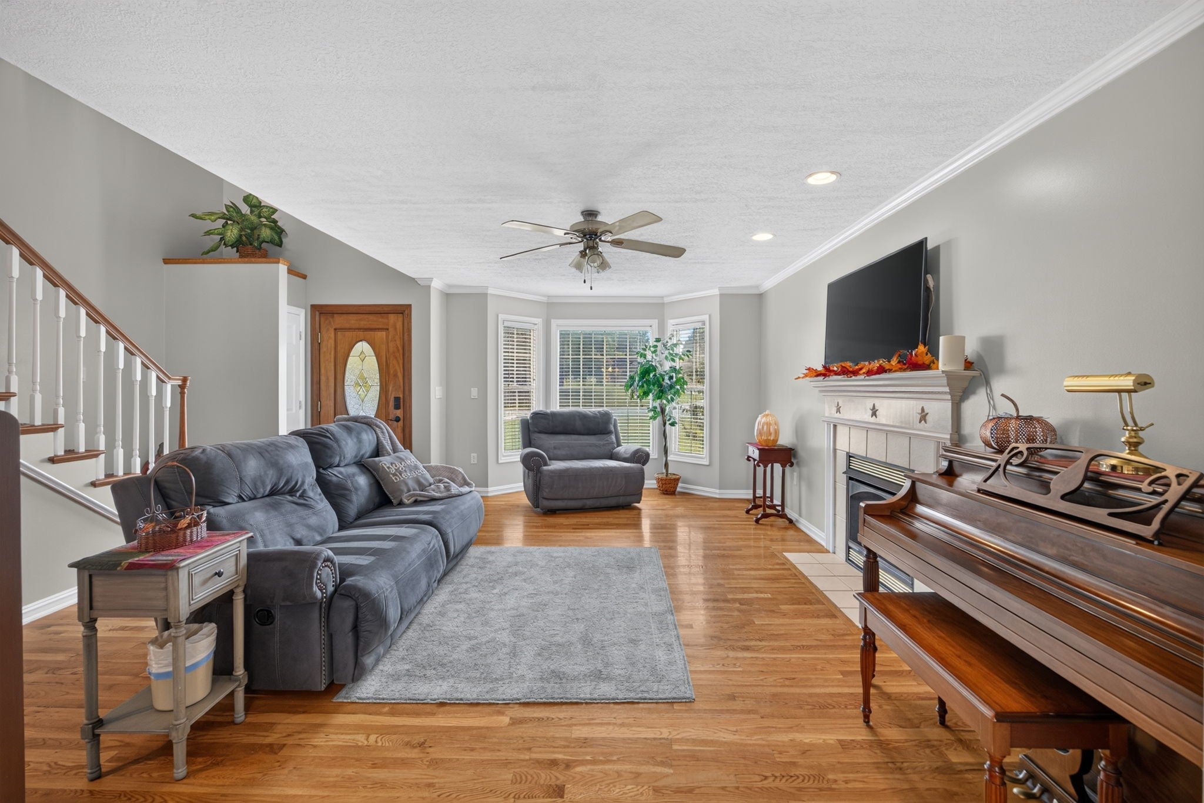
Enter an interest rate to see your estimated monthly payment.What if your next home gave you the best of both worlds: a welcoming neighborhood out front & your own private slice of nature out back? This well-kept 3 BR, 2.5 BA home delivers space, versatility, & a lifestyle that feels refreshingly different! With an impressive 3110 sqft spread across 2 levels, there is room here to spread out, settle in, & make every square foot work for you. Forget the struggle of trying to make one room do the job of three. Need a dedicated home office? You have space for that. Want extra room for hobbies, entertaining, movie nights, guests, or simply enjoying a little breathing room? The flexible layout gives you options galore! The partially finished basement adds even more possibilities, creating valuable flex space ready to adapt to your needs, whether you envision a recreation zone, workout area, hobby headquarters, or a comfortable spot to escape the daily hustle. Even the little details deserve attention, including a new sink! Step outside, & the personality of this property really comes alive. Set on a little over half an acre, the large fenced backyard offers room for pets to play, outdoor gatherings to unfold, gardening dreams to grow, or peaceful evenings spent unwinding. And the best part? Your backyard comes with some unexpected visitors! Keep an eye out for deer wandering through the natural setting, adding a special touch of Tennessee charm to your everyday routine. Enjoy the comfort of great neighbors & a sense of community in front, while the backyard gives you the privacy & breathing room you crave. It is that rare combination of connection & seclusion that makes coming home feel even better. When adventure calls, you are just a short drive from Cookeville's conveniences & the natural beauty of Cummins Falls. More space, more flexibility, a fenced backyard, & a setting that lets you enjoy the best of Tennessee living—this is an opportunity worth seeing in person.
| 6 days ago | Listing first seen on site | |
| 6 days ago | Listing updated with changes from the MLS |
Listings courtesy of Realtracs as distributed by MLS GRID

Based on information submitted to the MLS GRID as of 2026-10-22 04:28 AM UTC. All data is obtained from various sources and may not have been verified by broker or MLS GRID. Supplied Open House Information is subject to change without notice. All information should be independently reviewed and verified for accuracy. Properties may or may not be listed by the office/agent presenting the information.
The Digital Millennium Copyright Act of 1998, 17 U.S.C. § 512 (the “DMCA”) provides recourse for copyright owners who believe that material appearing on the Internet infringes their rights under U.S. copyright law. If you believe in good faith that any content or material made available in connection with our website or services infringes your copyright, you (or your agent) may send us a notice requesting that the content or material be removed, or access to it blocked. Notices must be sent in writing by email to DMCAnotice@MLSGrid.com.
The DMCA requires that your notice of alleged copyright infringement include the following information: (1) description of the copyrighted work that is the subject of claimed infringement; (2) description of the alleged infringing content and information sufficient to permit us to locate the content; (3) contact information for you, including your address, telephone number and email address; (4) a statement by you that you have a good faith belief that the content in the manner complained of is not authorized by the copyright owner, or its agent, or by the operation of any law; (5) a statement by you, signed under penalty of perjury, that the information in the notification is accurate and that you have the authority to enforce the copyrights that are claimed to be infringed; and (6) a physical or electronic signature of the copyright owner or a person authorized to act on the copyright owner’s behalf. Failure to include all of the above information may result in the delay of the processing of your complaint.


