
128 Emma LnHohenwald, TN 38462
Mortgage Calculator
Monthly Payment (Est.)
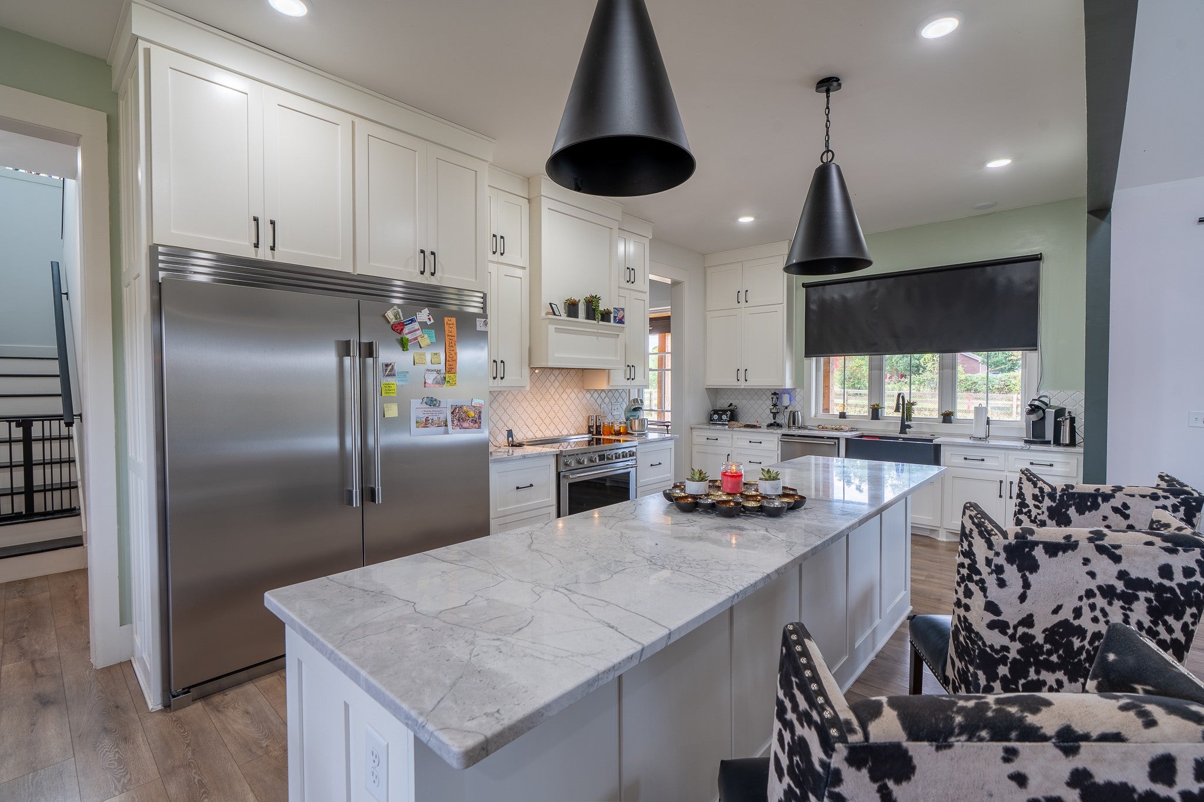
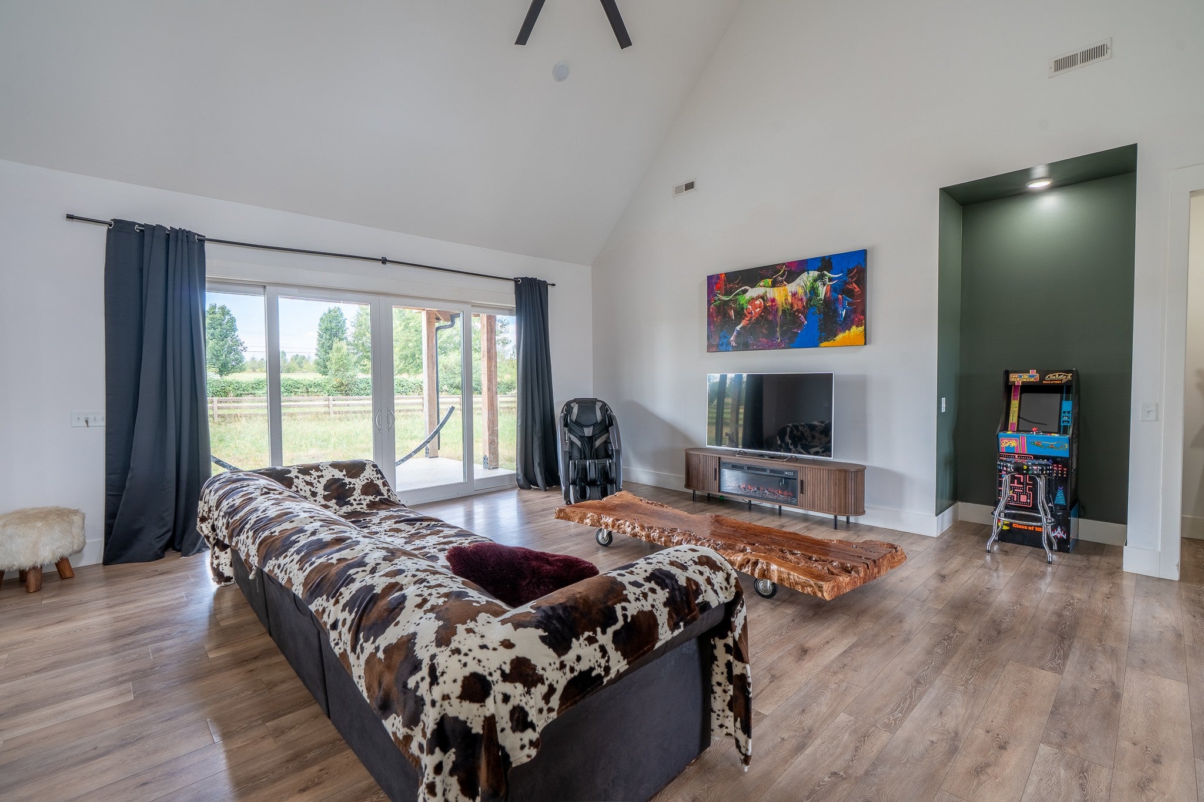
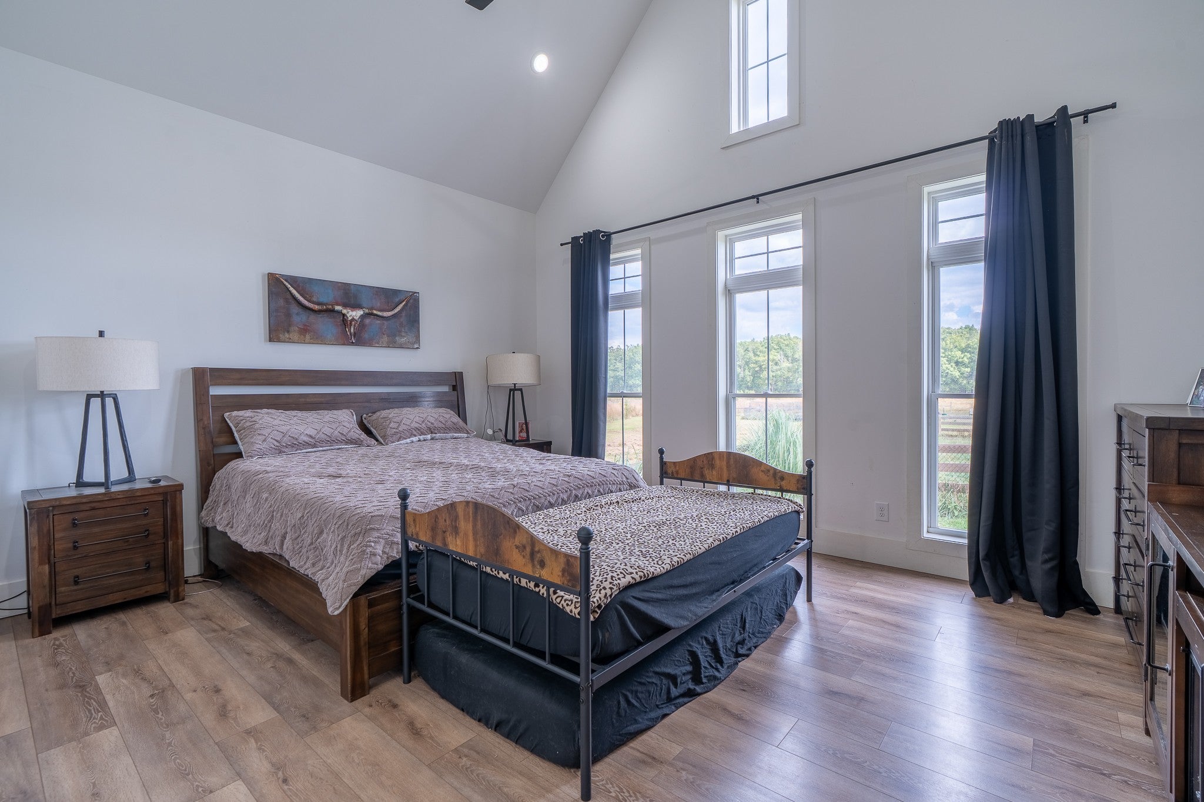
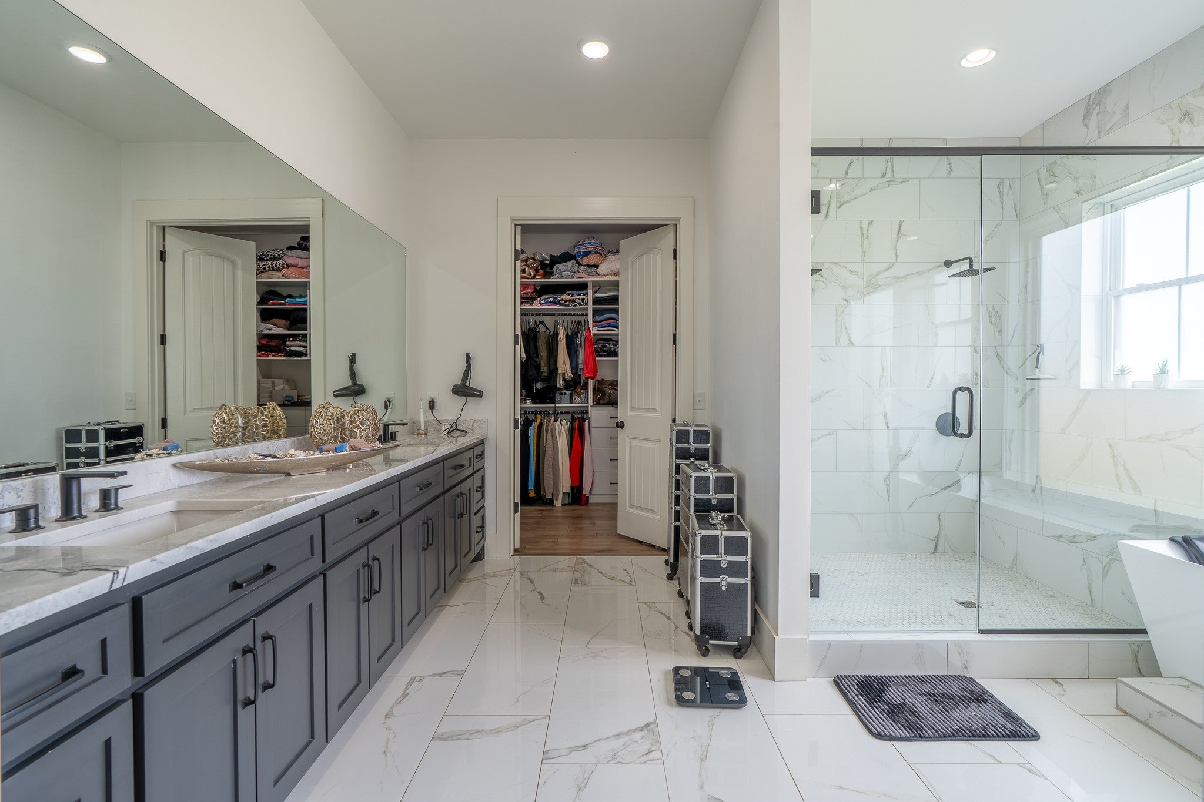
Enter an interest rate to see your estimated monthly payment.Bring your horses, chickens, and garden dreams to this move-in-ready hobby farm on 8.42 level, usable acres just minutes from downtown Hohenwald! The custom-built home has 3,116 sq ft with 4 bedrooms, 4 full baths, and a half bath, and every bedroom is generously sized with its own private bath and walk-in closet. The primary suite and a second bedroom are on the main level, with two more bedrooms upstairs, a layout that works beautifully for guests, extended family, or a home office. Soaring ceilings and abundant natural light fill the main-level family room, and the kitchen is built for serious cooking with quartz countertops, custom soft-close cabinetry, a 5-burner range and oven, built-in refrigerator-freezer, microwave, dishwasher, and an oversized walk-in pantry. Enjoy morning coffee in the breakfast room overlooking the back of the property. The primary closet features built-in organizers, and the oversized laundry room adds built-ins and storage. LVP flooring runs throughout with tile in the baths. The garage includes a 16' tall door, perfect for an RV or tall equipment, plus pass-through garage doors for easy access. Covered porches front and back invite you to slow down and take in the view. For the animals, a newer 36' x 36' Amish-built metal barn features four 12x12 stalls and 16' covered lean-tos on both sides, with power and water already run and ready to connect. Four board-fenced paddocks, three additional metal outbuildings with electricity and water, a dedicated metal chicken coop, raised garden beds, and a shared pond round out this exceptional property. Whether you are looking for a working hobby farm, an equestrian setup, or simply room to spread out in the country, 128 Emma Lane is ready for you and your animals.
| 5 days ago | Listing first seen on site | |
| 5 days ago | Listing updated with changes from the MLS |
Listings courtesy of Realtracs as distributed by MLS GRID

Based on information submitted to the MLS GRID as of 2026-10-22 05:13 AM UTC. All data is obtained from various sources and may not have been verified by broker or MLS GRID. Supplied Open House Information is subject to change without notice. All information should be independently reviewed and verified for accuracy. Properties may or may not be listed by the office/agent presenting the information.
The Digital Millennium Copyright Act of 1998, 17 U.S.C. § 512 (the “DMCA”) provides recourse for copyright owners who believe that material appearing on the Internet infringes their rights under U.S. copyright law. If you believe in good faith that any content or material made available in connection with our website or services infringes your copyright, you (or your agent) may send us a notice requesting that the content or material be removed, or access to it blocked. Notices must be sent in writing by email to DMCAnotice@MLSGrid.com.
The DMCA requires that your notice of alleged copyright infringement include the following information: (1) description of the copyrighted work that is the subject of claimed infringement; (2) description of the alleged infringing content and information sufficient to permit us to locate the content; (3) contact information for you, including your address, telephone number and email address; (4) a statement by you that you have a good faith belief that the content in the manner complained of is not authorized by the copyright owner, or its agent, or by the operation of any law; (5) a statement by you, signed under penalty of perjury, that the information in the notification is accurate and that you have the authority to enforce the copyrights that are claimed to be infringed; and (6) a physical or electronic signature of the copyright owner or a person authorized to act on the copyright owner’s behalf. Failure to include all of the above information may result in the delay of the processing of your complaint.


