
30 Rustic PinesDover, TN 37058
Mortgage Calculator
Monthly Payment (Est.)
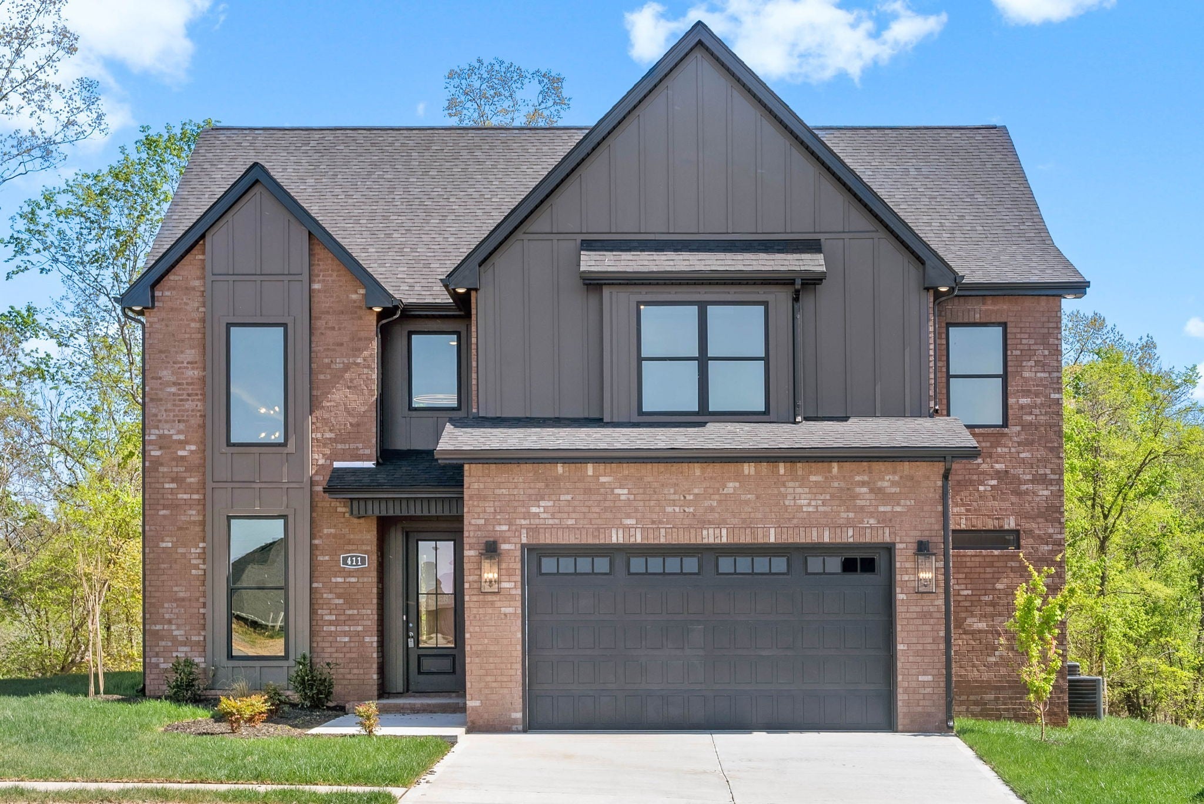
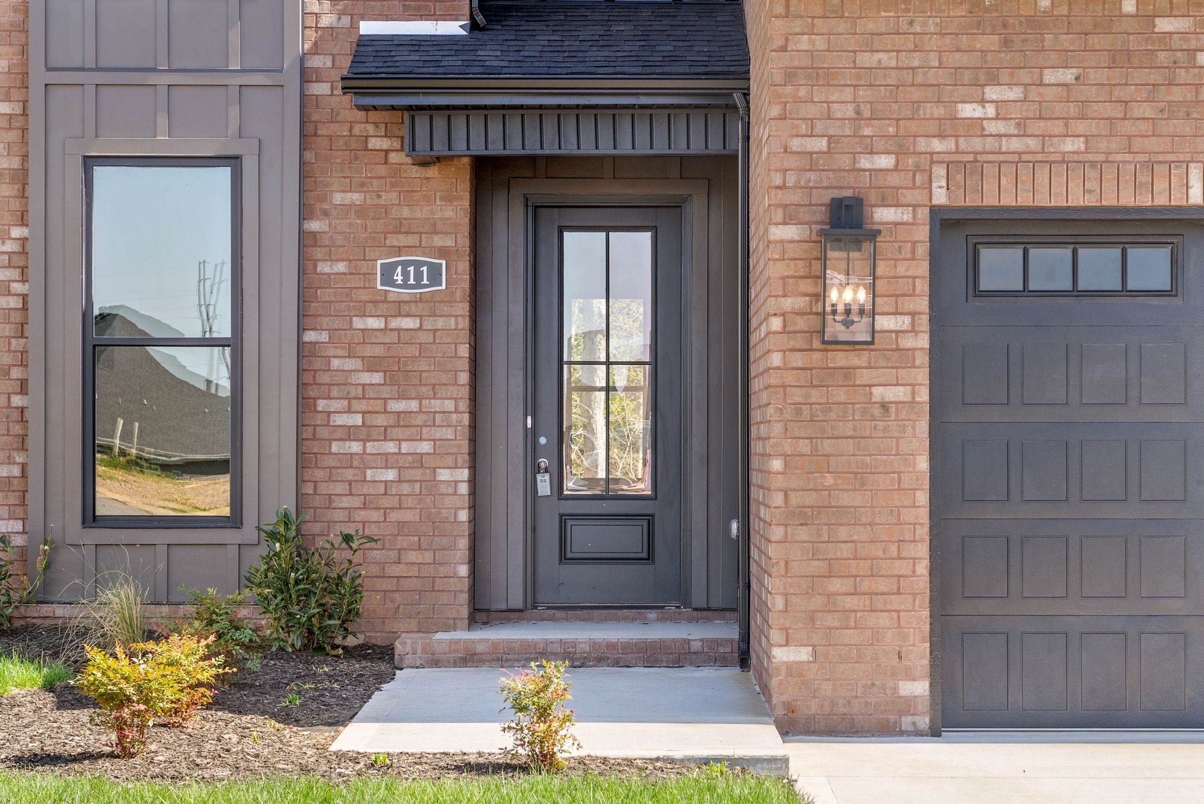
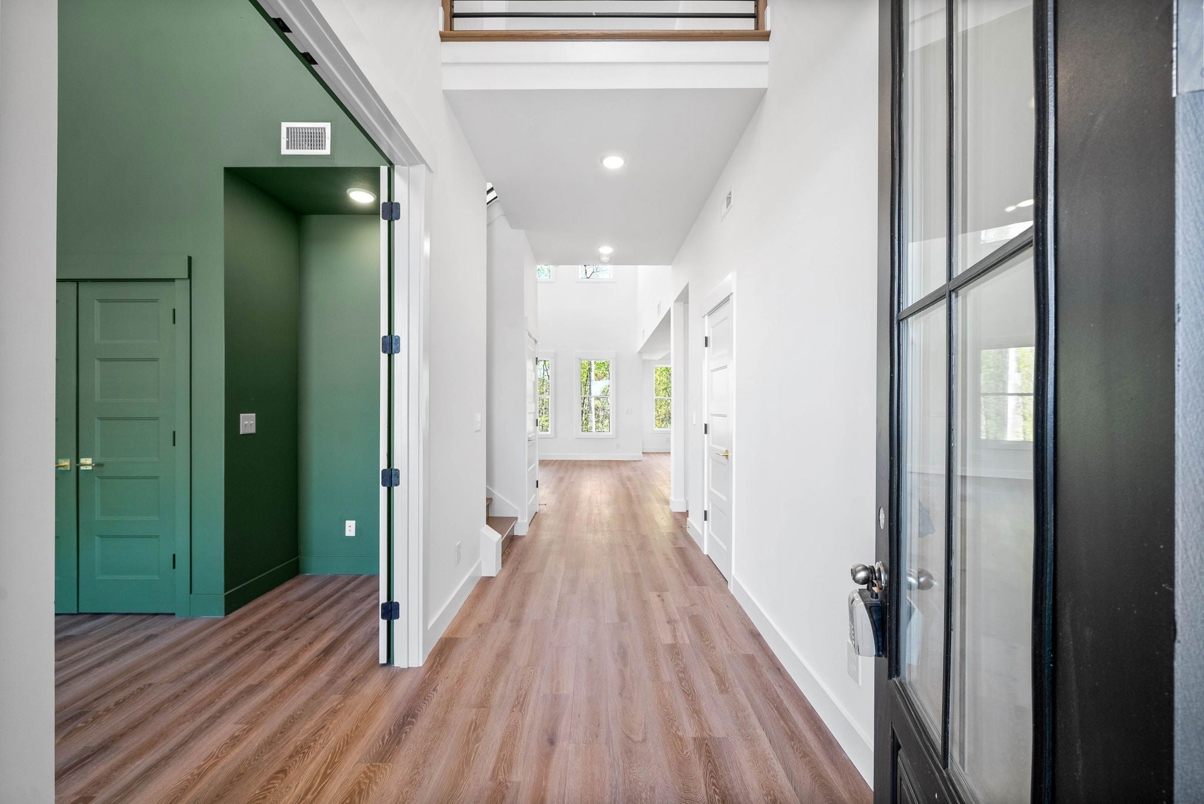
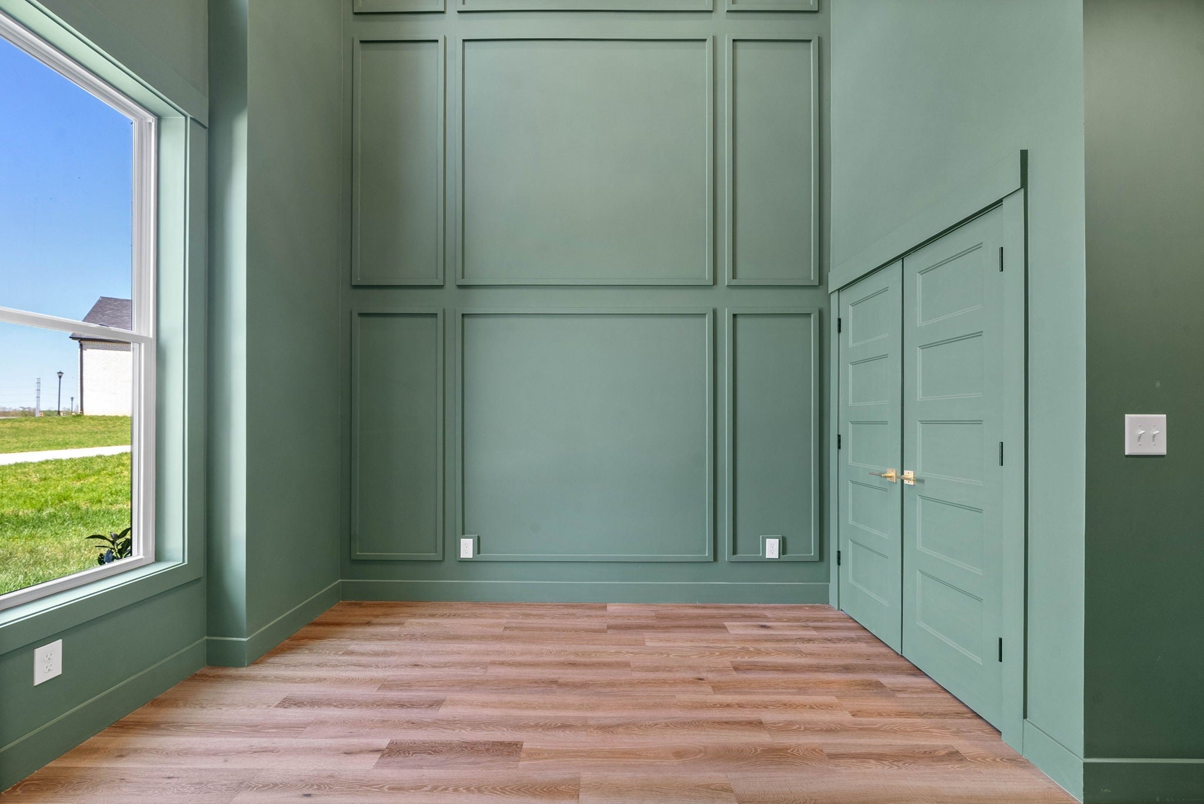
Enter an interest rate to see your estimated monthly payment.Your custom home. Your wooded retreat. Meet The Harmony, a TO-BE-BUILT home on approximately 7.2 private, wooded acres in Rustic Pines at Paris Landing. SELLER TO PROVIDE SOIL LETTER WITH PURCHASE! With a flexible layout offering 4 bedrooms plus a study/potential 5th bedroom, this home brings together thoughtful design, luxury finishes, and peaceful Tennessee living. Tall ceilings, abundant natural light, and an open-concept living area create an inviting space with views of the surrounding trees. The kitchen features a large island, wall oven, stovetop, hood vent, and double pantry cabinets. The main-level primary suite offers a relaxing retreat with a tiled shower, soaking tub, spacious double vanity, and walk-in closet. A half bath and private study complete the main floor. Upstairs, 3 bedrooms include a SECOND SUITE with a private bath, while a spacious bonus room provides room to gather, play, or unwind. Generous closets add storage throughout. Fully customizable, buyers may personalize the floor plan, finishes, features, and home placement—or select an entirely different custom design. Create a home that fits the way you live, surrounded by mature timber, abundant wildlife, and the peace and quiet of your own wooded acreage. Enjoy country living convenient to Kentucky Lake, Paris Landing State Park, marinas, golf, and Land Between the Lakes. From mornings on the porch to afternoons on the water, this setting puts Tennessee’s outdoor lifestyle within reach. NO HOA. There are some restrictions. Land may be purchased separately; see MLS #3529342. Photos are samples/renderings of a home TO BE BUILT and may show upgrades. Advertised price excludes lot preparation and utilities. Final pricing may vary based on site conditions, selections, and upgrades. GPS Coordinates: 36.40874, -87.96055.
| 6 days ago | Listing first seen on site | |
| 6 days ago | Listing updated with changes from the MLS |
Listings courtesy of Realtracs as distributed by MLS GRID

Based on information submitted to the MLS GRID as of 2026-10-23 05:11 PM UTC. All data is obtained from various sources and may not have been verified by broker or MLS GRID. Supplied Open House Information is subject to change without notice. All information should be independently reviewed and verified for accuracy. Properties may or may not be listed by the office/agent presenting the information.
The Digital Millennium Copyright Act of 1998, 17 U.S.C. § 512 (the “DMCA”) provides recourse for copyright owners who believe that material appearing on the Internet infringes their rights under U.S. copyright law. If you believe in good faith that any content or material made available in connection with our website or services infringes your copyright, you (or your agent) may send us a notice requesting that the content or material be removed, or access to it blocked. Notices must be sent in writing by email to DMCAnotice@MLSGrid.com.
The DMCA requires that your notice of alleged copyright infringement include the following information: (1) description of the copyrighted work that is the subject of claimed infringement; (2) description of the alleged infringing content and information sufficient to permit us to locate the content; (3) contact information for you, including your address, telephone number and email address; (4) a statement by you that you have a good faith belief that the content in the manner complained of is not authorized by the copyright owner, or its agent, or by the operation of any law; (5) a statement by you, signed under penalty of perjury, that the information in the notification is accurate and that you have the authority to enforce the copyrights that are claimed to be infringed; and (6) a physical or electronic signature of the copyright owner or a person authorized to act on the copyright owner’s behalf. Failure to include all of the above information may result in the delay of the processing of your complaint.


