
1113 Riverview RunMadison, TN 37115
Mortgage Calculator
Monthly Payment (Est.)
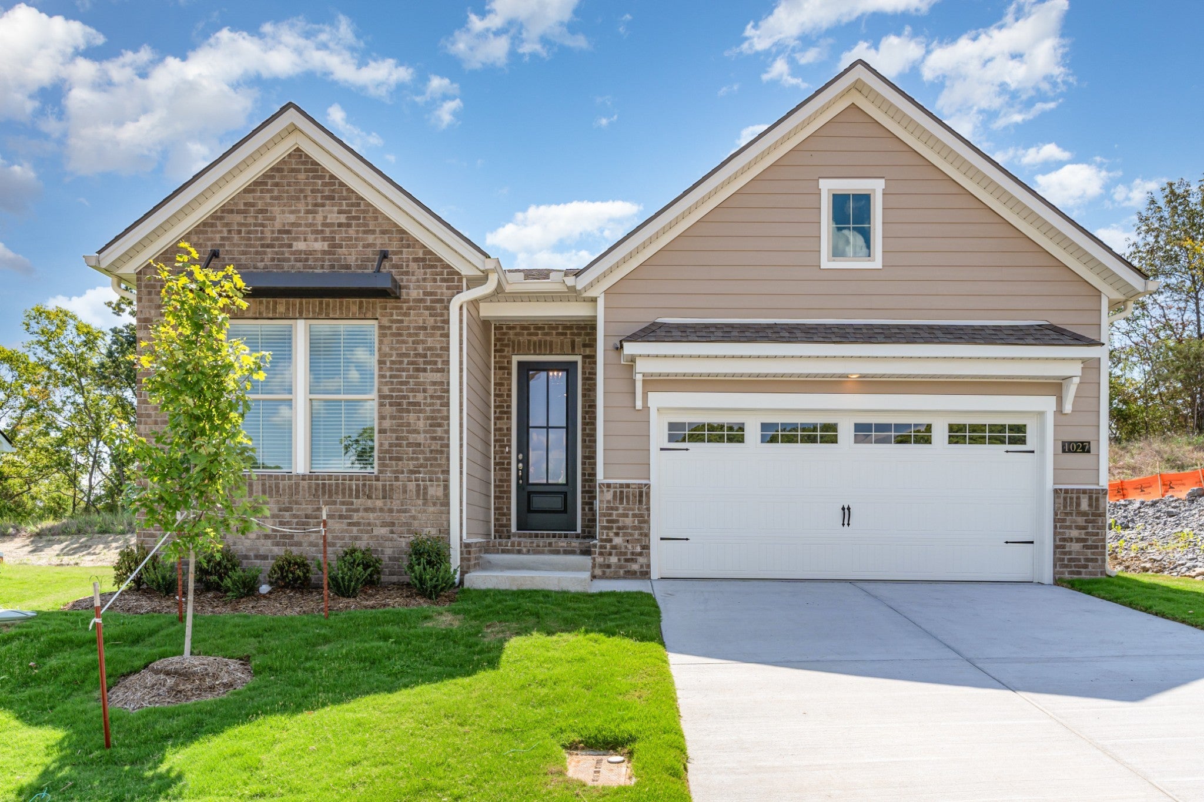
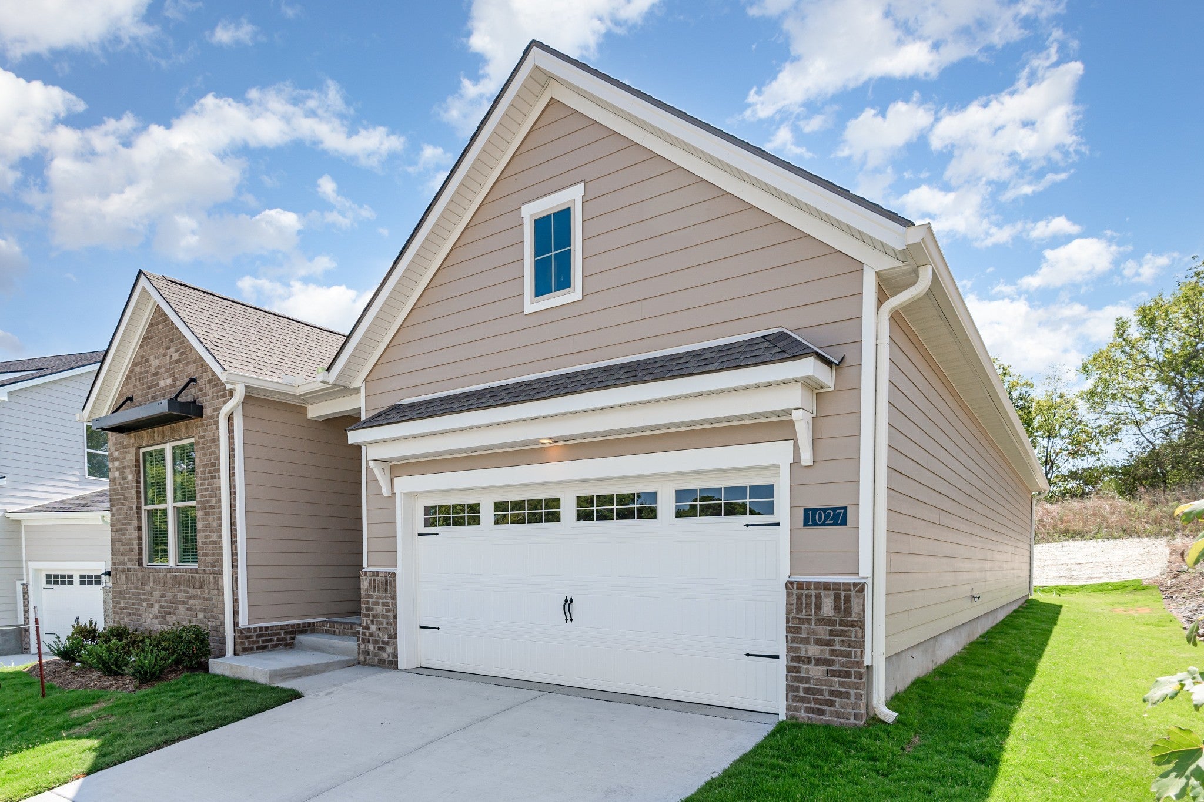
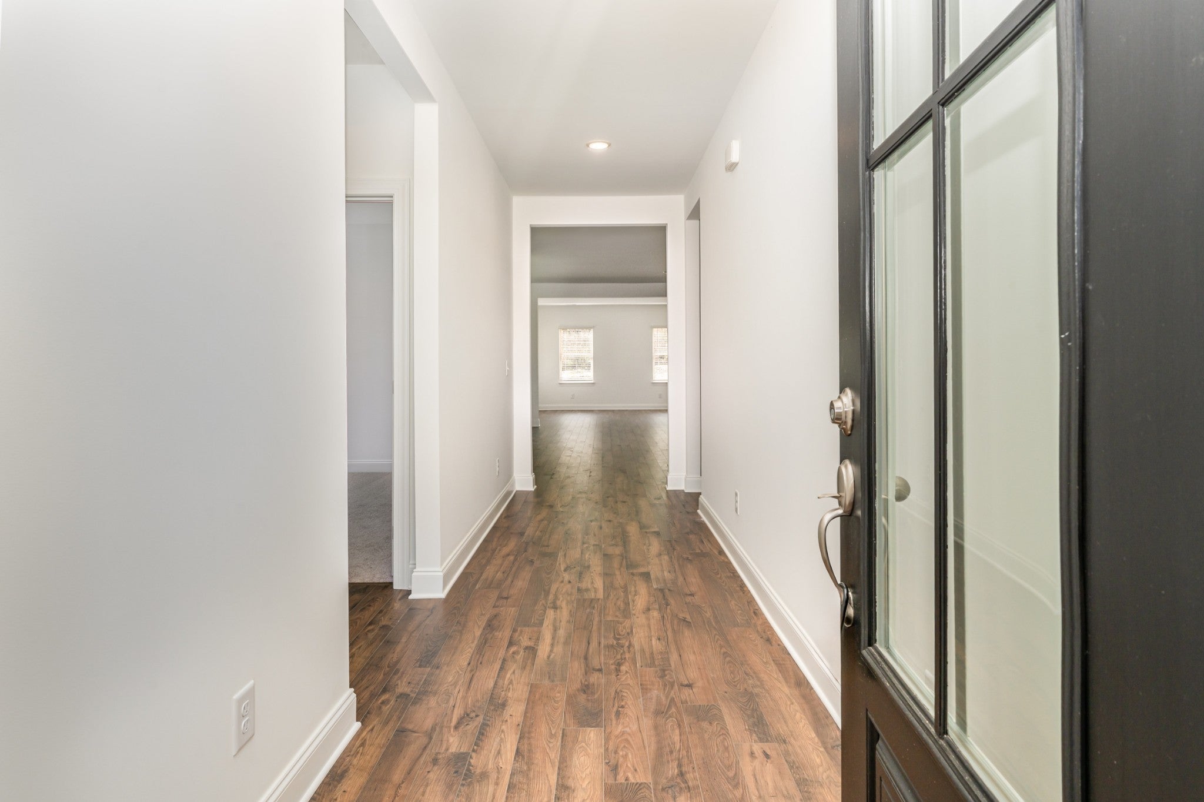
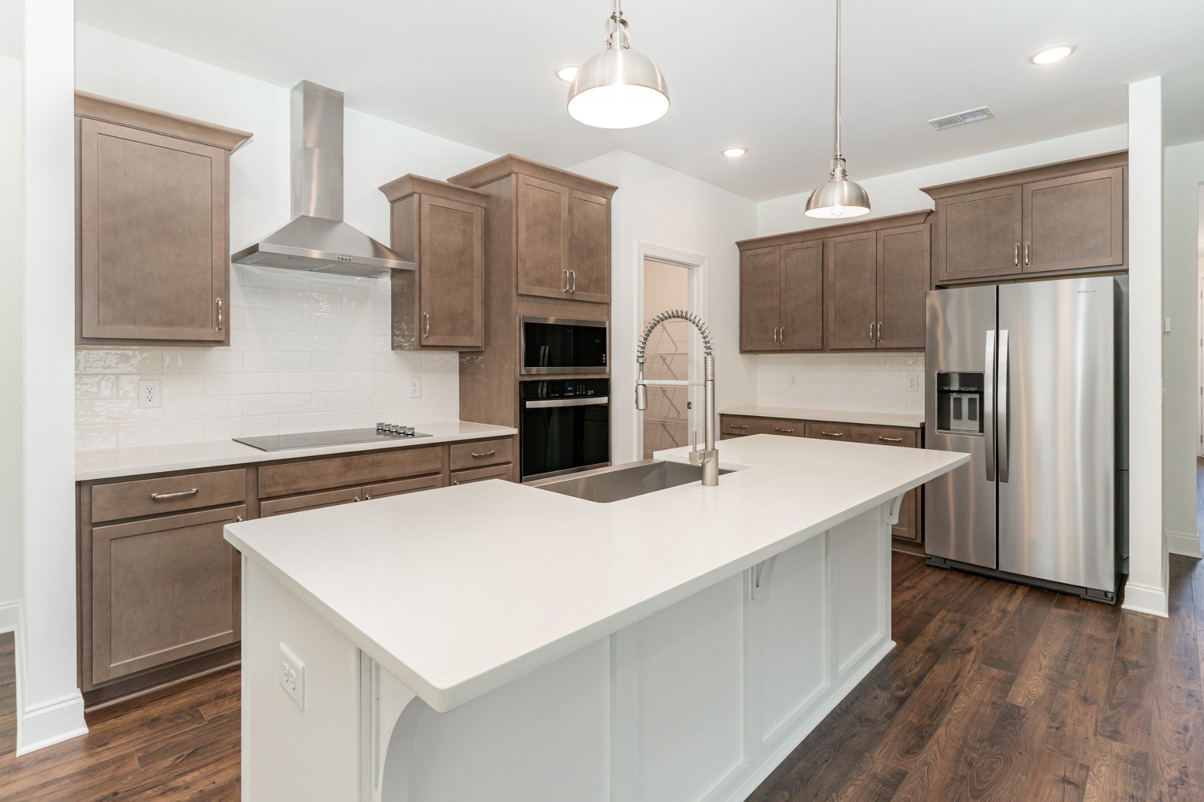
Enter an interest rate to see your estimated monthly payment.SPECIAL PRICING OPPORTUNITY! ONE-LEVEL LIVING WITH $50,162 IN SAVINGS! YOUR BRAND-NEW HOME COULD BE READY FEBRUARY 2027! Looking for the convenience of one-level living without sacrificing space or style? Welcome to the Ocoee at Riverview by Patterson Company! This thoughtfully designed 3-bedroom, 2-bath home features a dedicated office, spacious open-concept living area with impressive 10' ceilings, and a private primary suite tucked away from the secondary bedrooms. Imagine hosting family and friends in your beautiful kitchen featuring Shell cabinetry, Bianco Antico granite countertops, and a timeless matte white tile backsplash, or enjoying a quiet morning on your covered rear patio! The primary suite offers an upgraded tiled bath, tiled shower surround, and semi-frameless shower door. Located in Riverview, a tucked-away Madison community featuring generously sized homesites, thoughtfully spaced homes, a walking path, playground, and convenient access to downtown Nashville. Currently under construction with an estimated February 22, 2027 completion, this home is available to walk NOW! Come experience the layout and envision your future home! Photos may depict a previously built Ocoee and are for representation purposes only. Finishes and selections for Homesite 30A may vary from photos. Don't miss your opportunity to take advantage of this special pricing! Schedule your private tour today!
| 2 days ago | Status changed to Active Under Contract | |
| 2 days ago | Listing updated with changes from the MLS | |
| a week ago | Price changed to $484,762 | |
| 4 weeks ago | Listing first seen on site |
Listings courtesy of Realtracs as distributed by MLS GRID

Based on information submitted to the MLS GRID as of 2026-11-13 08:15 AM UTC. All data is obtained from various sources and may not have been verified by broker or MLS GRID. Supplied Open House Information is subject to change without notice. All information should be independently reviewed and verified for accuracy. Properties may or may not be listed by the office/agent presenting the information.
The Digital Millennium Copyright Act of 1998, 17 U.S.C. § 512 (the “DMCA”) provides recourse for copyright owners who believe that material appearing on the Internet infringes their rights under U.S. copyright law. If you believe in good faith that any content or material made available in connection with our website or services infringes your copyright, you (or your agent) may send us a notice requesting that the content or material be removed, or access to it blocked. Notices must be sent in writing by email to DMCAnotice@MLSGrid.com.
The DMCA requires that your notice of alleged copyright infringement include the following information: (1) description of the copyrighted work that is the subject of claimed infringement; (2) description of the alleged infringing content and information sufficient to permit us to locate the content; (3) contact information for you, including your address, telephone number and email address; (4) a statement by you that you have a good faith belief that the content in the manner complained of is not authorized by the copyright owner, or its agent, or by the operation of any law; (5) a statement by you, signed under penalty of perjury, that the information in the notification is accurate and that you have the authority to enforce the copyrights that are claimed to be infringed; and (6) a physical or electronic signature of the copyright owner or a person authorized to act on the copyright owner’s behalf. Failure to include all of the above information may result in the delay of the processing of your complaint.


