
320 Bennett DrOld Hickory, TN 37138
Mortgage Calculator
Monthly Payment (Est.)
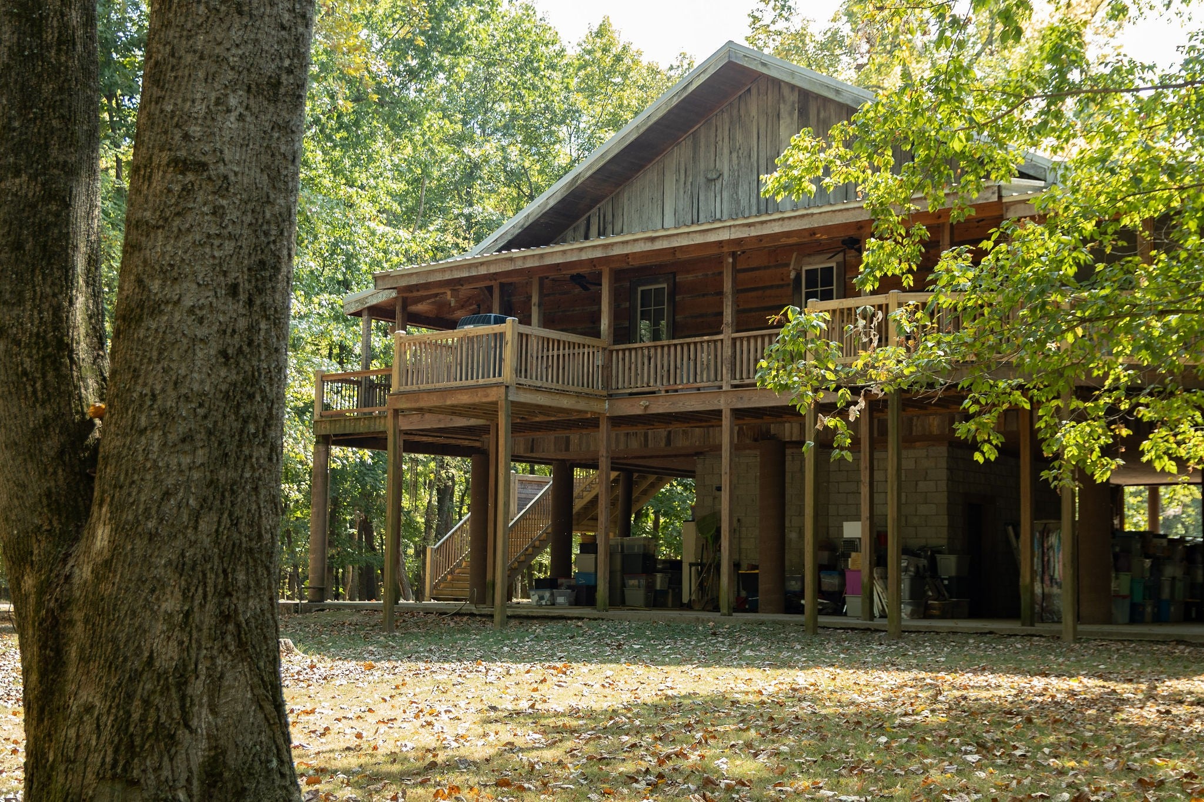
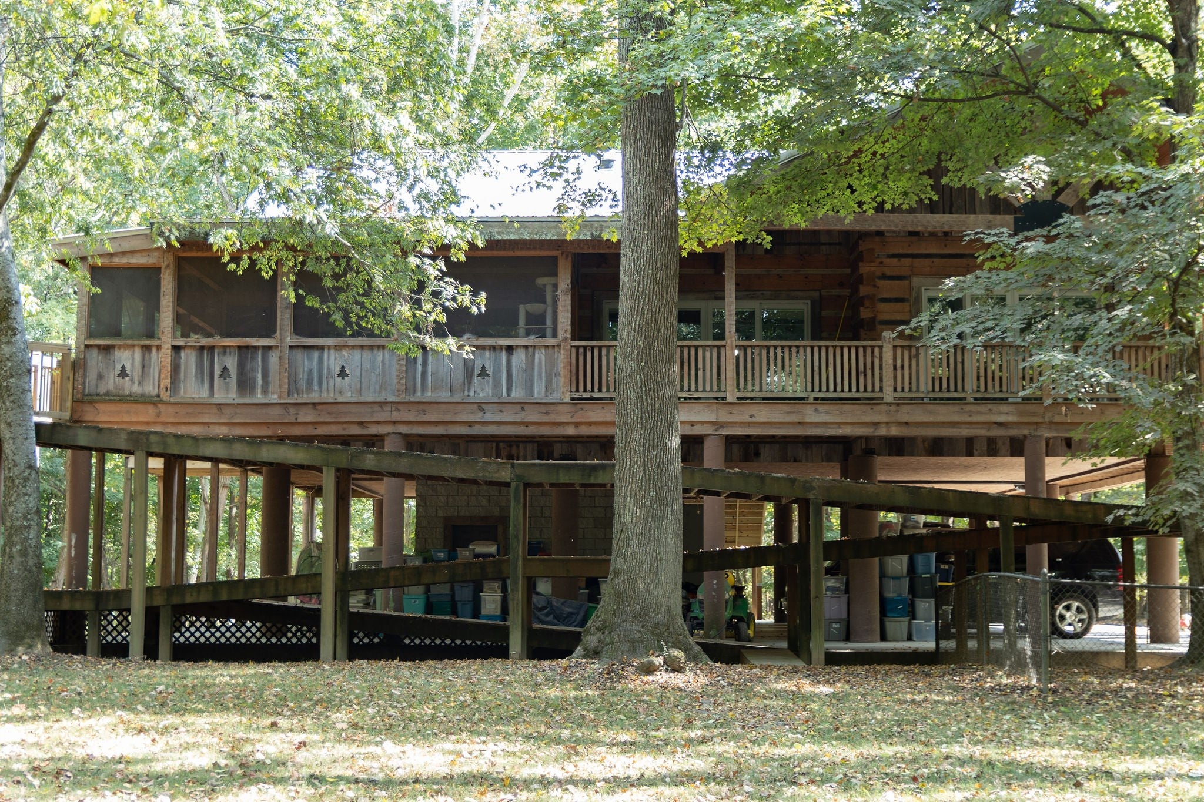
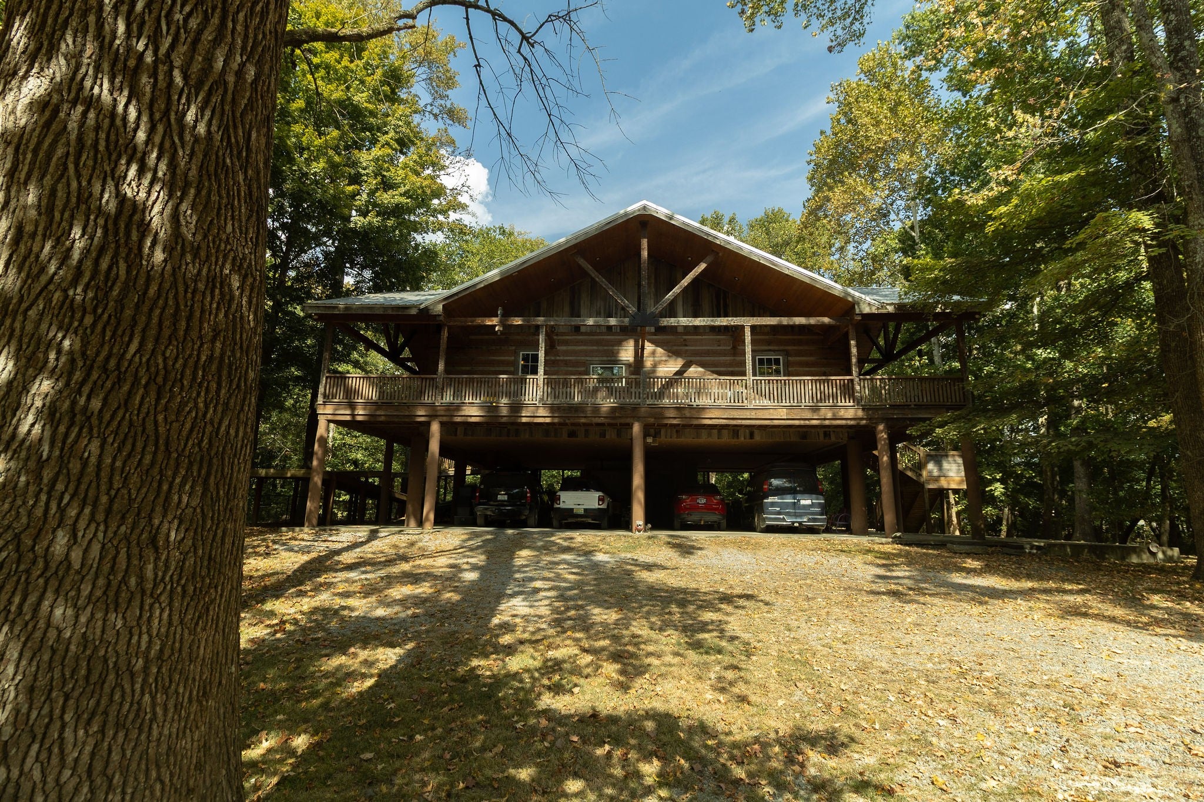
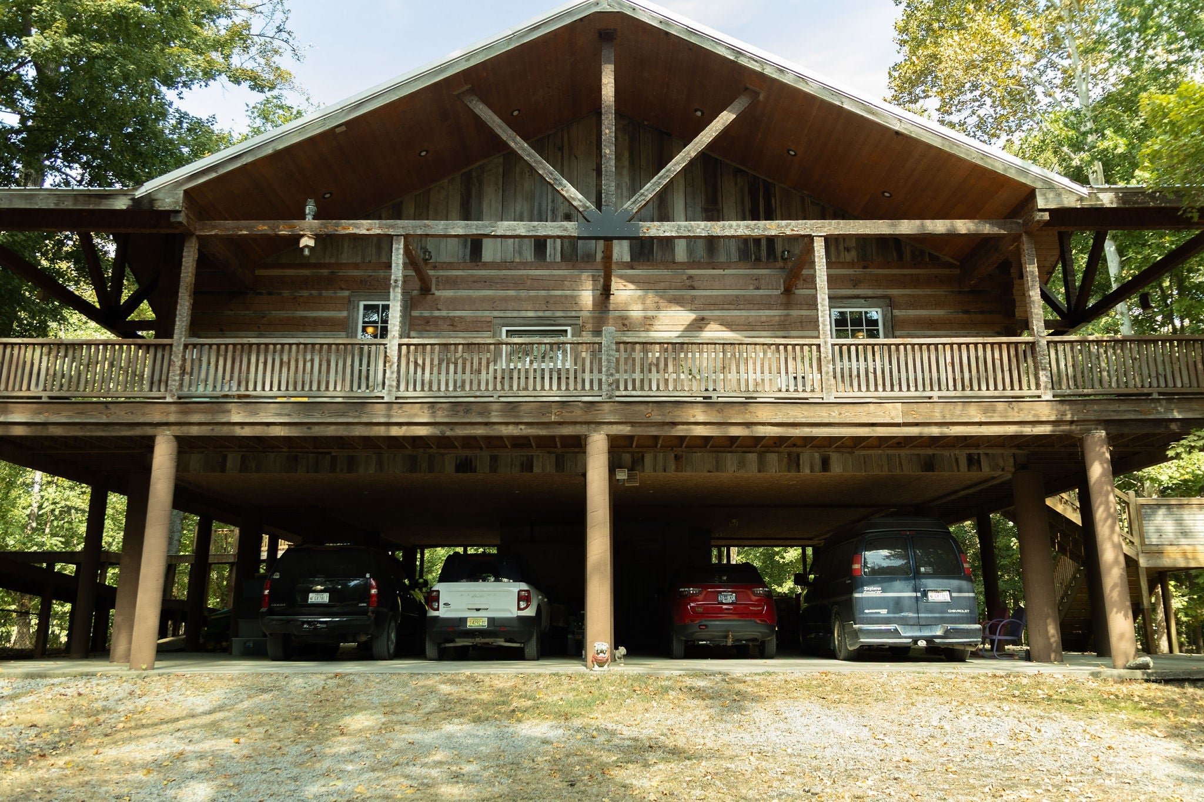
Enter an interest rate to see your estimated monthly payment.One-of-a-Kind Custom-Built Retreat Approximately 12 Miles from Downtown Nashville! Discover the perfect blend of rustic charm, upscale finishes and peaceful privacy in this spectacular custom-built home surrounded by abundant wildlife. Thoughtfully designed with spacious rooms and quality finishes, this unique property offers a tranquil retreat with convenient access to the city. A wraparound deck frames the entire main level, inviting you to relax and enjoy the beautiful natural surroundings. Inside, the open-concept kitchen, dining, and living area creates a warm, welcoming atmosphere. The kitchen features leathered granite countertops, a large peninsula, and custom rustic cabinetry, while the living room showcases a dramatic floor-to-ceiling stone fireplace with gas logs. The spacious primary suite features an en suite bath with a curbless tiled walk-in shower. A private screened porch off the bedroom is perfect for morning coffee and wildlife watching. Two additional bedrooms offer flexibility for guests or a home office. Built on piers due to its location near the Cumberland River, the home offers several convenient access options: a dramatic front staircase, a rear scissor ramp, or an elevator. Once on the main level, enjoy accessible, single-level living. Beneath the home, you'll find abundant covered parking for at least four vehicles, with potential for more, plus space that could be transformed into a lovely covered patio. Additional features include a safe room, half bath, extra storage, metal roof and Pella windows and sliding glass doors. Unique, private, and thoughtfully designed, this exceptional property offers a rare opportunity to enjoy peaceful living close to Nashville! Items that do not convey with the house include the two stained glass windows and all bathroom mirrors. HOUSE IS LOCATED ON A PRIVATE DRIVE. PLEASE DO NOT DRIVE BY OR ENTER THE PROPERTY WITHOUT A LICENSED REAL ESTATE AGENT AND A SCHEDULED APPOINTMENT.
| 15 hours ago | Status changed to Active | |
| 15 hours ago | Listing updated with changes from the MLS | |
| 4 days ago | Listing first seen on site |
Listings courtesy of Realtracs as distributed by MLS GRID

Based on information submitted to the MLS GRID as of 2026-10-22 07:59 PM UTC. All data is obtained from various sources and may not have been verified by broker or MLS GRID. Supplied Open House Information is subject to change without notice. All information should be independently reviewed and verified for accuracy. Properties may or may not be listed by the office/agent presenting the information.
The Digital Millennium Copyright Act of 1998, 17 U.S.C. § 512 (the “DMCA”) provides recourse for copyright owners who believe that material appearing on the Internet infringes their rights under U.S. copyright law. If you believe in good faith that any content or material made available in connection with our website or services infringes your copyright, you (or your agent) may send us a notice requesting that the content or material be removed, or access to it blocked. Notices must be sent in writing by email to DMCAnotice@MLSGrid.com.
The DMCA requires that your notice of alleged copyright infringement include the following information: (1) description of the copyrighted work that is the subject of claimed infringement; (2) description of the alleged infringing content and information sufficient to permit us to locate the content; (3) contact information for you, including your address, telephone number and email address; (4) a statement by you that you have a good faith belief that the content in the manner complained of is not authorized by the copyright owner, or its agent, or by the operation of any law; (5) a statement by you, signed under penalty of perjury, that the information in the notification is accurate and that you have the authority to enforce the copyrights that are claimed to be infringed; and (6) a physical or electronic signature of the copyright owner or a person authorized to act on the copyright owner’s behalf. Failure to include all of the above information may result in the delay of the processing of your complaint.


