
2216 Cheltenham PlaceColumbia, TN 38401
Mortgage Calculator
Monthly Payment (Est.)
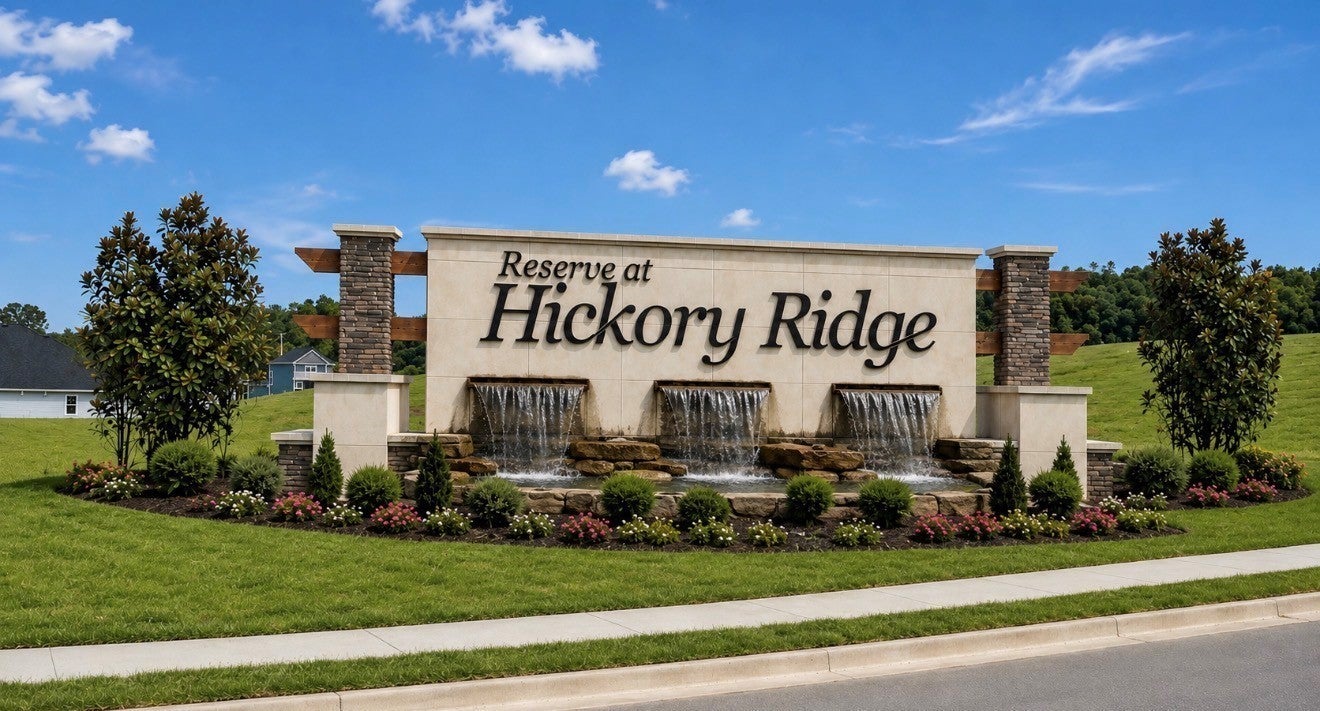
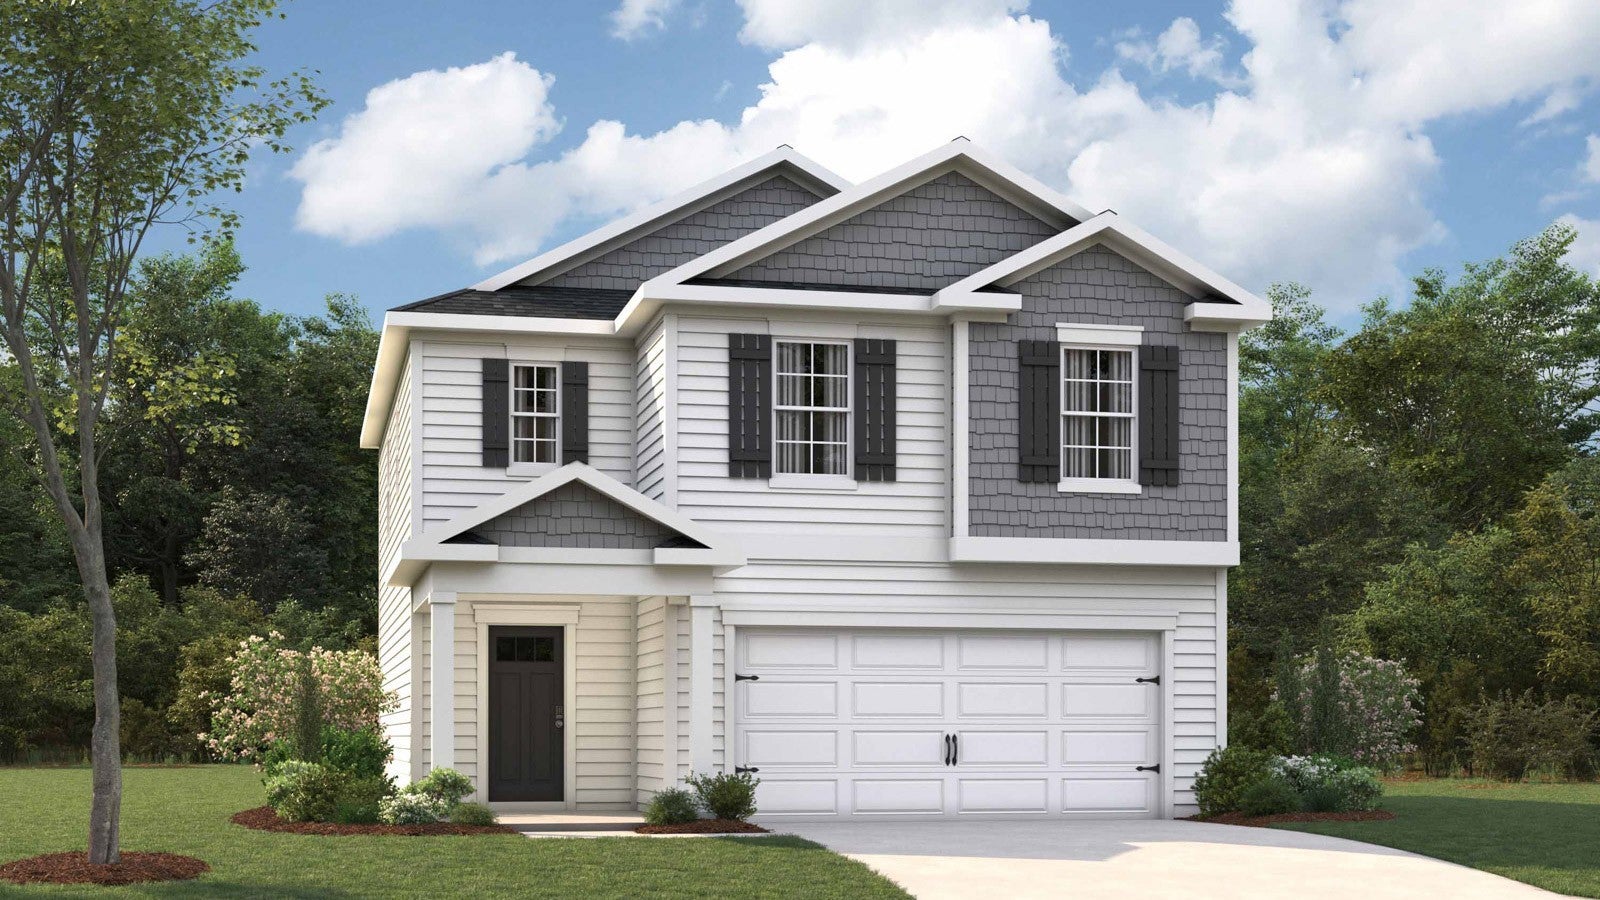
Enter an interest rate to see your estimated monthly payment.30 YEAR FIXED RATES AS LOW AS 5.50% + UP TO $12,000 TOWARDS CLOSING COST WITH OUR LENDER- ALL APPLIANCES INCLUDED. Lot# 350. Just 2 minutes from I-65 @ exit 46 (Bear Creek Pike) The Reserve at Hickory Ridge offers the ideal balance of small-town Tennessee charm and convenient access to Nashville. For California buyers seeking more home, more value, and a fresh start, Columbia is one of Middle Tennessee's fastest-growing relocation destinations. Welcome to the Edmon, a spacious two-story single-family home at The Reserve At Hickory Ridge in Columbia, TN. This 4-bedroom, 2.5-bath home offers 1,812 sq ft of comfortable, modern living with a thoughtfully designed floorplan and stylish new features you’ll love. The large eat-in kitchen stands out with new cabinets, Whirlpool stainless steel appliances, and quartz countertops. Adjacent is a dining area overlooking the patio, while the kitchen opens into a roomy living space. A convenient half bath is located just down the hall. Upstairs, the primary bedroom features a walk-in closet and an en-suite bathroom with double vanities, all topped with quartz finishes. The laundry room and secondary bathroom sit between two additional bedrooms for easy access. Like all Reserve At Hickory Ridge homes, the Edmon includes the Home is Connected smart technology package, letting you control lighting, temperature, and more from your smart device whether you’re home or away. Contact us today to learn more about making the Edmon yours, now available at The Reserve At Hickory Ridge. The Belfort includes a Home is Connected smart home technology package which allows you to control your home with your smart device. Whether it's adjusting the temperature or turning on the lights, convenience is at your fingertips. Contact us today to learn home about the Belfort, in Reserve at Hickory Ridge, Columbia, TN.
| 4 days ago | Listing first seen on site | |
| 4 days ago | Listing updated with changes from the MLS |
Listings courtesy of Realtracs as distributed by MLS GRID

Based on information submitted to the MLS GRID as of 2026-10-23 04:22 AM UTC. All data is obtained from various sources and may not have been verified by broker or MLS GRID. Supplied Open House Information is subject to change without notice. All information should be independently reviewed and verified for accuracy. Properties may or may not be listed by the office/agent presenting the information.
The Digital Millennium Copyright Act of 1998, 17 U.S.C. § 512 (the “DMCA”) provides recourse for copyright owners who believe that material appearing on the Internet infringes their rights under U.S. copyright law. If you believe in good faith that any content or material made available in connection with our website or services infringes your copyright, you (or your agent) may send us a notice requesting that the content or material be removed, or access to it blocked. Notices must be sent in writing by email to DMCAnotice@MLSGrid.com.
The DMCA requires that your notice of alleged copyright infringement include the following information: (1) description of the copyrighted work that is the subject of claimed infringement; (2) description of the alleged infringing content and information sufficient to permit us to locate the content; (3) contact information for you, including your address, telephone number and email address; (4) a statement by you that you have a good faith belief that the content in the manner complained of is not authorized by the copyright owner, or its agent, or by the operation of any law; (5) a statement by you, signed under penalty of perjury, that the information in the notification is accurate and that you have the authority to enforce the copyrights that are claimed to be infringed; and (6) a physical or electronic signature of the copyright owner or a person authorized to act on the copyright owner’s behalf. Failure to include all of the above information may result in the delay of the processing of your complaint.


