
3027 Ozark CircleChattanooga, TN 37415
Mortgage Calculator
Monthly Payment (Est.)
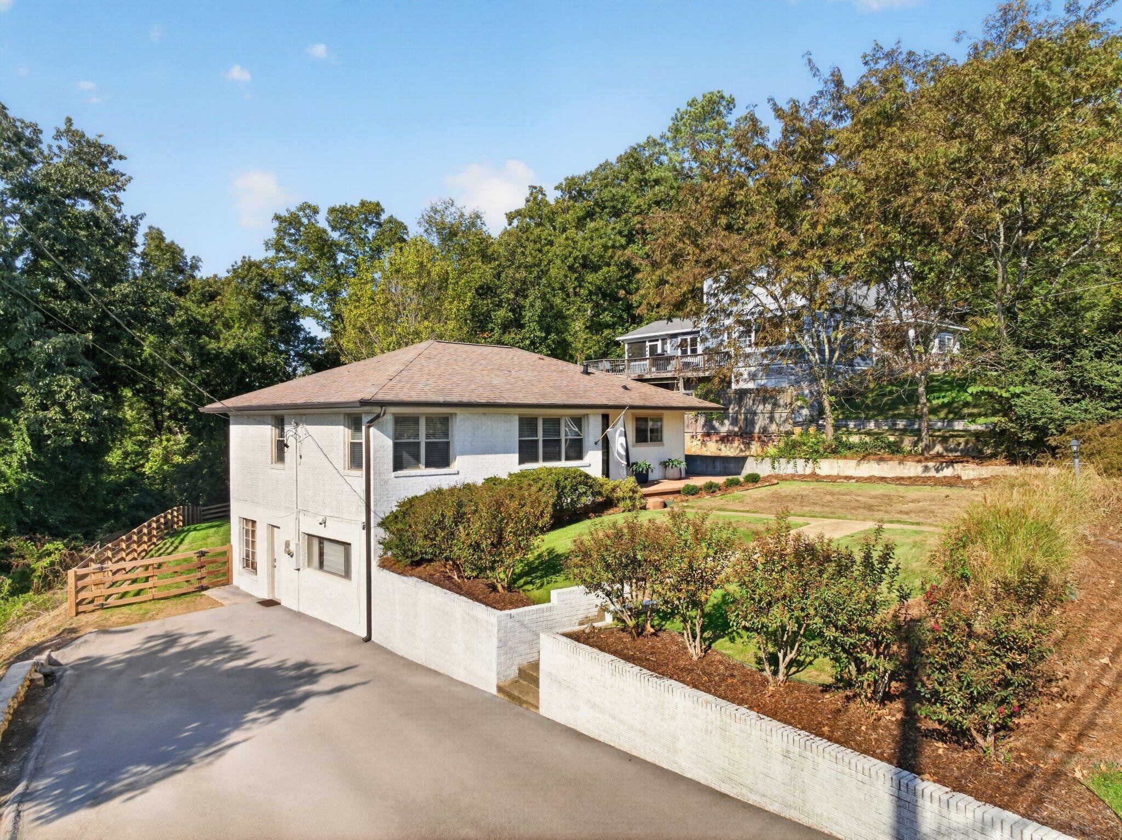
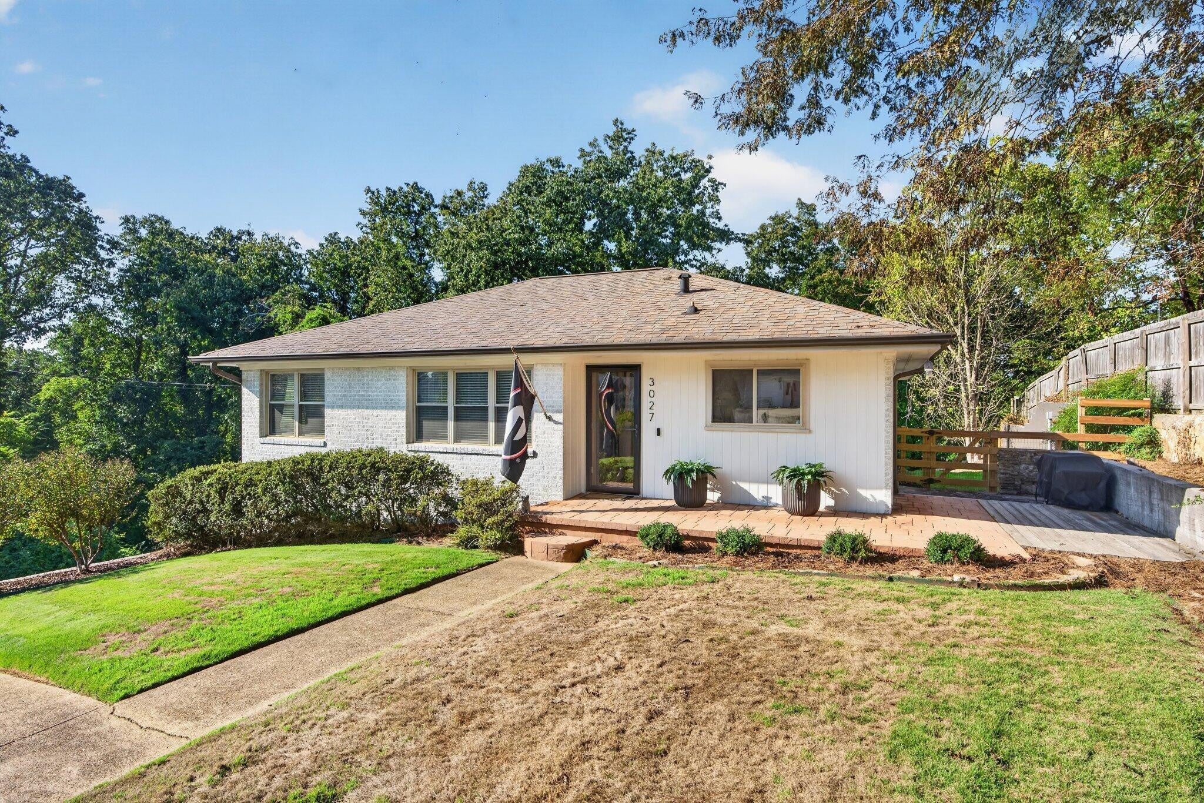
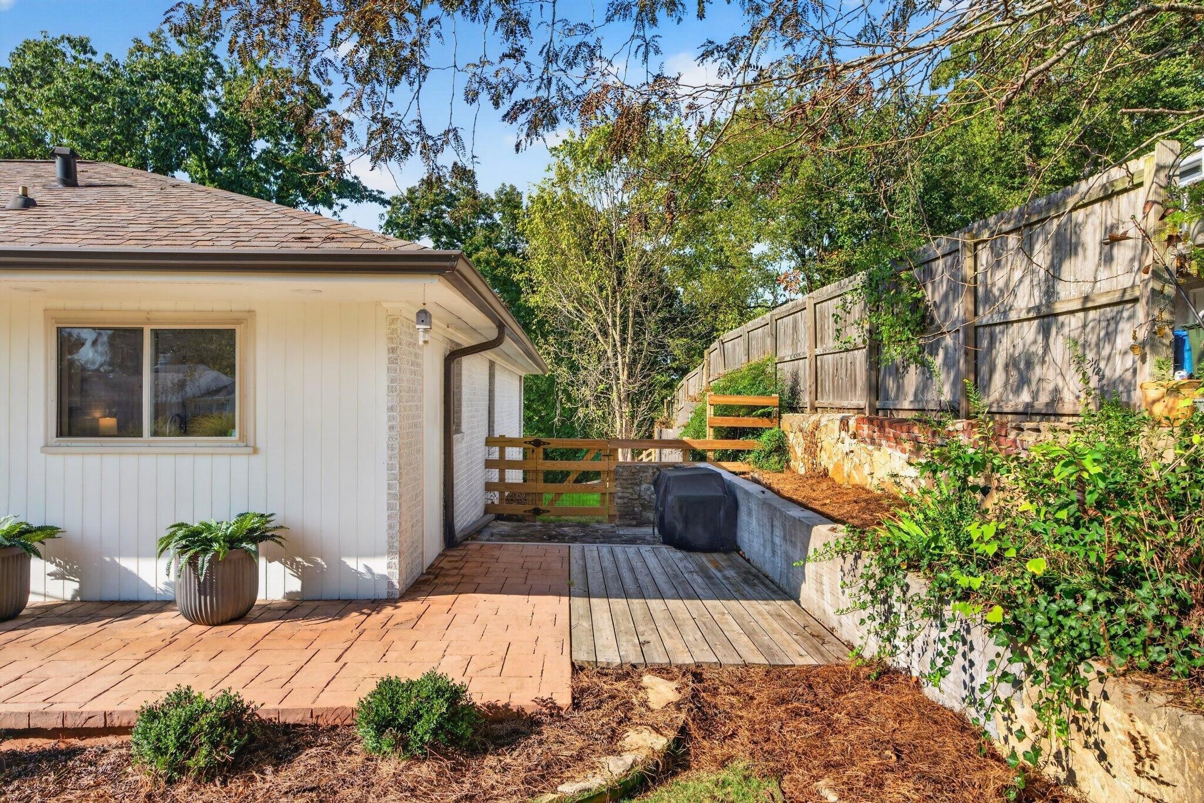
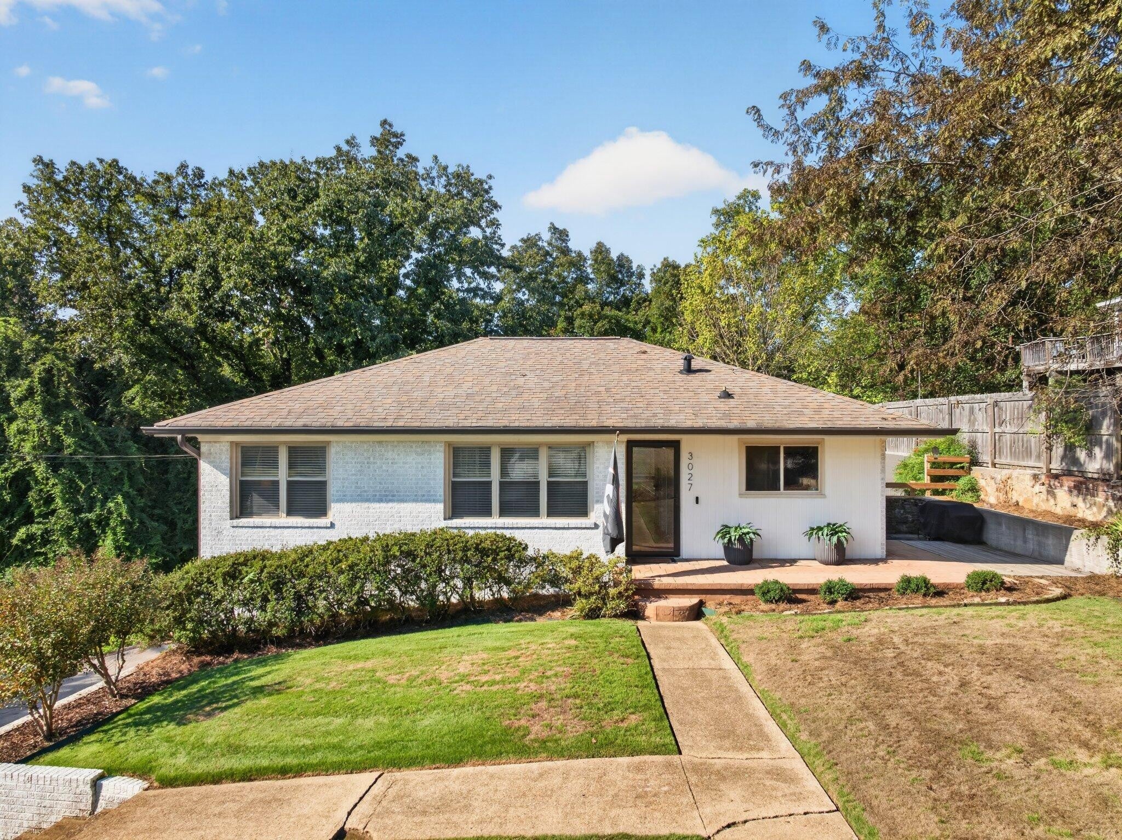
Enter an interest rate to see your estimated monthly payment.Fantastic opportunity in the desirable Stuart Heights neighborhood just minutes from schools, parks, the shopping and restaurants of the North Shore, Hixson and downtown Chattanooga. This updated 3 bedroom, 2 bath home is situated on a 1.03 +/- acre lot and boasts one level living over a full basement with many recent improvements including removal of the septic system and connecting to the sewer (2022), new asphalt driveway (2022), clearing of the back yard and instillation of French drains (2022), new rear deck (2022), new attic insulation, attic fan and access door seal (2023), new exterior paint (2023), new water heater (2024), new high efficiency HVAC and smart thermostat (2024), new ductless system in the basement laundry room for additional temperature control and dehumidification (2025), new water heater (2024), new back yard fence (2025), new LVP flooring and trim in basement (2025), new interior paint and light fixtures (2026), and new kitchen hood vent, dishwasher and bathroom ceiling fans (2026). Your tour of the main level begins with entry to the dedicated foyer that leads to the kitchen, formal dining room and living room. The kitchen has tile flooring, solid surface countertops, subway tile backsplash, stainless appliances, including a convection oven with induction cooktop, and a pantry with pull-out drawers. The dining room has hardwood flooring, a decorative light fixture and overlooks the living room a couple of steps down. The living room also has hardwood flooring, great natural light and access to the new tiered deck with steps to the back yard. The primary bedroom also has access to the deck as well as a private bath with a tiled shower. The 2 additional bedrooms share the use of the hall guest bath with a tub/shower combo and a linen closet with adjustable wood shelves. Head downstairs where you will find a family or playroom with multiple closets, an office or hobby room, a laundry room and a workshop or storage room with access to the driv
| yesterday | Status changed to Active | |
| yesterday | Listing updated with changes from the MLS | |
| 2 days ago | Listing first seen on site |
Listings courtesy of Realtracs as distributed by MLS GRID

Based on information submitted to the MLS GRID as of 2026-10-23 12:49 AM UTC. All data is obtained from various sources and may not have been verified by broker or MLS GRID. Supplied Open House Information is subject to change without notice. All information should be independently reviewed and verified for accuracy. Properties may or may not be listed by the office/agent presenting the information.
The Digital Millennium Copyright Act of 1998, 17 U.S.C. § 512 (the “DMCA”) provides recourse for copyright owners who believe that material appearing on the Internet infringes their rights under U.S. copyright law. If you believe in good faith that any content or material made available in connection with our website or services infringes your copyright, you (or your agent) may send us a notice requesting that the content or material be removed, or access to it blocked. Notices must be sent in writing by email to DMCAnotice@MLSGrid.com.
The DMCA requires that your notice of alleged copyright infringement include the following information: (1) description of the copyrighted work that is the subject of claimed infringement; (2) description of the alleged infringing content and information sufficient to permit us to locate the content; (3) contact information for you, including your address, telephone number and email address; (4) a statement by you that you have a good faith belief that the content in the manner complained of is not authorized by the copyright owner, or its agent, or by the operation of any law; (5) a statement by you, signed under penalty of perjury, that the information in the notification is accurate and that you have the authority to enforce the copyrights that are claimed to be infringed; and (6) a physical or electronic signature of the copyright owner or a person authorized to act on the copyright owner’s behalf. Failure to include all of the above information may result in the delay of the processing of your complaint.


