
123 Hampton PlNashville, TN 37215
Mortgage Calculator
Monthly Payment (Est.)
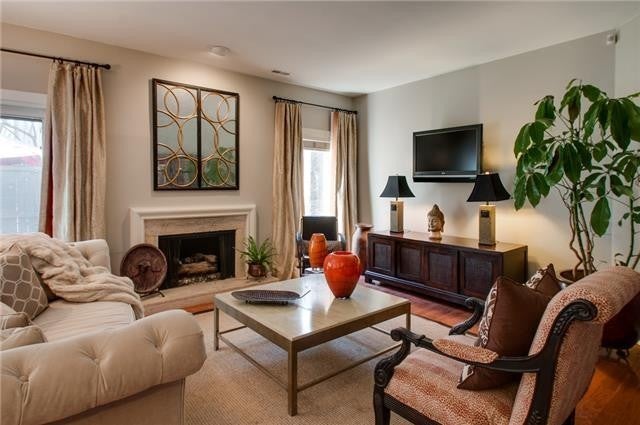
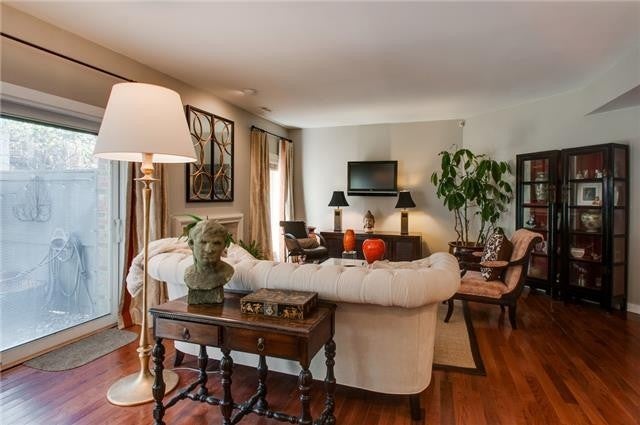
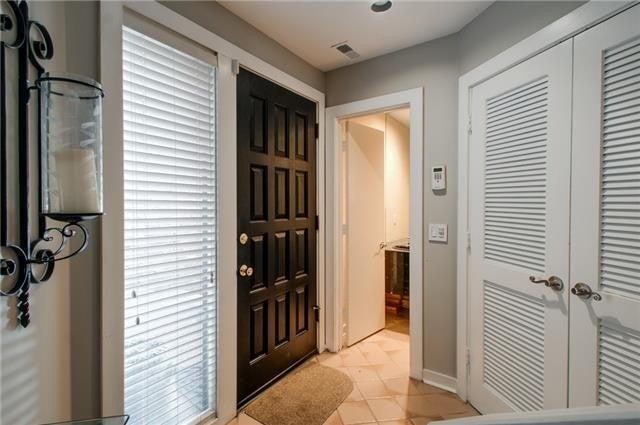
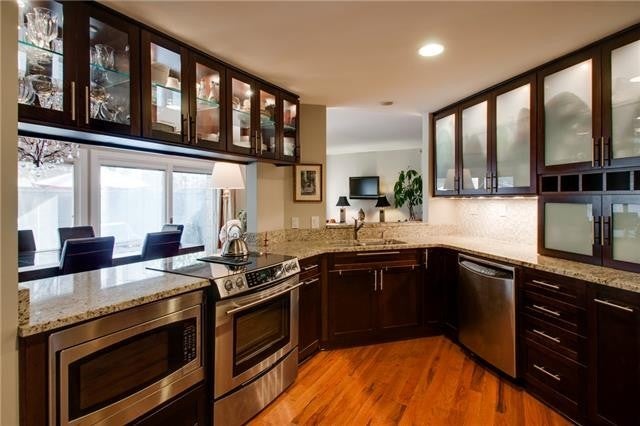
Enter an interest rate to see your estimated monthly payment.Spacious contemporary 1,675 SF condo in coveted Green Hills, seconds off 440, minutes from downtown Nashville. New paint and carpet, recently renovated kitchen and bathrooms. All appliances included: front load washer/dryer and gas grill. Large fenced private patio. Mature trees, great natural light, balcony off master bedroom. Both full baths are en suite. Great room-mate environment, +1 or work from home with space for visitors. Development is a unique Robert Anderson design with private community pool. Trash and recycling pick up, walk to Whole Foods, Green Hills Mall (Nordstrom's), the Bluebird Cafe and much, much more. Zoned for Nashville's premier IB public Hillsboro High School. A must see! Small dogs under 50lbs accepted. inquire if you have unusual circumstances as there is flexibility. Fenced patio has secured green space for pets. Unit includes 1 dedicated and 1 floating parking space. Great neighbors! AT&T, Comcast and Google available on site. Property manager is available for service calls. Condo has hardwoods, skylights, custom Pella sliding doors, gas fireplace, 2 large screen TVs included. Landlord pays HOA, tenant pays utilities. First months rent and 1 month security deposit due at signing plus a refundable $500 cleaning fee. Contact owner at 615-390-5070 for showings
| 3 weeks ago | Listing first seen on site | |
| 3 weeks ago | Listing updated with changes from the MLS |
Listings courtesy of Realtracs as distributed by MLS GRID

Based on information submitted to the MLS GRID as of 2026-11-12 10:35 PM UTC. All data is obtained from various sources and may not have been verified by broker or MLS GRID. Supplied Open House Information is subject to change without notice. All information should be independently reviewed and verified for accuracy. Properties may or may not be listed by the office/agent presenting the information.
The Digital Millennium Copyright Act of 1998, 17 U.S.C. § 512 (the “DMCA”) provides recourse for copyright owners who believe that material appearing on the Internet infringes their rights under U.S. copyright law. If you believe in good faith that any content or material made available in connection with our website or services infringes your copyright, you (or your agent) may send us a notice requesting that the content or material be removed, or access to it blocked. Notices must be sent in writing by email to DMCAnotice@MLSGrid.com.
The DMCA requires that your notice of alleged copyright infringement include the following information: (1) description of the copyrighted work that is the subject of claimed infringement; (2) description of the alleged infringing content and information sufficient to permit us to locate the content; (3) contact information for you, including your address, telephone number and email address; (4) a statement by you that you have a good faith belief that the content in the manner complained of is not authorized by the copyright owner, or its agent, or by the operation of any law; (5) a statement by you, signed under penalty of perjury, that the information in the notification is accurate and that you have the authority to enforce the copyrights that are claimed to be infringed; and (6) a physical or electronic signature of the copyright owner or a person authorized to act on the copyright owner’s behalf. Failure to include all of the above information may result in the delay of the processing of your complaint.


