
195 Holly Springs RdHenderson, TN 38340
Mortgage Calculator
Monthly Payment (Est.)
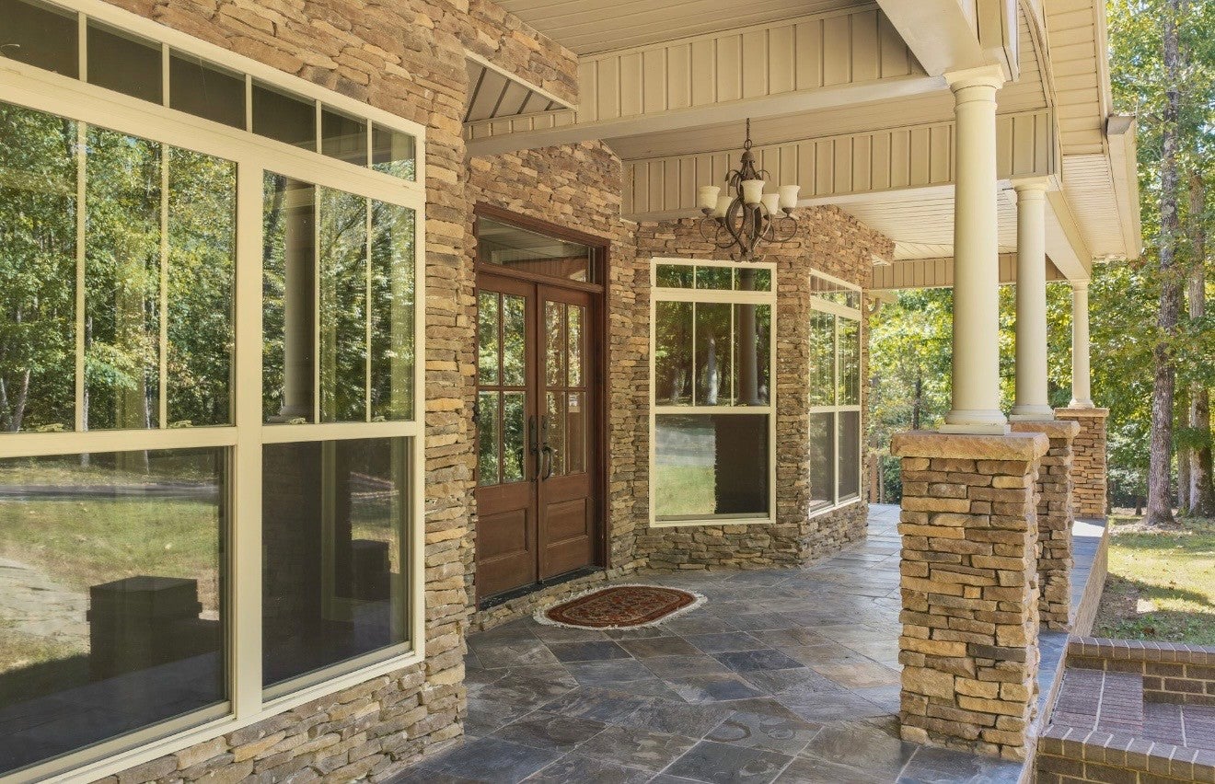
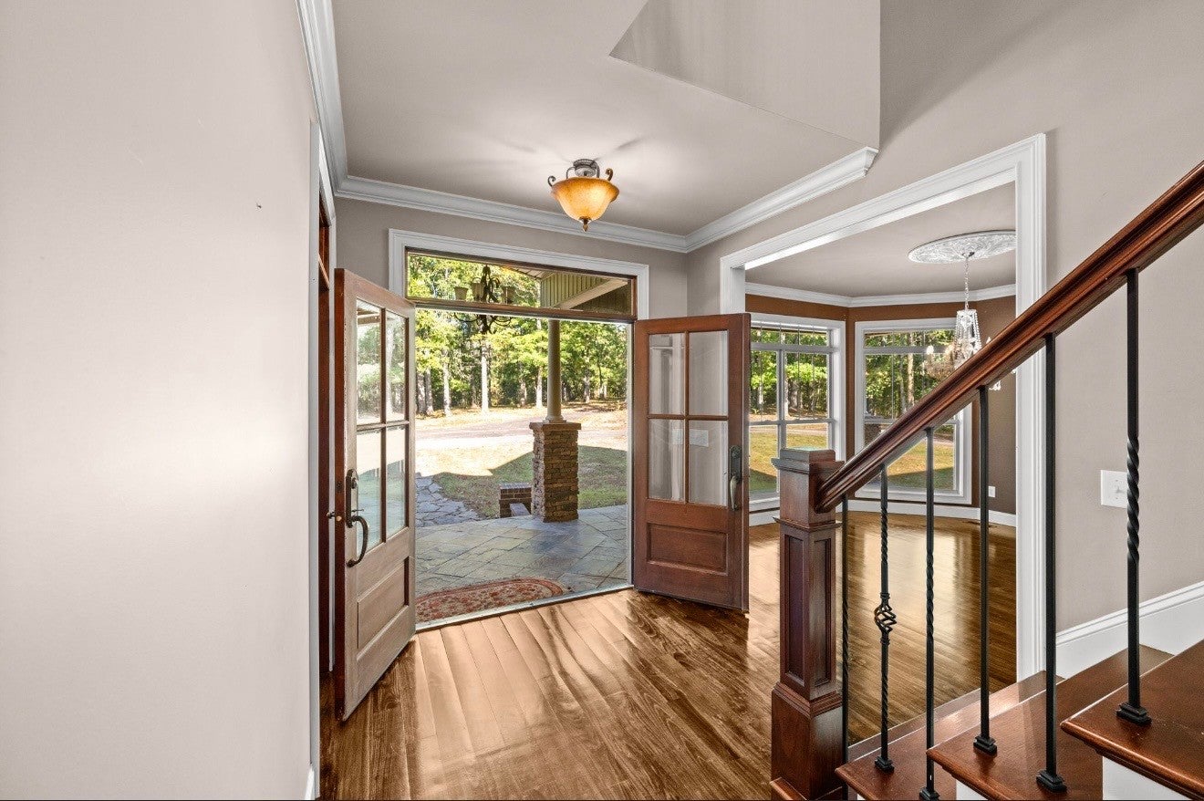
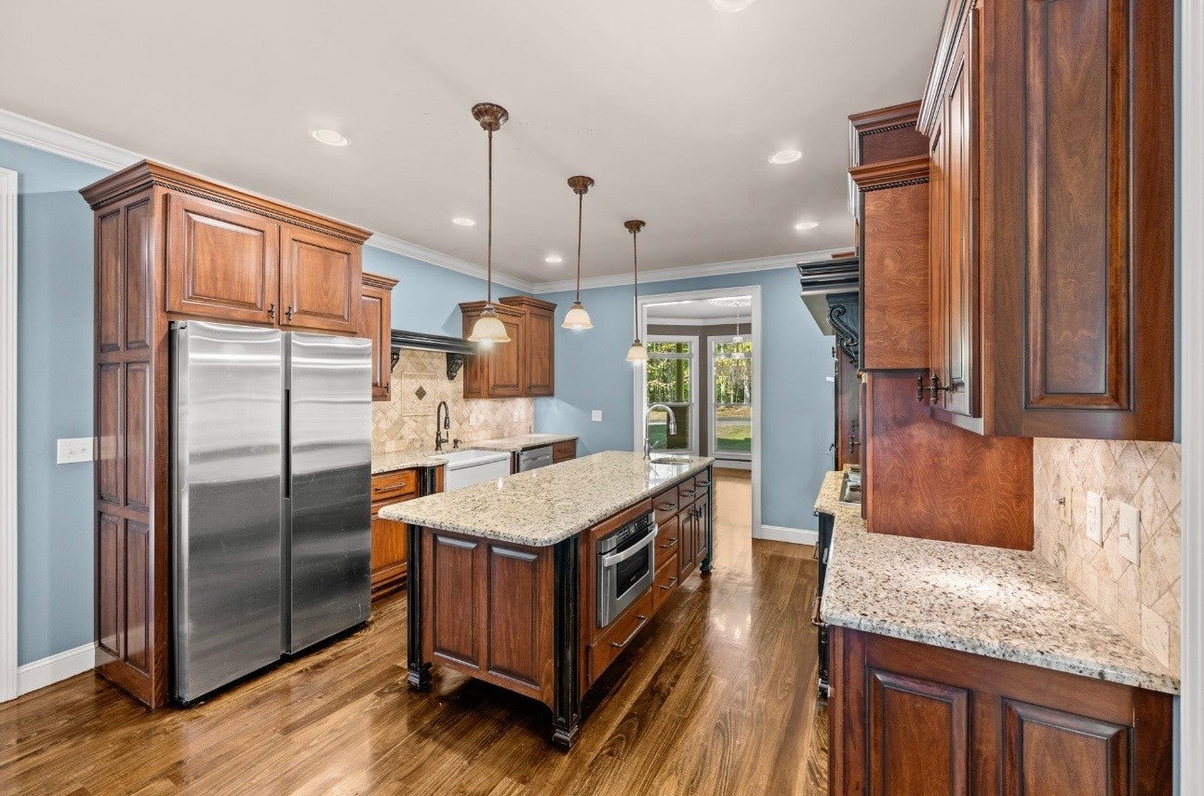
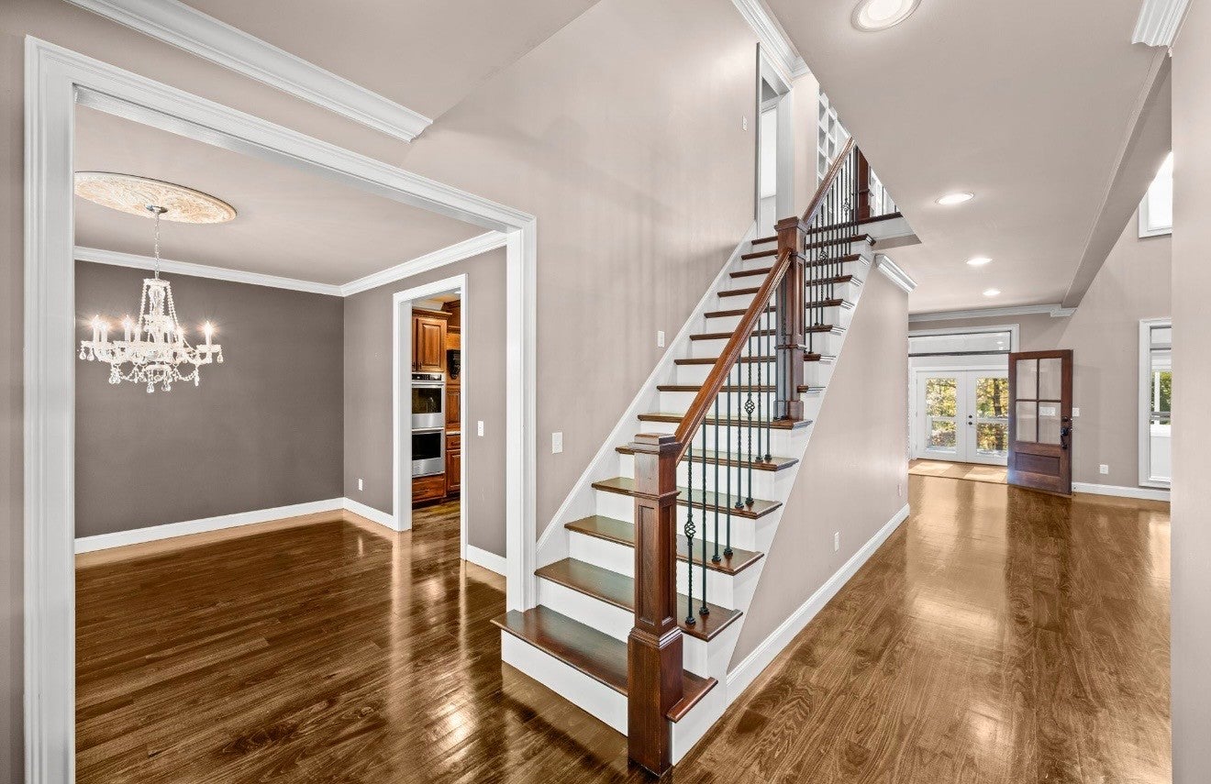
Enter an interest rate to see your estimated monthly payment.Experience the privacy and beauty of this exceptional custom-built estate situated on approximately 80 acres in Henderson, Tennessee. Beyond the private gated entrance, a 1/8-mile paved driveway winds through mature trees, leading to an impressive residence surrounded by peaceful countryside and abundant wildlife. Inside, soaring ceilings and a magnificent 20-foot ornate gas fireplace create a striking focal point in the main living area, overlooked by an upper-level balcony and sitting area. The gourmet kitchen features custom KraftMaid cabinetry, granite countertops, a 6-burner gas cooktop, double convection ovens, and 2 islands, including an impressive 51x112-inch Multi-Fusion Quartzite island with 18 self-closing rollout drawers. Offering 4 bedrooms, including 2 ensuite suites, the home features a main-level primary suite with heated tile bathroom floors, a clawfoot soaking tub, and a spacious walk-in shower. An expansive 22x14 bonus room provides additional space for recreation or entertaining, while a separate flex room offers versatility for a variety of uses. An extraordinary laundry room showcases another oversized Quartzite island, 9 cabinets with 27 self-closing rollout drawers, and extensive additional cabinetry. The beautifully finished lower level provides additional living and entertaining space with warm wood ceilings, a stone wood-burning fireplace, built-in cabinetry, a second kitchen, a half bath, and a dedicated safe room. Expansive enclosed sunrooms on both the main and lower levels, along with a spacious outdoor deck and covered patio, provide wonderful spaces to relax, entertain, and enjoy the surrounding landscape. Outdoors, the property features a 30x50 barn with tack room and hayloft, a separate gated farm entrance, and approximately 50 acres of undisturbed land. Offering exceptional privacy, beautiful craftsmanship, and a remarkable combination of residential comfort and expansive acreage, this is a property that truly needs to be experien
| 16 hours ago | Listing first seen on site | |
| 16 hours ago | Listing updated with changes from the MLS |
Listings courtesy of Realtracs as distributed by MLS GRID

Based on information submitted to the MLS GRID as of 2026-10-22 07:00 AM UTC. All data is obtained from various sources and may not have been verified by broker or MLS GRID. Supplied Open House Information is subject to change without notice. All information should be independently reviewed and verified for accuracy. Properties may or may not be listed by the office/agent presenting the information.
The Digital Millennium Copyright Act of 1998, 17 U.S.C. § 512 (the “DMCA”) provides recourse for copyright owners who believe that material appearing on the Internet infringes their rights under U.S. copyright law. If you believe in good faith that any content or material made available in connection with our website or services infringes your copyright, you (or your agent) may send us a notice requesting that the content or material be removed, or access to it blocked. Notices must be sent in writing by email to DMCAnotice@MLSGrid.com.
The DMCA requires that your notice of alleged copyright infringement include the following information: (1) description of the copyrighted work that is the subject of claimed infringement; (2) description of the alleged infringing content and information sufficient to permit us to locate the content; (3) contact information for you, including your address, telephone number and email address; (4) a statement by you that you have a good faith belief that the content in the manner complained of is not authorized by the copyright owner, or its agent, or by the operation of any law; (5) a statement by you, signed under penalty of perjury, that the information in the notification is accurate and that you have the authority to enforce the copyrights that are claimed to be infringed; and (6) a physical or electronic signature of the copyright owner or a person authorized to act on the copyright owner’s behalf. Failure to include all of the above information may result in the delay of the processing of your complaint.


