
274 Lakecrest DriveHarriman, TN 37748
Mortgage Calculator
Monthly Payment (Est.)
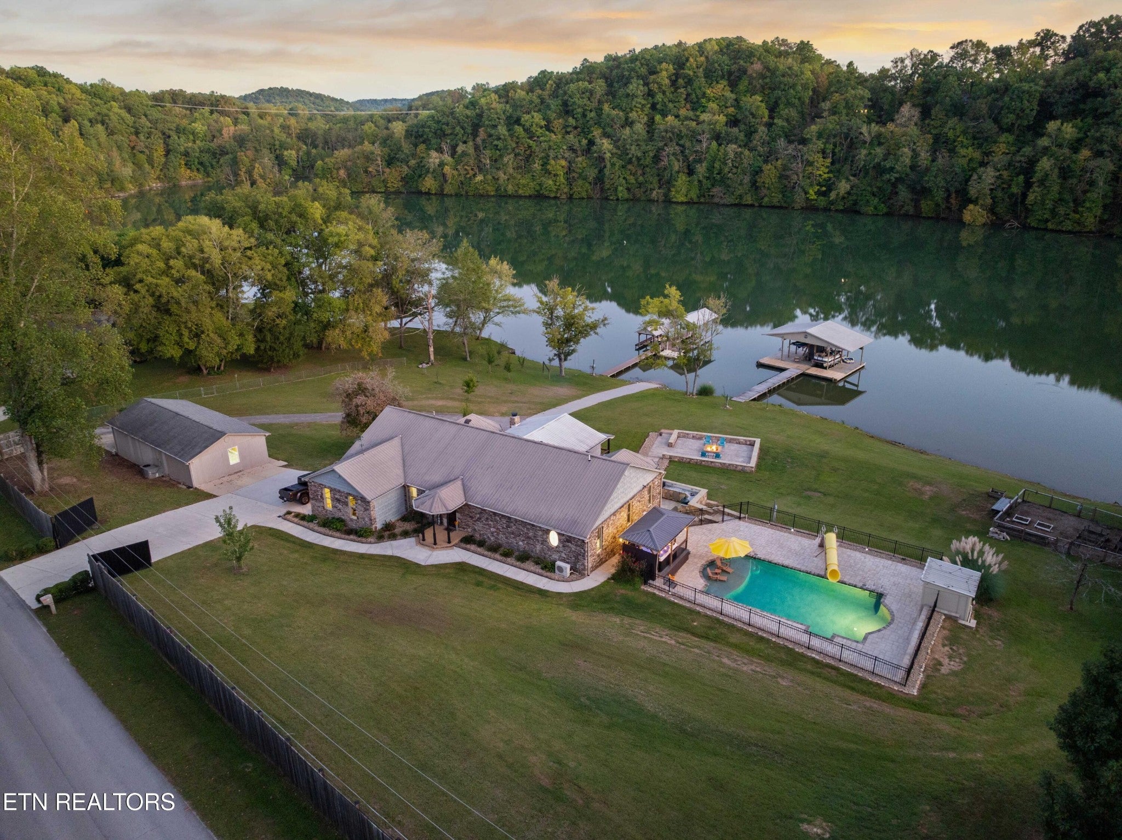
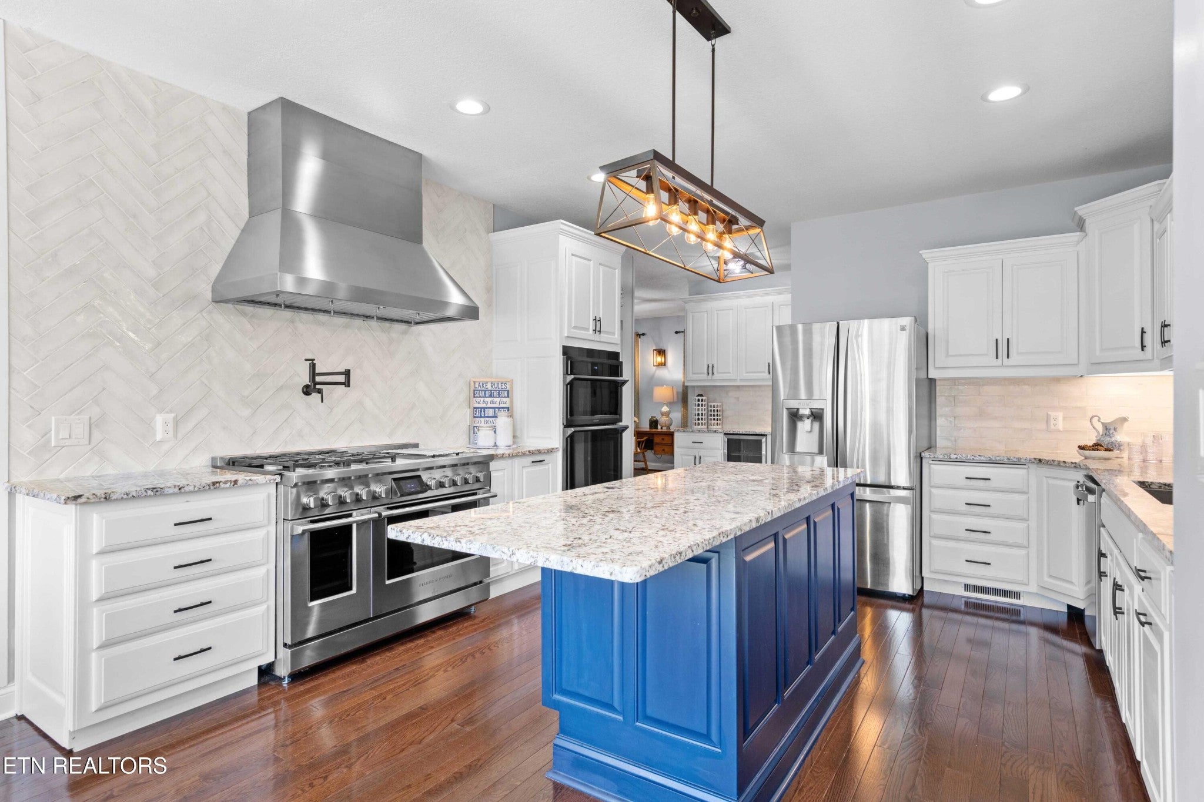
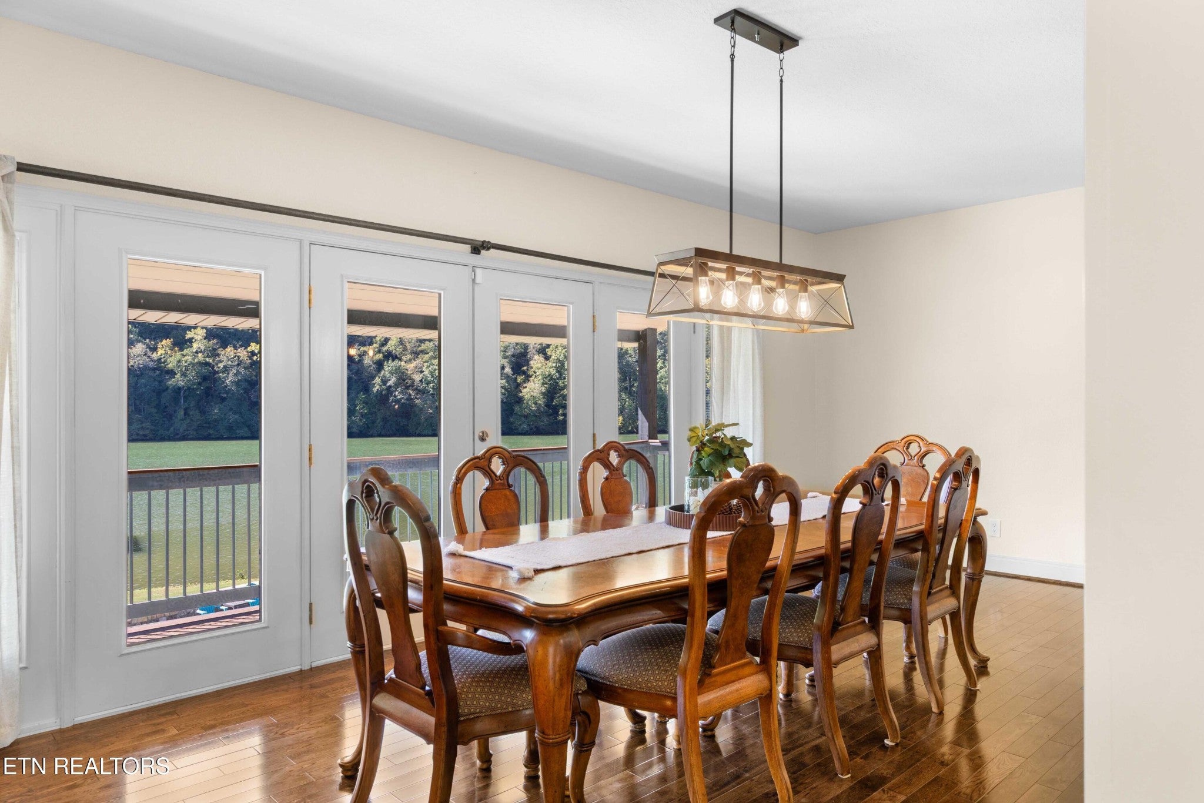
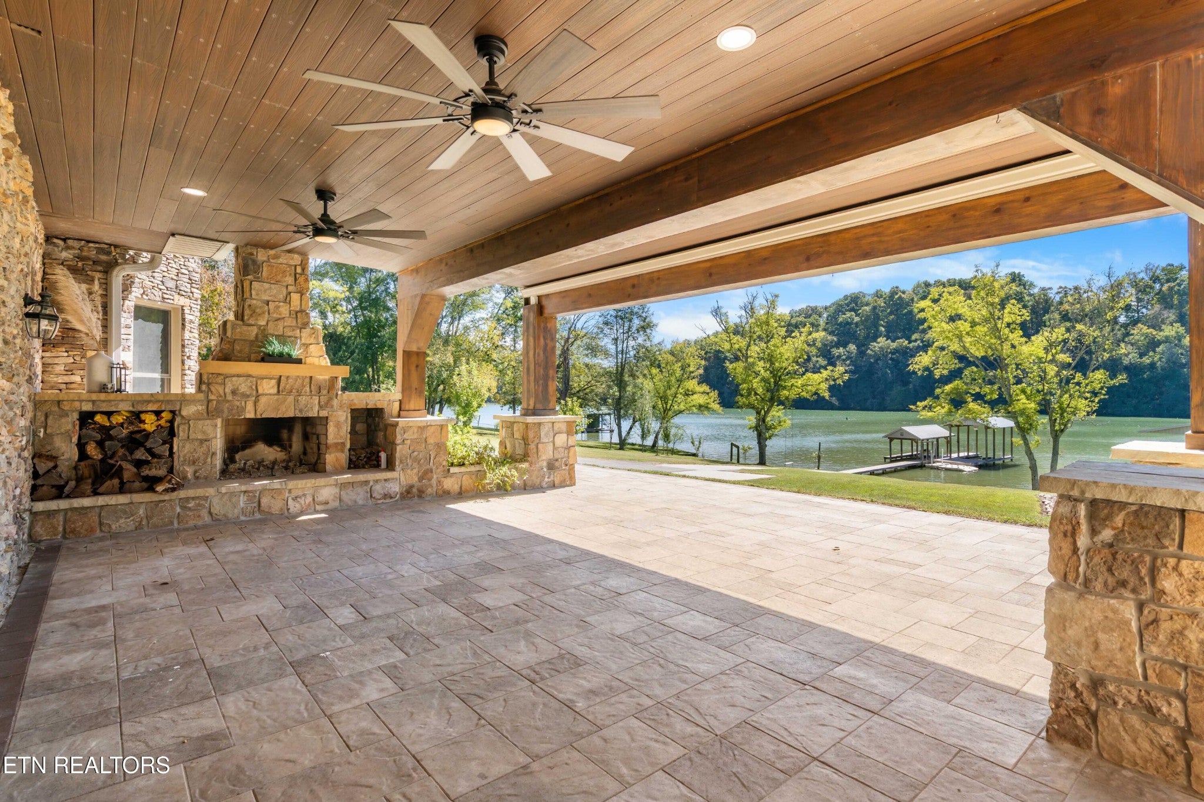
Enter an interest rate to see your estimated monthly payment.Welcome to the Lake House, a private 1.64-acre waterfront home on the Clinch River arm of Watts Bar Lake, with 317 feet of water frontage. Includes an oversized shop, two docks, 3 bedrooms, and 2 additional flex rooms. The walkout lower level has a full kitchen and laundry. Outdoor living includes an outdoor kitchen, a fenced saltwater pool, a spa, a fire pit, a wood-burning fireplace, and seating. About three minutes from Kingston city limits for elevated grocery shopping, Kingston municipal buildings, banking, and small shops, with I-40 about five minutes from home. The main level is built around expansive water and mountain views. The chef's kitchen has a 48-inch Fisher & Paykel range with four gas burners, four induction elements, and two ovens, a commercial vent hood, a pot filler, and an additional built-in 30-inch oven, and stainless-steel appliances around the large center island. A beverage cooler sits in a beverage station. The custom pantry has a butcher-block workstation, floor-to-ceiling shelving, and natural light. Eat-in dining overlooks the water. The large living room, with a fireplace, and formal dining also overlook the water, with natural light throughout. A formal open office or flex space is at the front of the home. The primary suite is the only bedroom on this level, with spectacular views, a fireplace, a built-in wall safe, and a large open layout. The oversized bath has a jetted tub, a walk-in shower, and two separate vanities. The exceptionally large closet has custom shelving and its own washer and dryer. The walkout lower level is set up for multigenerational living, with its own private entrance. It includes a full-size kitchen, eat-in dining, a large living room, two bedrooms, two flex rooms, a laundry area, and a full bath with a tiled walk-in shower. Flex rooms can be used for storage, an office, a playroom, a sewing room, or anything you dream up. Landscape windows across the back give an uninterrupted water view from each space.
| 4 days ago | Price changed to $1,500,000 | |
| 4 days ago | Listing updated with changes from the MLS | |
| 3 weeks ago | Listing first seen on site |
Listings courtesy of Realtracs as distributed by MLS GRID

Based on information submitted to the MLS GRID as of 2026-11-14 08:58 PM UTC. All data is obtained from various sources and may not have been verified by broker or MLS GRID. Supplied Open House Information is subject to change without notice. All information should be independently reviewed and verified for accuracy. Properties may or may not be listed by the office/agent presenting the information.
The Digital Millennium Copyright Act of 1998, 17 U.S.C. § 512 (the “DMCA”) provides recourse for copyright owners who believe that material appearing on the Internet infringes their rights under U.S. copyright law. If you believe in good faith that any content or material made available in connection with our website or services infringes your copyright, you (or your agent) may send us a notice requesting that the content or material be removed, or access to it blocked. Notices must be sent in writing by email to DMCAnotice@MLSGrid.com.
The DMCA requires that your notice of alleged copyright infringement include the following information: (1) description of the copyrighted work that is the subject of claimed infringement; (2) description of the alleged infringing content and information sufficient to permit us to locate the content; (3) contact information for you, including your address, telephone number and email address; (4) a statement by you that you have a good faith belief that the content in the manner complained of is not authorized by the copyright owner, or its agent, or by the operation of any law; (5) a statement by you, signed under penalty of perjury, that the information in the notification is accurate and that you have the authority to enforce the copyrights that are claimed to be infringed; and (6) a physical or electronic signature of the copyright owner or a person authorized to act on the copyright owner’s behalf. Failure to include all of the above information may result in the delay of the processing of your complaint.


